
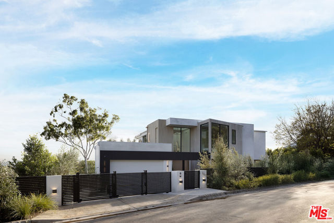
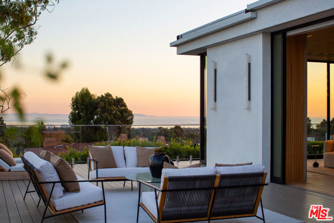
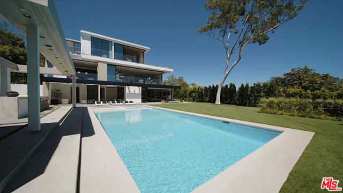
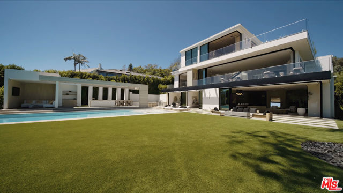
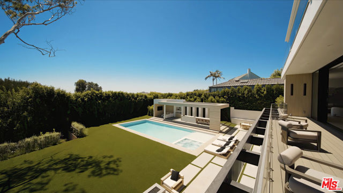
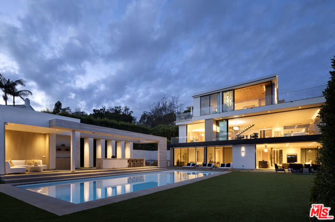
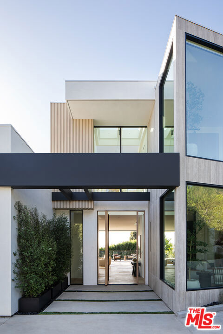
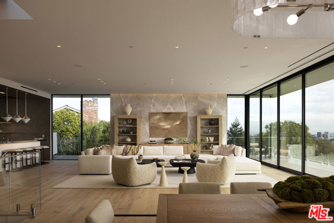
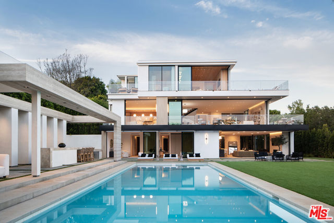
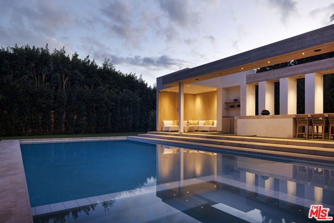
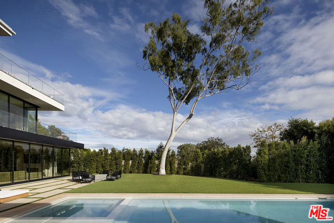
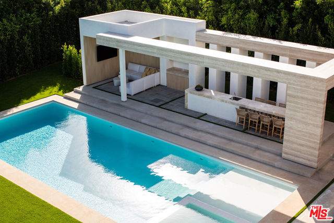
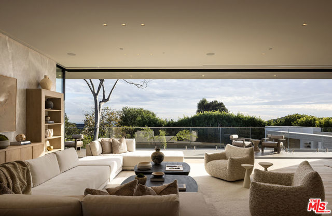
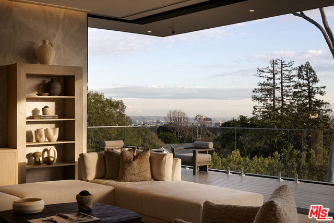
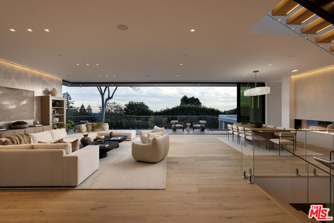
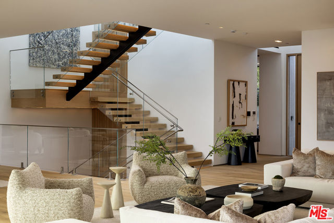
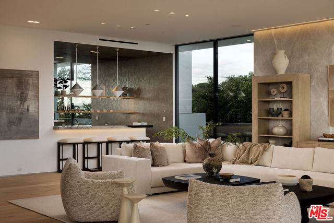
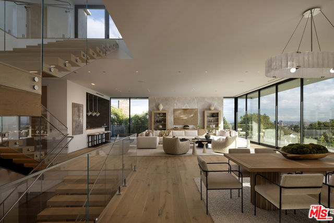
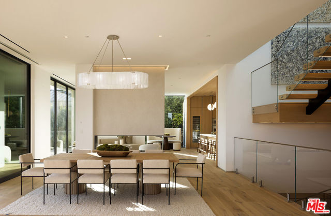
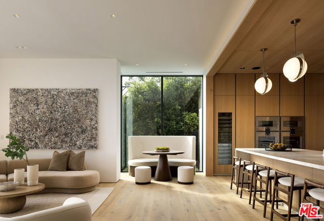
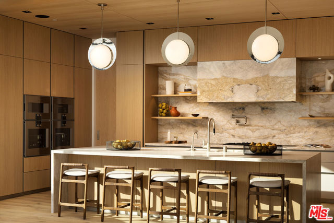
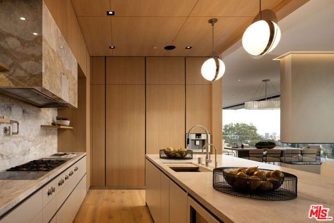
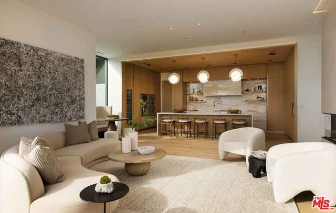
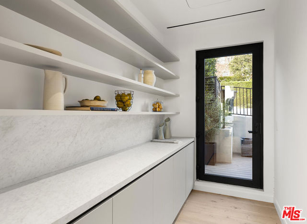
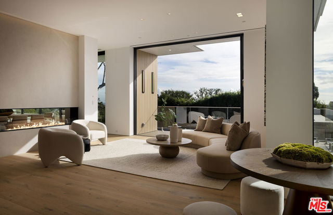
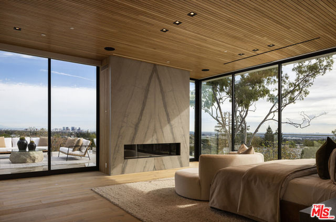
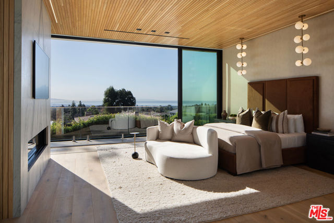
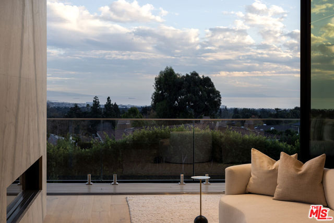
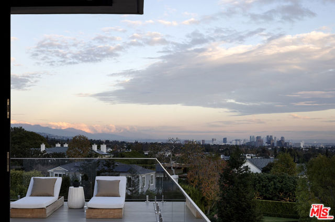
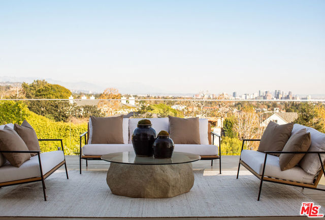
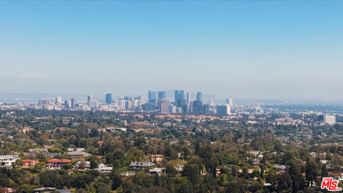
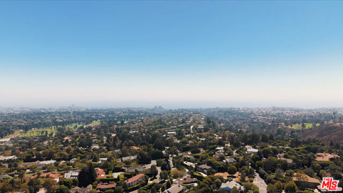
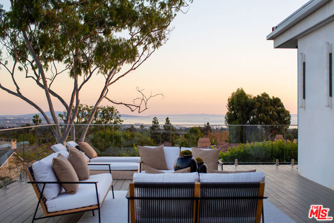
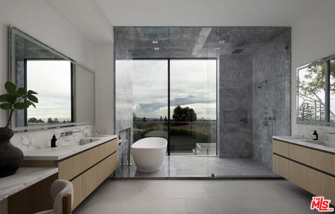
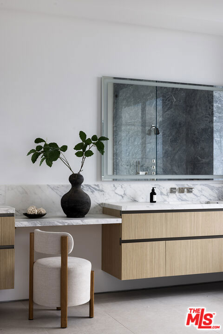
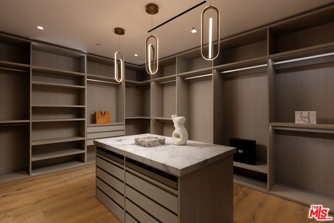
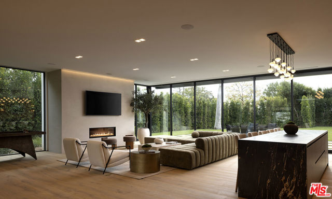
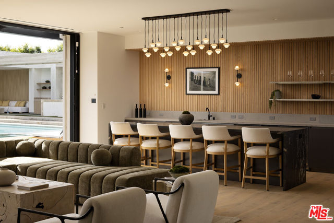
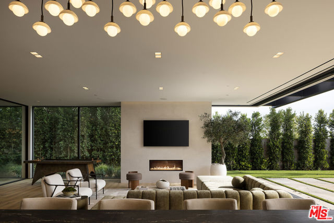
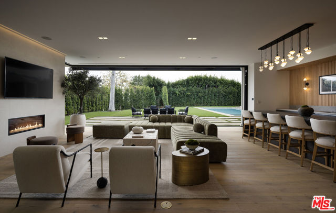
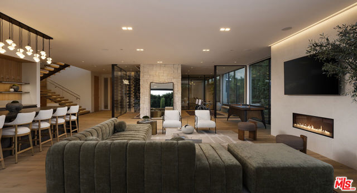
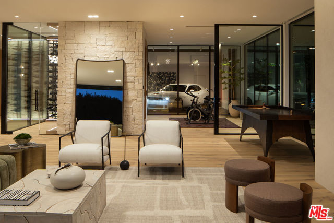
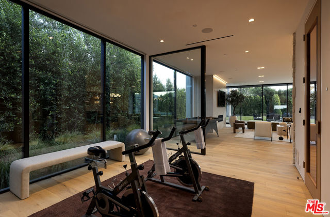
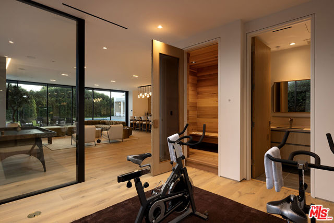
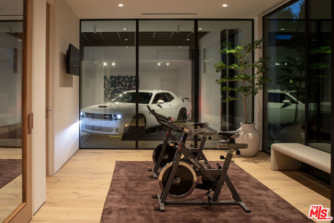
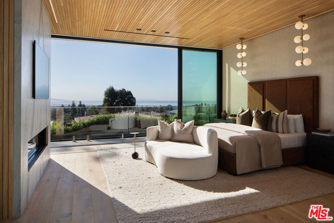
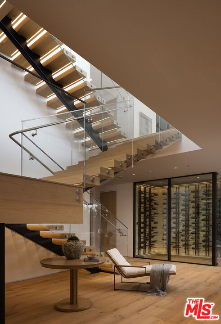
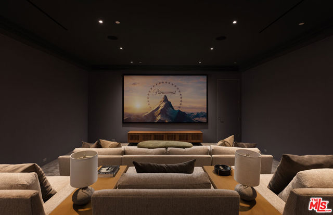
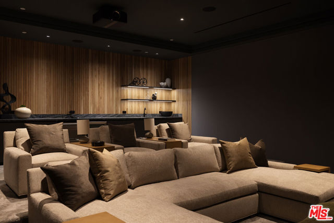
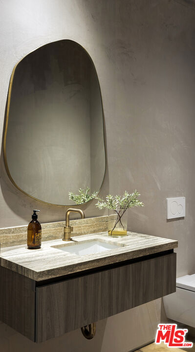
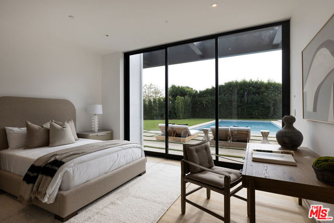
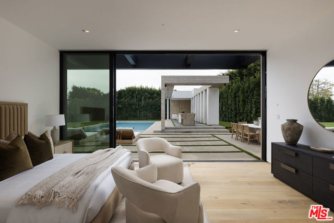
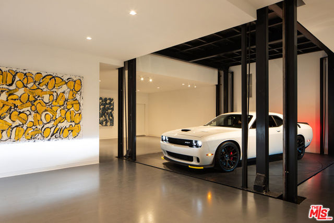
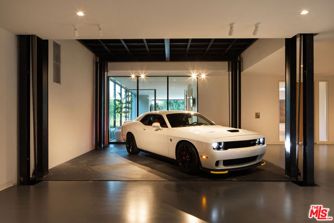
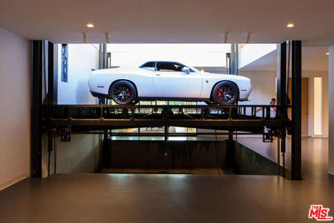
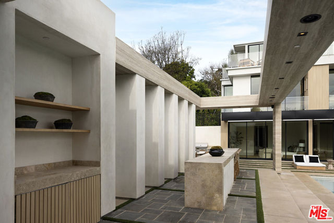
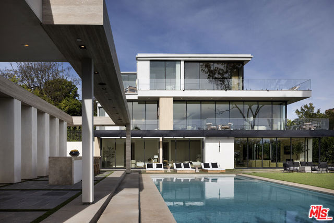
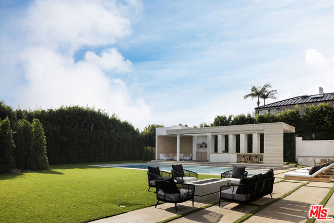
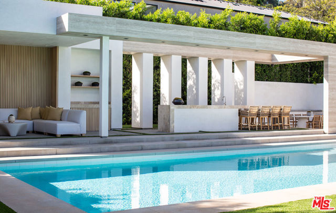
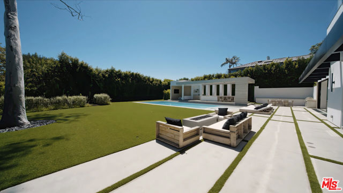
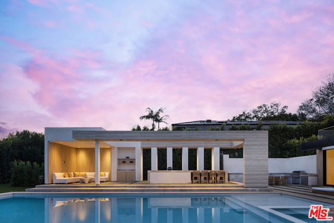
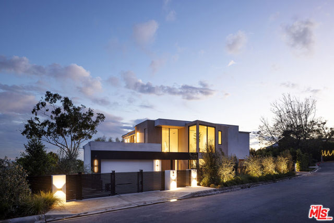
Welcome to this newly completed 2026 architectural with a huge yard and incredible sweeping views stretching from the city to the ocean to Catalina in the coveted Upper Riviera of Pacific Palisades. Carefully manicured trees and landscaping provide contrast to the home's stone, metal, and glass facade, fusing the… composition with its natural environment. An 11-foot-high pivot door welcomes guests into the light-filled foyer with a beautiful double-height space and wide-plank oak floors that can be found throughout the estate. At the center of the home there is a three-story floating staircase, flooded with natural light to illuminate each floor. Enjoy unique, premier amenities throughout, including two full wet bars on both entertaining levels, a car lift with Carousel USA turntable in the two-story garage, glass vehicle display, elevator, Fleetwood doors, and a total of 2,000 square feet of upper deck space. The gourmand's kitchen includes chef-grade Gaggenau luxury appliances and a gorgeous Taj Mahal marble display wrapping the hood and flowing across backsplash and center island. There is also a caterer's prep kitchen dressed in lady white marble. The primary suite has incredible volume with a book-matched fireplace and floor-to-ceiling glass that opens to striking ocean views from the 1,300-square-foot wraparound deck. The spa-inspired bath has a giant shower with soaking tub plus dual floating vanities with smart mirrors and makeup desk, and the large walk-in closet is equipped with custom built-ins and dresser island. The lower level has a sauna, gym, 640-bottle wine storage, large theatre with Silver Wave marble snack bar, and two secondary bedrooms that access the resort-like rear grounds. In the 9,000-square-foot backyard, discover a beautiful poolside pavilion with outdoor living room/cabana, 12-person dining space, barbecue, leatherized Belvedere marble bars, and fruit garden. Swim in the sparkling 20-foot by 50-foot pool with Baja shelf and spa, roam on the grassy lawn, or converse around the fire table, all enclosed by privacy hedges. Welcome to this prized Upper Riviera location, known for its fantastic panoramic vistas of the Pacific Ocean, Catalina Island, the Santa Monica Pier, Getty Center, fairways, and sprawling cityscape.
Find The Perfect Home
'VIP' Listing Search
Whenever a listing hits the market that matches your criteria you will be immediately notified.
Join The ListSimilar Listings
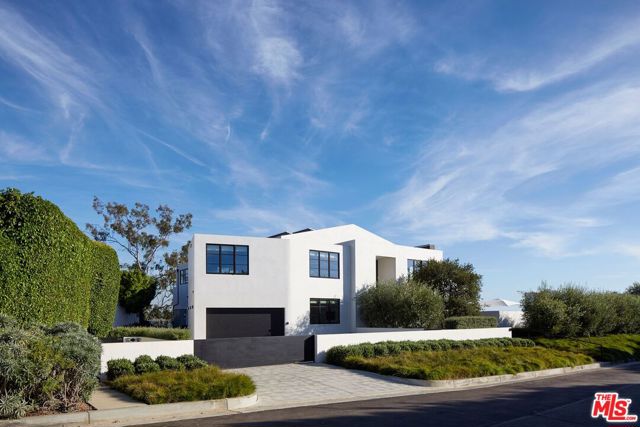 Active$21,500,000400 Amalfi Drive
Pacific Palisades, CA 902727 bd · 6.5 ba · 7,796 sq ft · built 2011
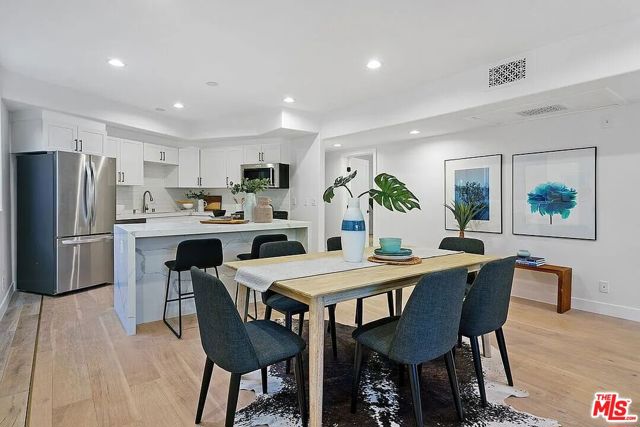 Active$13,995,000842 11th Street
Santa Monica, CA 9040314,334 sq ft · built 1990
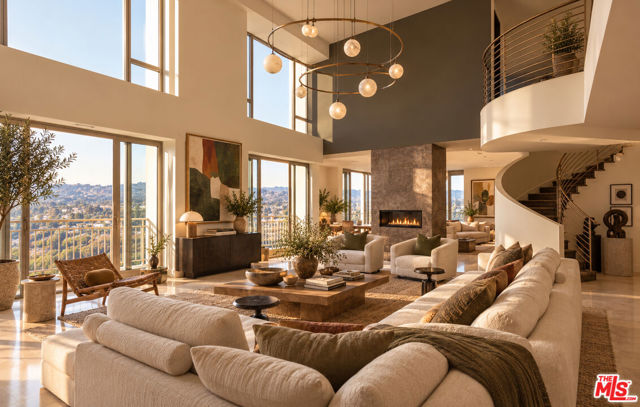 Active$12,500,00010727 Wilshire Boulevard, PH 2
Los Angeles, CA 900243 bd · 4 ba · 5,540 sq ft · built 2001
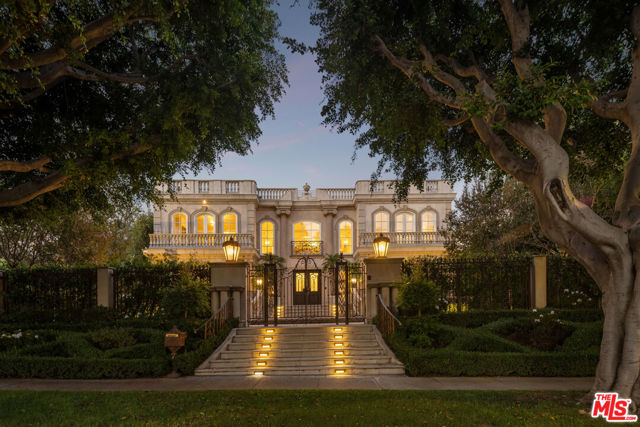 Active$24,995,000628 North Rodeo Drive
Beverly Hills, CA 902108 bd · 8 ba · 10,160 sq ft · built 1997
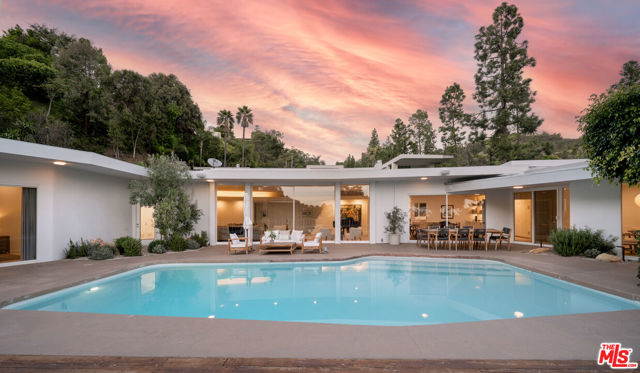 Active$10,800,0001121 Loma Vista Drive
Beverly Hills, CA 902105 bd · 5 ba · 4,822 sq ft · built 1960
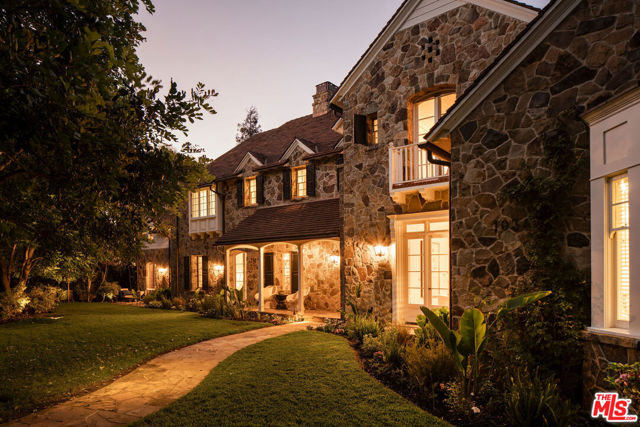 Active$16,995,00010343 Valley Spring Lane
Toluca Lake, CA 916027 bd · 10.25 ba · 10,760 sq ft · built 2005