
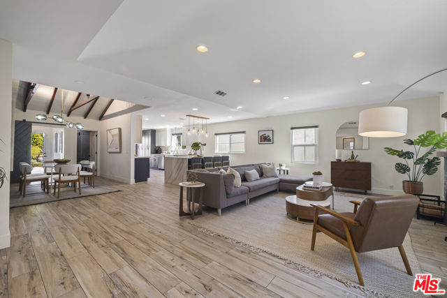
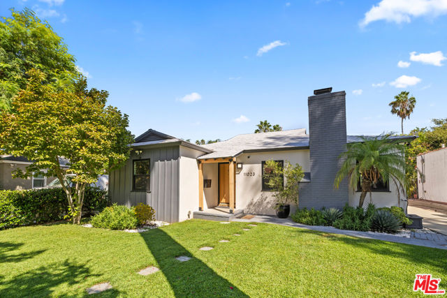
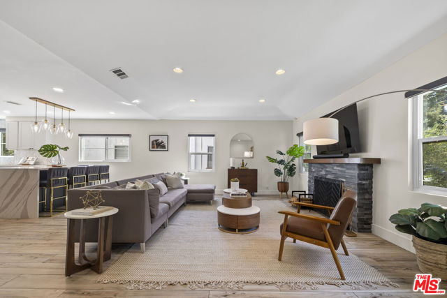
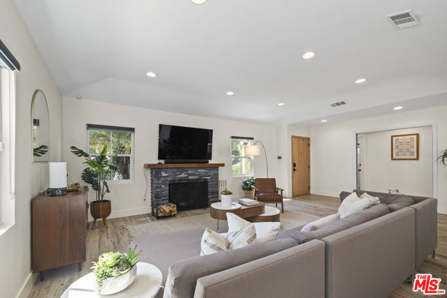
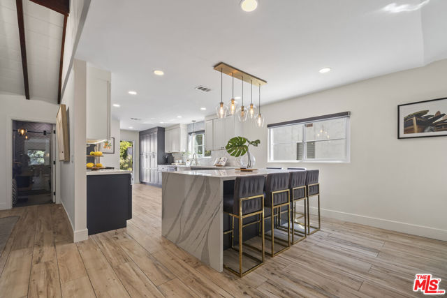
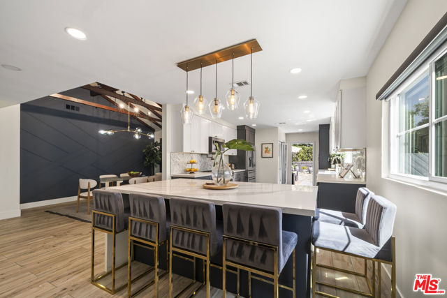
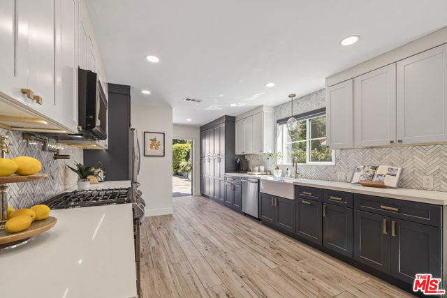
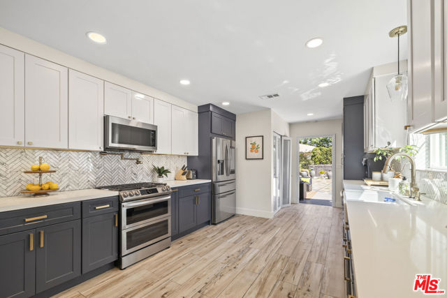
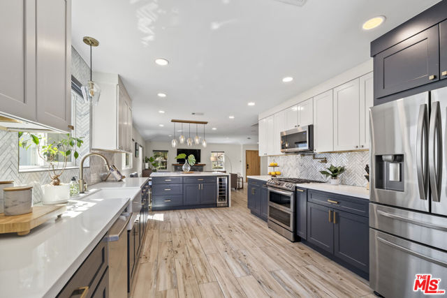
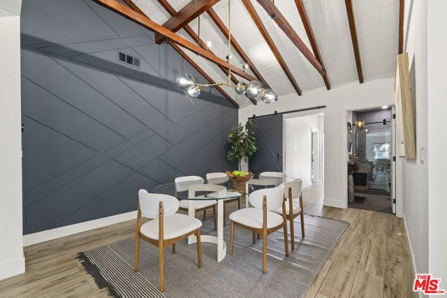
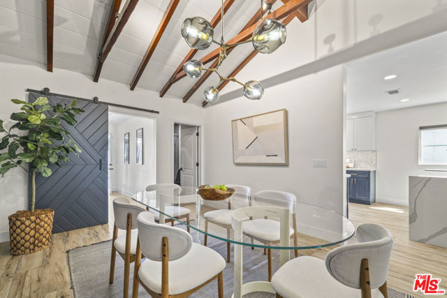
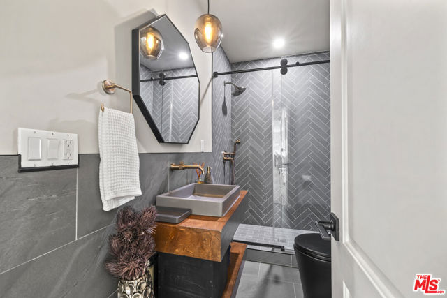
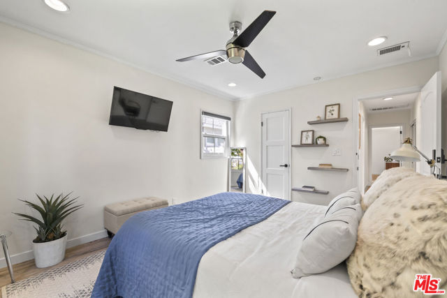
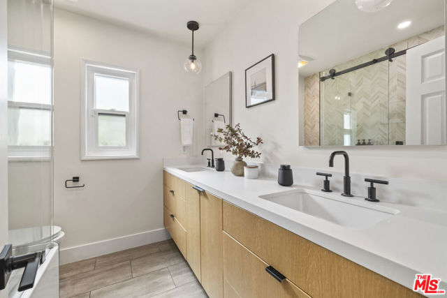
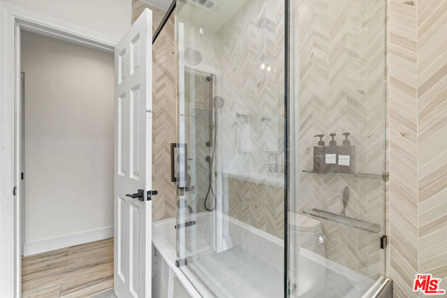
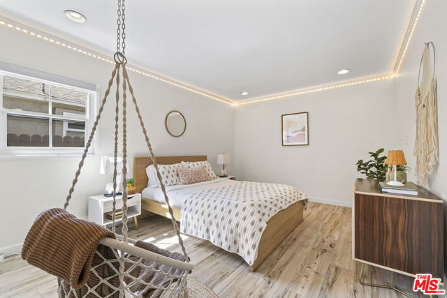
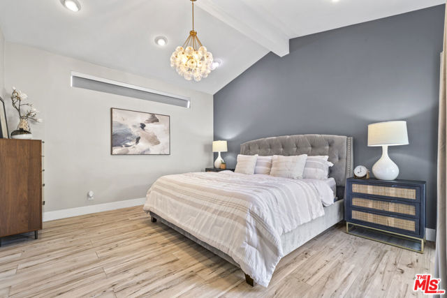
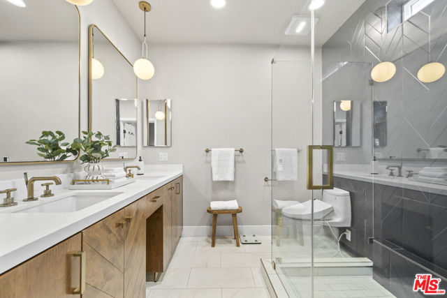
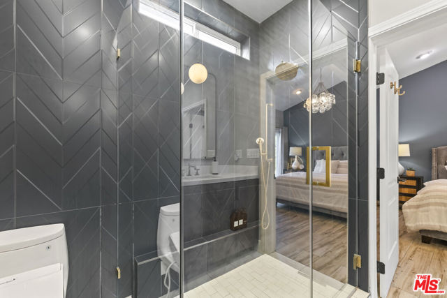
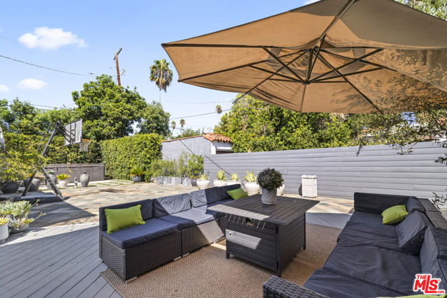
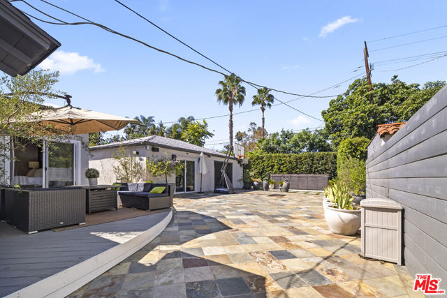
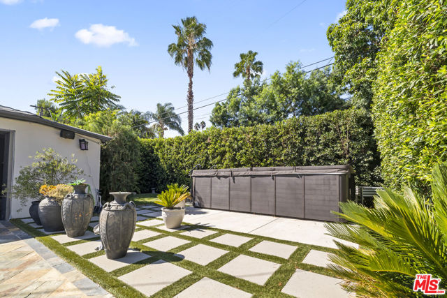
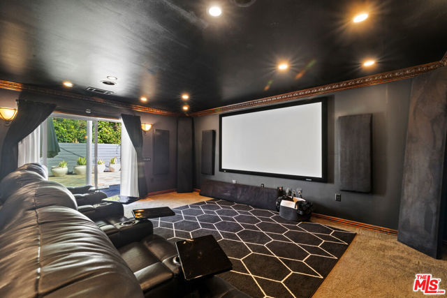
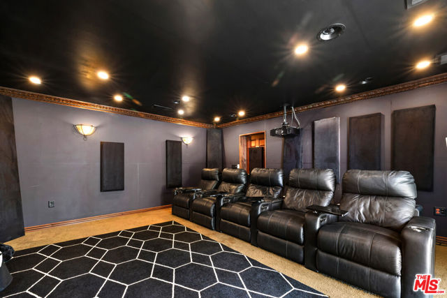
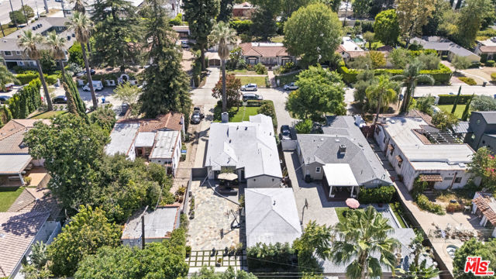
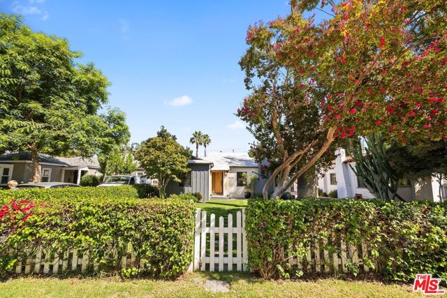
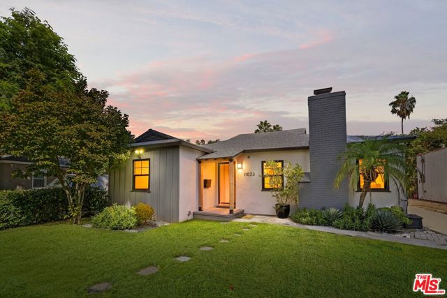
Rarely available in highly sought-after Toluca Lake, this beautifully remodeled and expanded home offers 1,974 sq ft in the main house, plus an additional approximately 300 sq ft media room, for over 2,200 sq ft of total usable space. The home delivers the combination that is so hard to find: dramatic architecture,… generous living spaces, thoughtful designer finishes, multiple flexible-use rooms, and an exceptionally large, private backyard.Soaring vaulted ceilings with exposed wood beams, beautiful flooring throughout, fireplace, and seamless indoor-outdoor flow give the home warmth and character, while the additional media room and separate office create valuable space beyond the traditional living areas. The remodeled kitchen anchors the home with a waterfall island seating five, two-tone cabinetry, sculptural pendant lighting, quartz countertops, and Samsung appliances. Elevated finishes continue throughout the bathrooms with custom white oak vanities, Emser tile, marble and chevron accents, and brass and matte black fixtures. The primary suite offers a private retreat with a dual vanity and oversized glass walk-in shower. Paneled accent walls, cove lighting, built-in shelving, and sliding barn doors add another layer of thoughtful design throughout.Outside, mature trees and palms surround a lush, fully fenced backyard with a flagstone patio and deck, creating a private extension of the living space. Additional features include central heat and air replaced approximately five years ago, generous storage, a side driveway, and detached garage.Just moments from Tujunga Village and Riverside Drive favorites including Gelson's, Paty's, and Toluca Bakery, with easy access to Lakeside Golf Club, Magnolia Park, the NoHo Arts District, film studios, and an easy commute to other parts of the city. With a successful rental history and the option to be sold furnished, the home offers a rare turnkey opportunity in one of the area's most desirable neighborhoods.
Find The Perfect Home
'VIP' Listing Search
Whenever a listing hits the market that matches your criteria you will be immediately notified.
Join The ListSimilar Listings
 Active$1,495,00011419 Sunshine Terrace
Studio City, CA 916045 bd · 2.5 ba · 2,379 sq ft · built 1954
 Active$1,150,0005426 Radford Avenue
Valley Village, CA 916073 bd · 1.75 ba · 1,566 sq ft · built 1940
 Active$1,895,00012023 Laurel Lane
Studio City, CA 916044 bd · 3 ba · 2,880 sq ft · built 1959
 Active$1,274,910611 South Griffith Park
Burbank, CA 915063 bd · 3 ba · 1,925 sq ft · built 1938
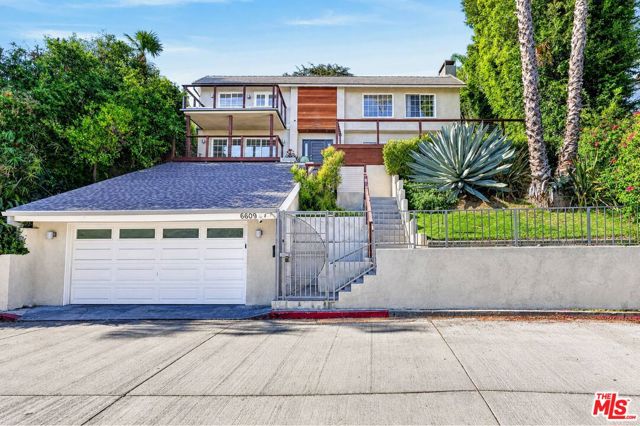 Active$1,799,0006609 Whitley Terrace
Los Angeles, CA 900685 bd · 2.5 ba · 2,922 sq ft · built 1976
 Active$1,419,000636 Andover
Burbank, CA 915043 bd · 2 ba · 1,604 sq ft · built 1951