
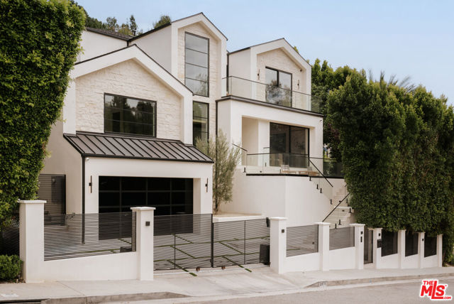
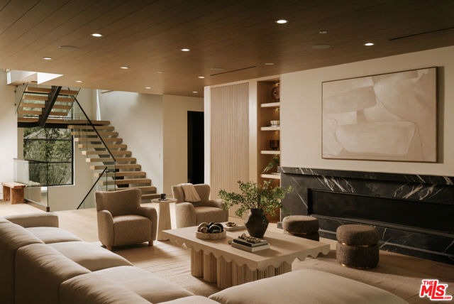
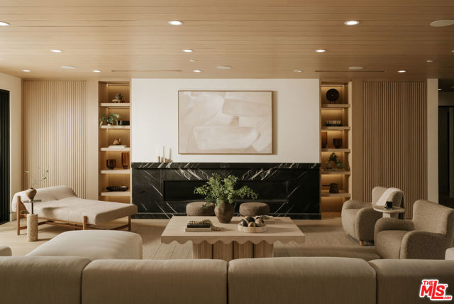
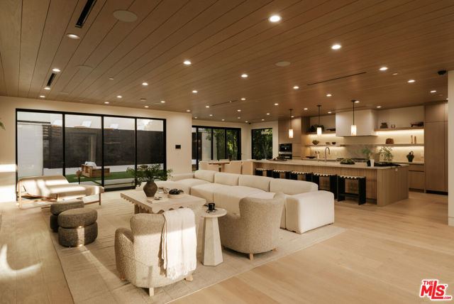
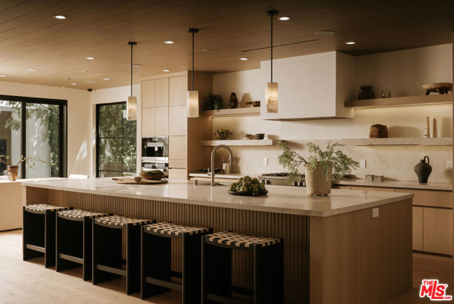
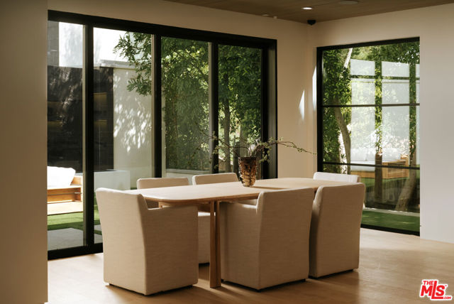
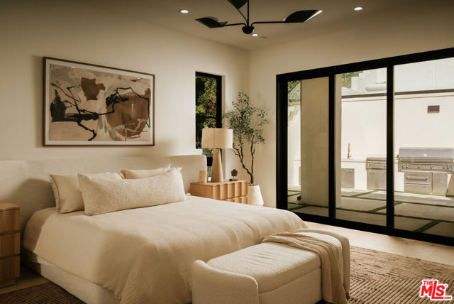
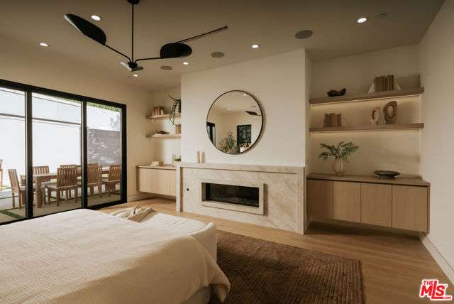
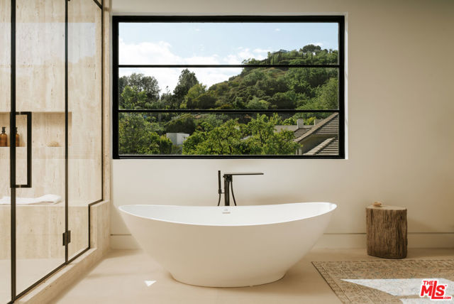
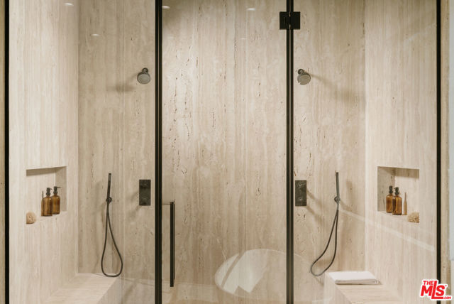
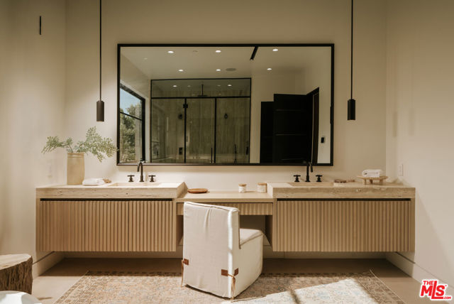
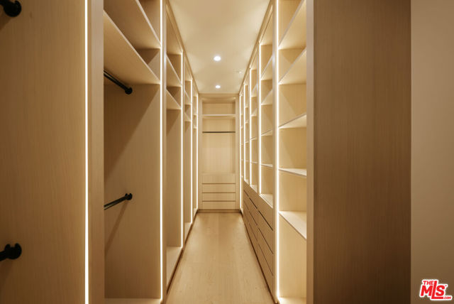
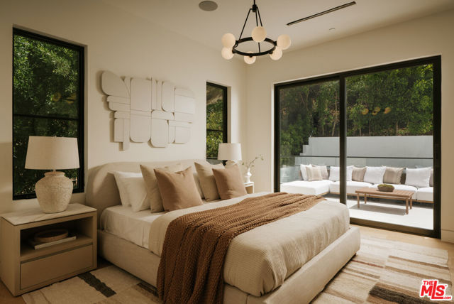
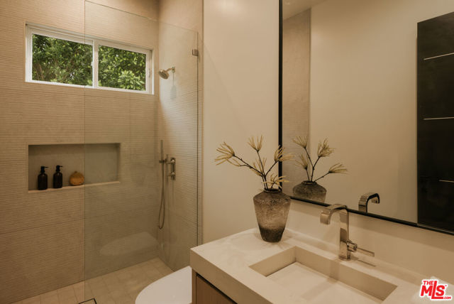
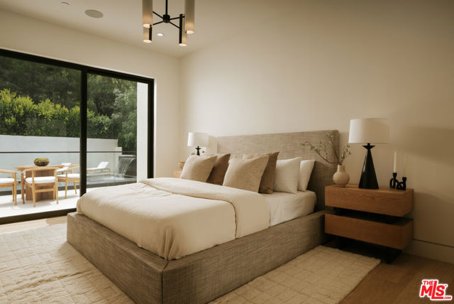
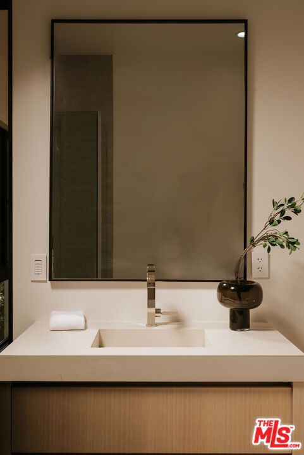
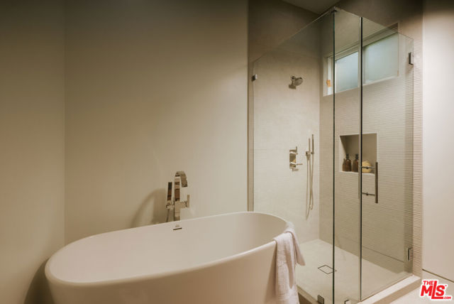
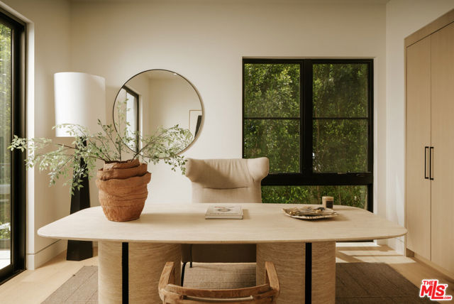
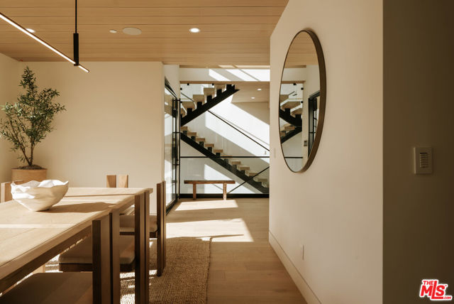
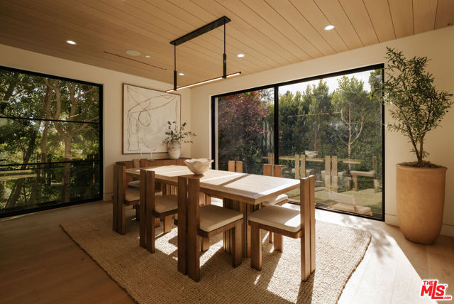
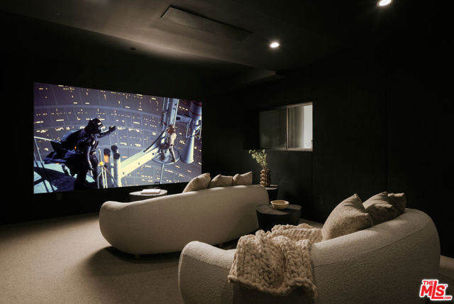
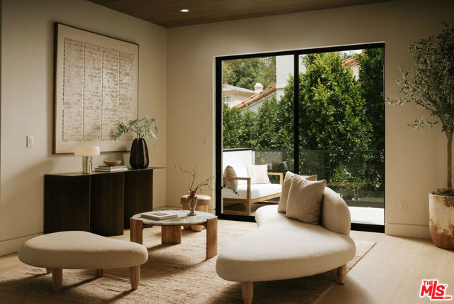
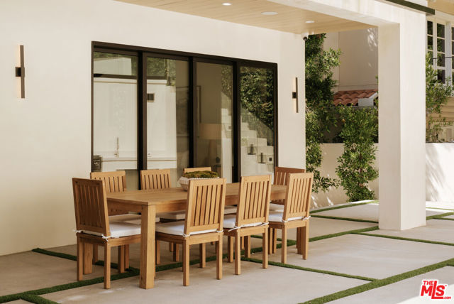
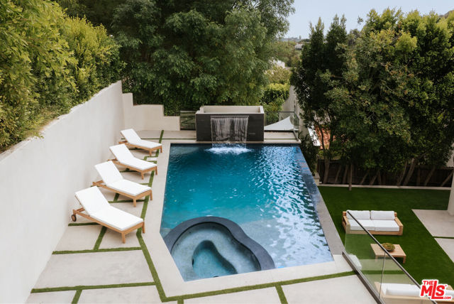
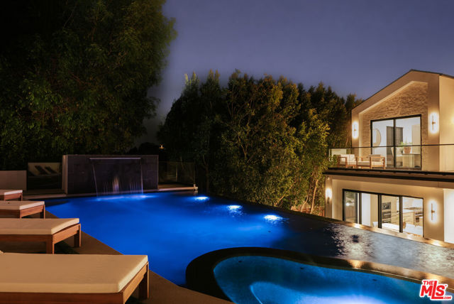
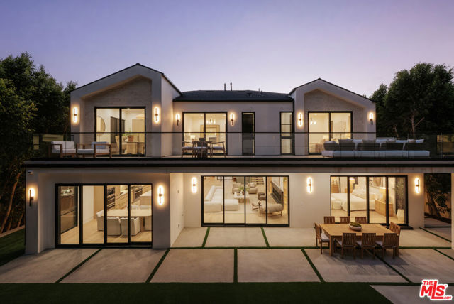
Fully Renovated & Remodeled in 2026! Tucked along the quiet, tree-lined streets of Deep Canyon, 2878 Deep Canyon Drive blends modern farmhouse design with warm, livable interiors in one of Beverly Hills' most serene canyon settings. A striking glass-wrapped staircase anchors the open-concept floor plan, complemented… by wide-plank white oak floors, wood-paneled ceilings, and a dramatic marble fireplace that brings depth and character to the main living space. Expansive glass doors create an effortless indoor-outdoor flow to a private backyard retreat featuring a pool, spa, waterfall feature, mature hedging, and elevated terrace space designed for both entertaining and everyday relaxation. Offering approximately 5,772 square feet with 5 bedrooms and 7 bathrooms, the home is moments from Rodeo Drive, premier dining, and the coveted canyon roads that define this sought-after Beverly Hills enclave.
Find The Perfect Home
'VIP' Listing Search
Whenever a listing hits the market that matches your criteria you will be immediately notified.
Join The ListSimilar Listings
 Active$3,575,00015539 Hamner Drive
Los Angeles, CA 900774 bd · 3 ba · 3,596 sq ft · built 1960
 Active$5,395,00012160 Laurel Terrace Drive
Studio City, CA 916045 bd · 5.5 ba · 6,320 sq ft · built 1934
 Active$5,999,00015547 Valley Vista Boulevard
Encino, CA 914366 bd · 7.5 ba · 8,060 sq ft · built 2022
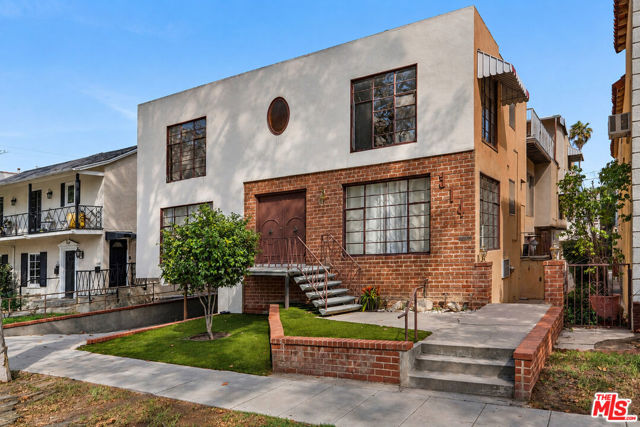 Active$3,700,000314 North Almont Drive
Beverly Hills, CA 902117,677 sq ft · built 1956
 Active$4,995,0004331 Alonzo
Encino, CA 913165 bd · 6.5 ba · 5,717 sq ft · built 2026
 Active$7,495,0001350 Jonesboro Drive
Los Angeles, CA 900495 bd · 4.5 ba · 4,643 sq ft · built 2027