
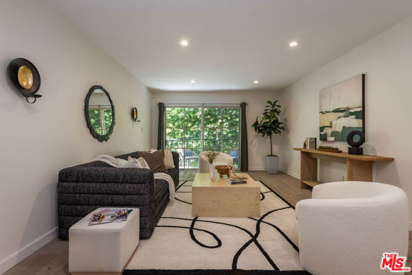
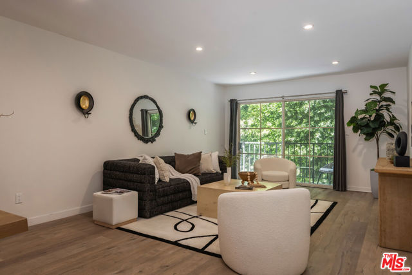
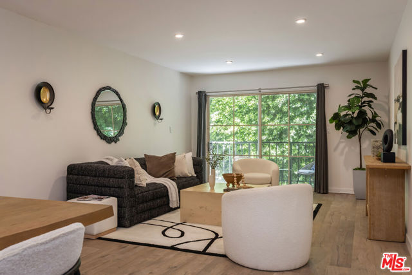
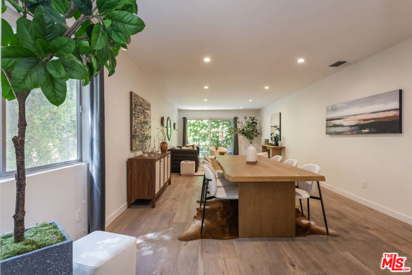
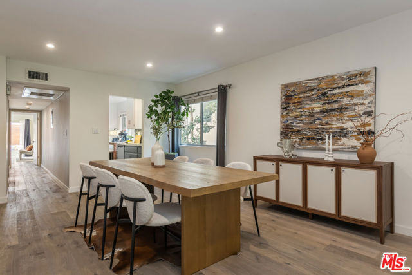
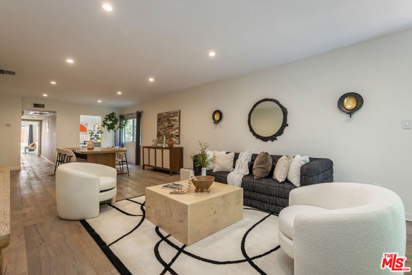
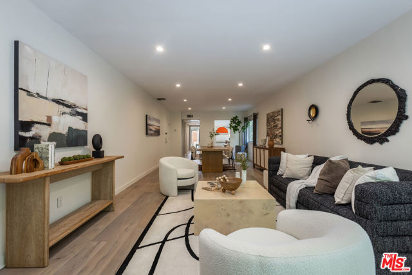
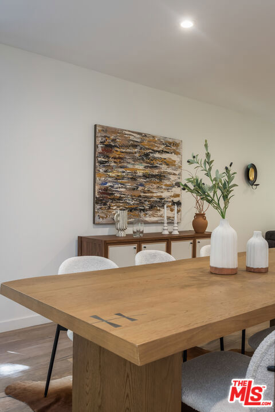
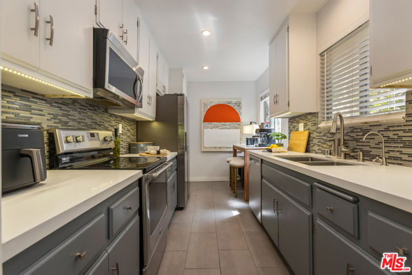
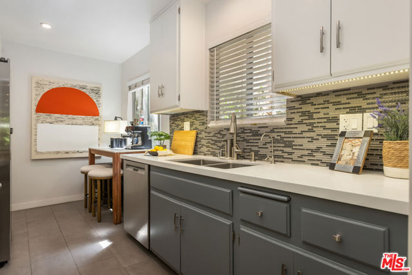
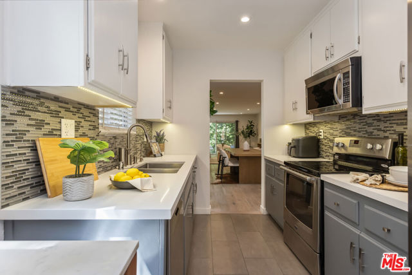
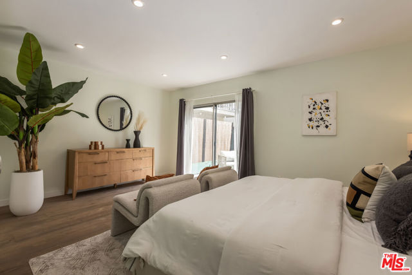
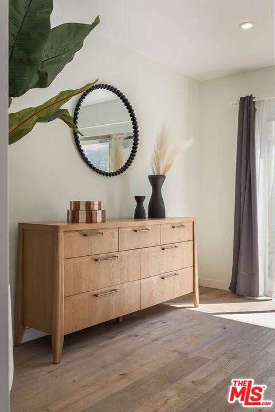
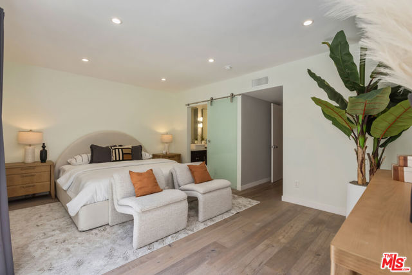
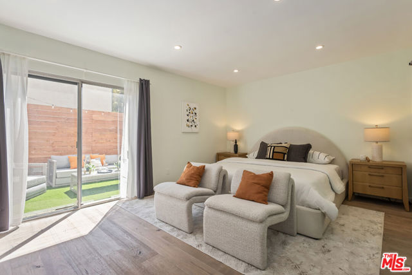
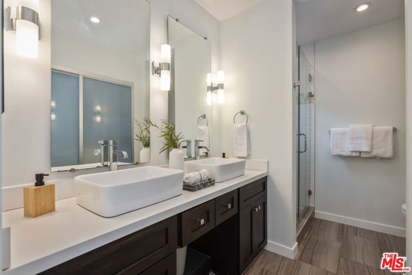
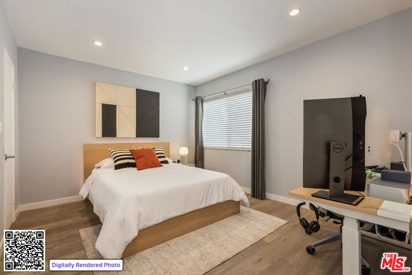
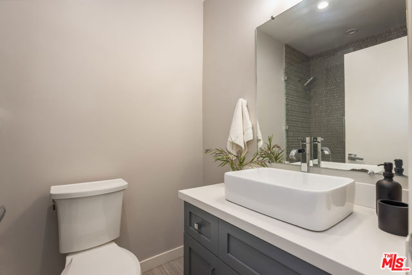
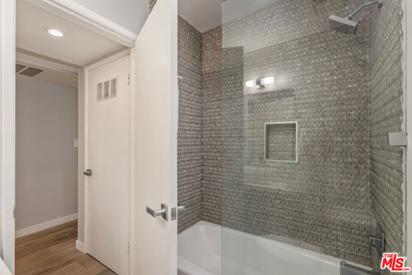
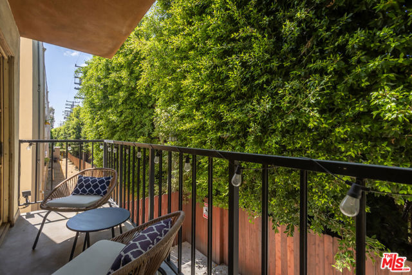
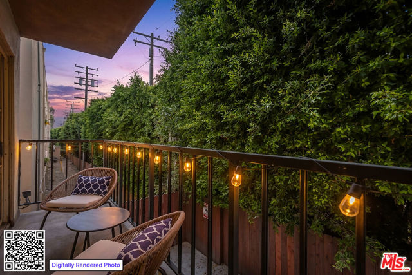
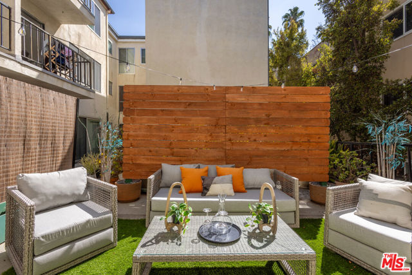
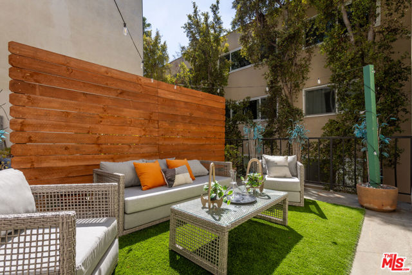
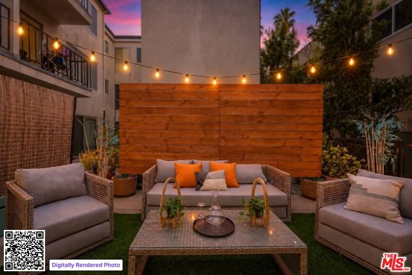
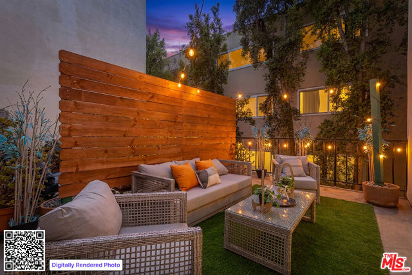
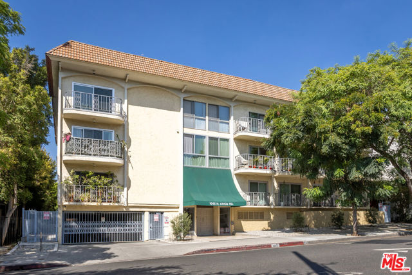
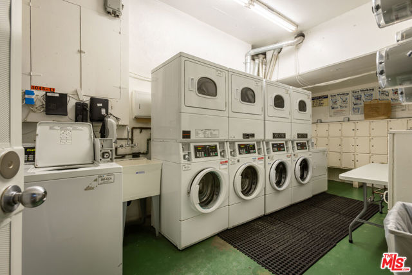
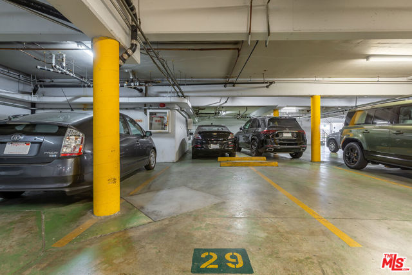
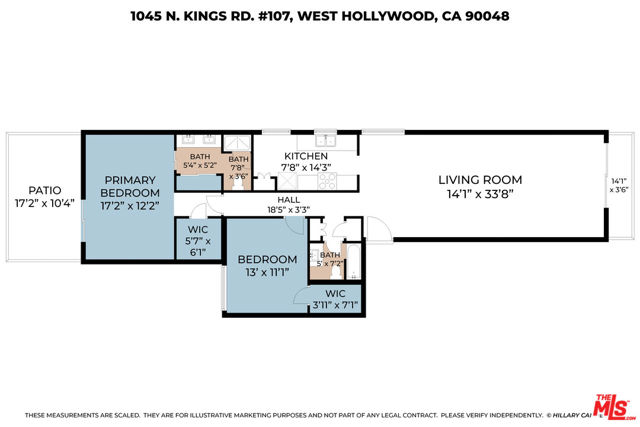
Welcome to Unit 107 at Kings Manor, a bright and inviting two-bedroom home tucked into a quiet rear corner of the building. With natural light coming in from two sides and a spacious, open layout, the home feels comfortable and airy from the moment you step inside. The living and dining areas flow easily together over… wide-plank white oak floors, with plenty of room for a full dining table and a separate seating area. Recessed lighting with Wi-Fi dimmers lets you set the mood throughout the day, while sliding glass doors open to a balcony framed by mature greenery, the perfect spot to start your morning with coffee or unwind at the end of the day. Just off the living space, the bright kitchen offers quartz countertops, a glass tile backsplash, stainless steel appliances, under-cabinet lighting, and a sunny breakfast nook by the window. Set quietly at the back of the home, the primary suite feels like a retreat of its own. The spacious bedroom includes a generous walk-in closet, while sliding doors extend the room outdoors to a large patio area thoughtfully configured for privacy with a custom cedar wall and surrounding greenery. It's an unexpected amount of outdoor space for condo living and a natural extension of the bedroom. The en-suite bath offers a separate vanity area with dual sinks, an additional closet for even more storage, and a roomy tiled shower. The second bedroom is equally well considered, with its own walk-in closet and plenty of flexibility for guests, a home office, or a true second bedroom. A renovated second full bath sits just outside the bedroom off the hallway, making it convenient for both guests and everyday use. Thoughtful updates extend beyond what you see, including a newer electrical panel, Nest thermostat, August smart lock, and gated subterranean parking. Free community laundry is covered by the HOA, and the HOA also includes earthquake insurance. And then there is the location. Set on Kings Road in the heart of West Hollywood, you're directly across the street from Gelson's and steps from Santa Monica Boulevard. Melrose and the West Hollywood Design District are to the south, the Sunset Strip is to the north, and Beverly Center and The Grove are just a short drive away. With restaurants, coffee shops, fitness studios, shopping, and nightlife all close by, this is the kind of neighborhood where you can leave the car parked and enjoy having so much of West Hollywood right outside your door.
Find The Perfect Home
'VIP' Listing Search
Whenever a listing hits the market that matches your criteria you will be immediately notified.
Join The ListSimilar Listings
 Active$749,0008787 Shoreham Drive, 105
West Hollywood, CA 900691 bd · 1 ba · 822 sq ft · built 1963
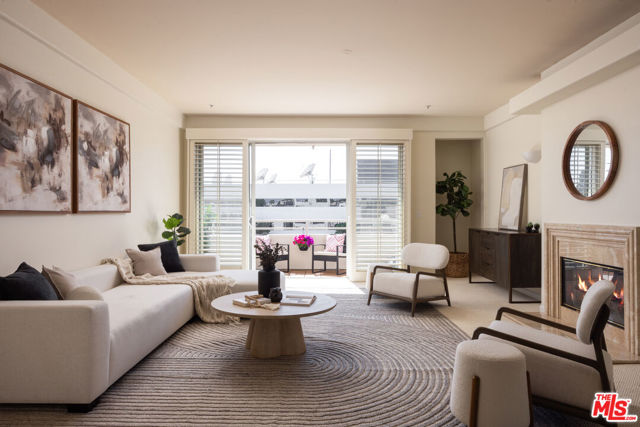 Active$895,0001430 South Bentley Avenue, 402
Los Angeles, CA 900252 bd · 2 ba · 1,485 sq ft · built 1993
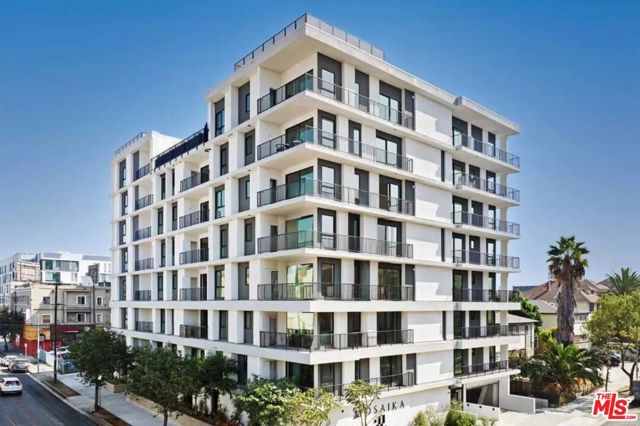 Active$699,000904 South New Hampshire Avenue, 310
Los Angeles, CA 900062 bd · 1.75 ba · 1,260 sq ft · built 2024
 Active$715,0001522 South Saltair Ave, 206
Los Angeles, CA 900252 bd · 2 ba · 1,040 sq ft · built 1994
 Active$595,0004630 Willis, 305
Sherman Oaks, CA 914032 bd · 2 ba · 1,269 sq ft · built 1969
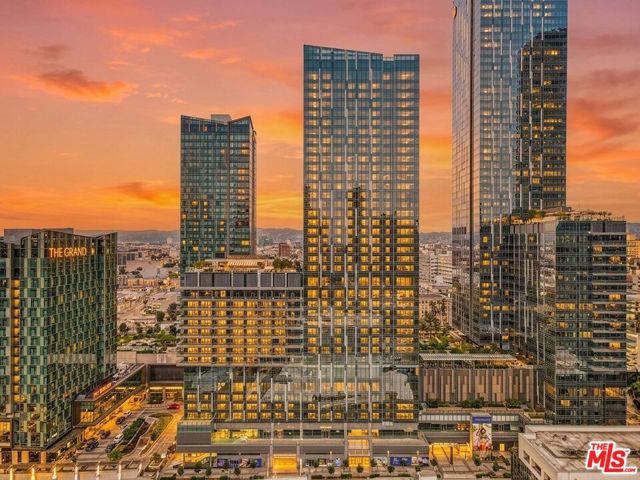 Active$900,000877 Francisco Street, 1506
Los Angeles, CA 900172 bd · 2 ba · 1,311 sq ft · built 2017