
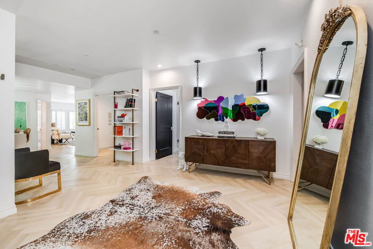
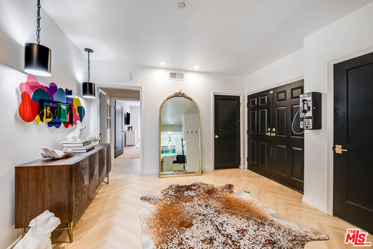
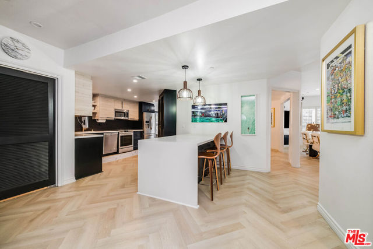
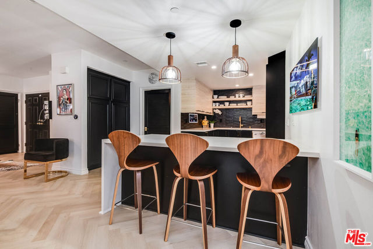
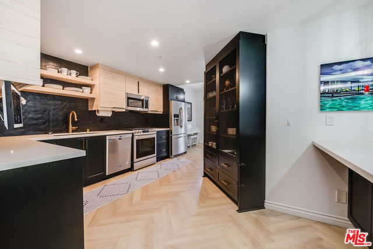
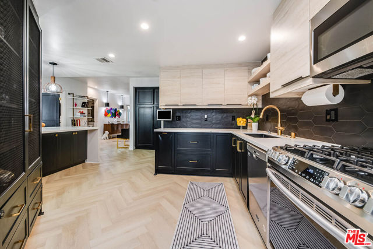
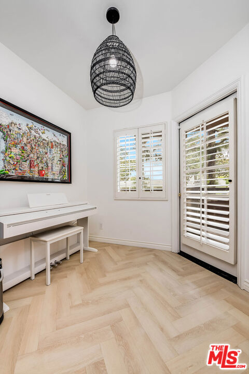
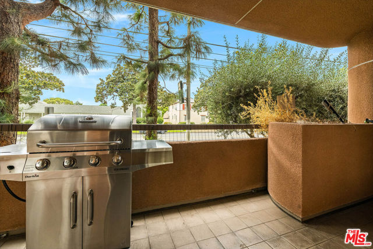
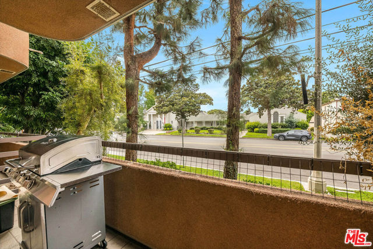
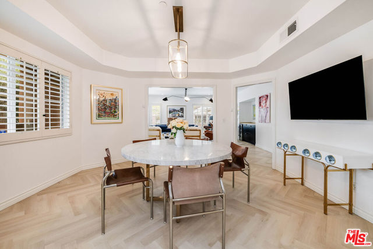
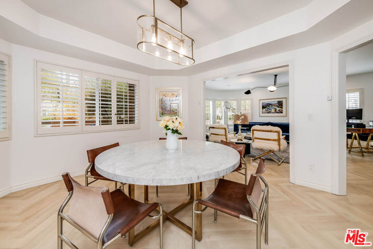
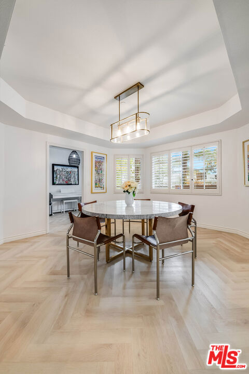
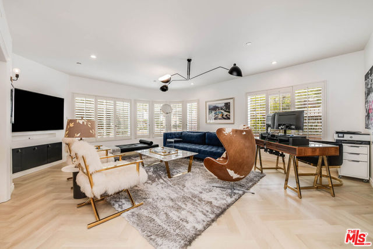
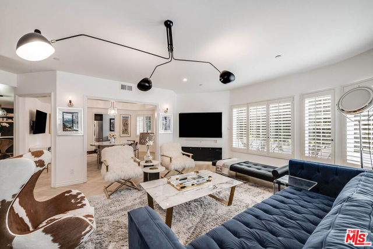
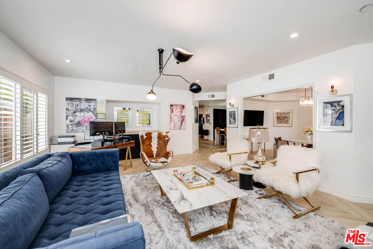
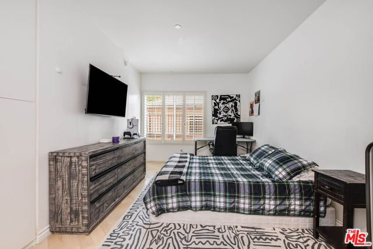
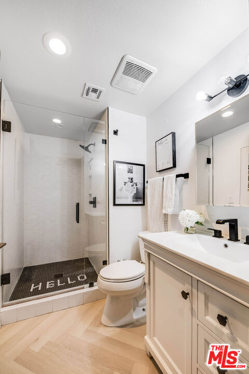
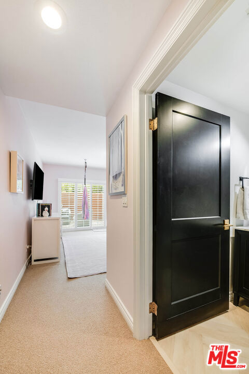
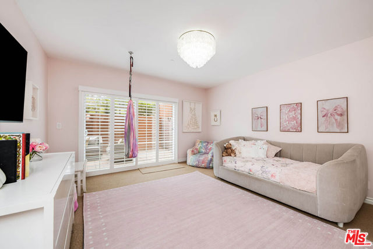
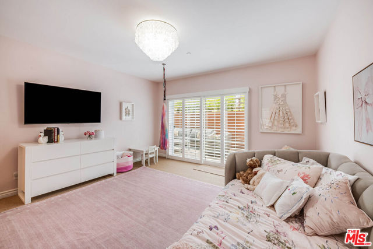
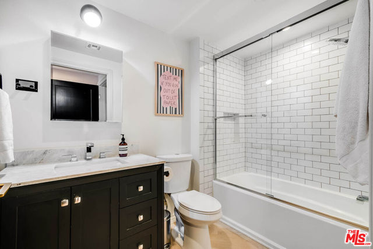
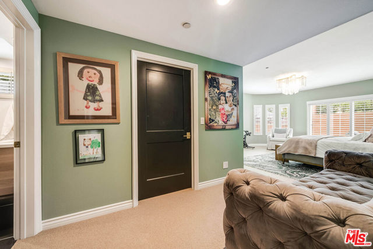
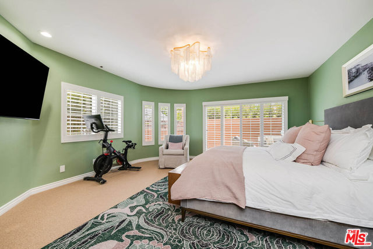
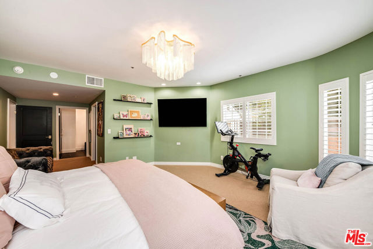
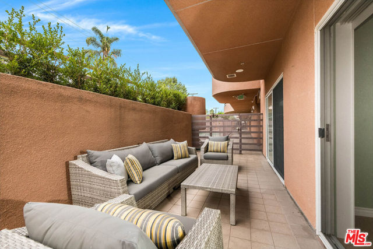
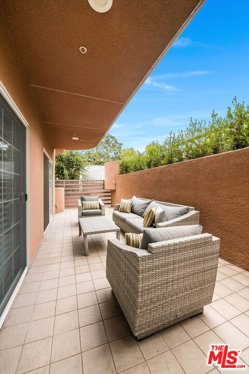
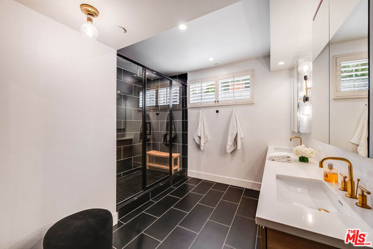
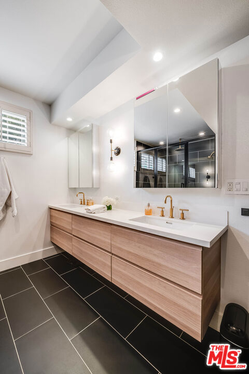
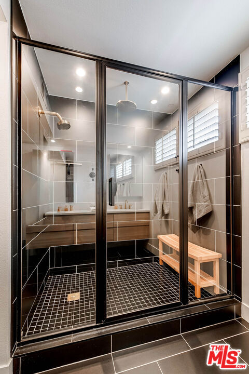
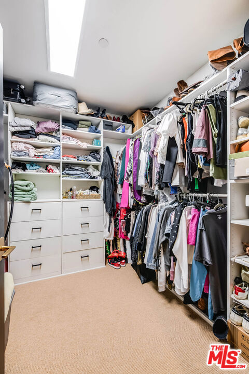
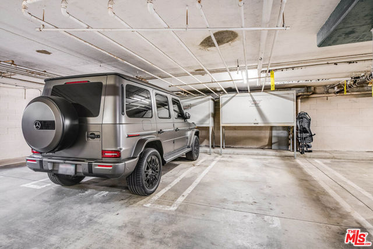
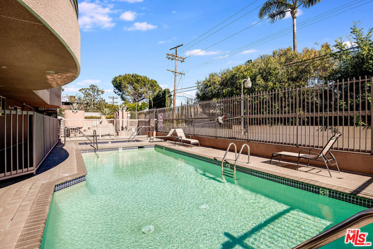
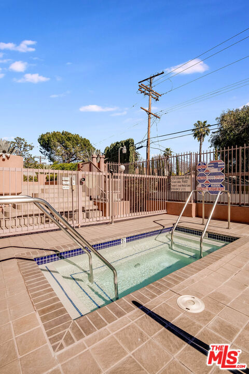
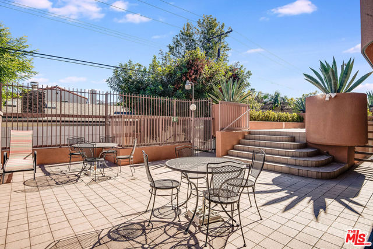
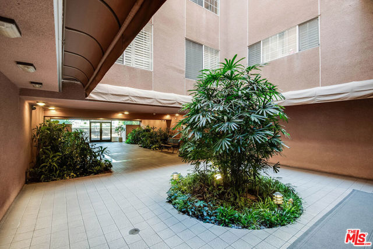
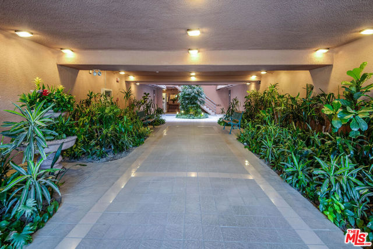
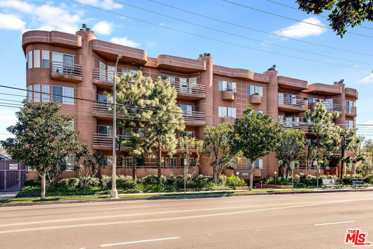
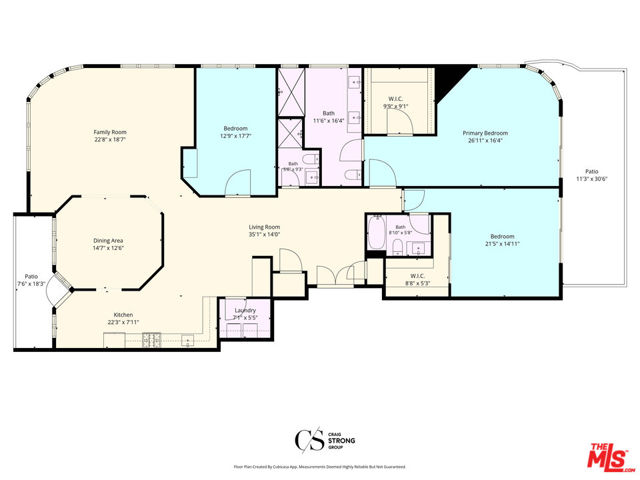
Step into this beautifully remodeled Toluca Lake condo, where sophisticated design meets effortless single-level living across a spacious 2,351 square feet. The open-concept living and dining areas showcase herringbone flooring, designer lighting, and a striking accent gallery wall, flowing seamlessly into a sleek,… fully renovated kitchen featuring two-tone cabinetry, quartz countertops, a chic tiled backsplash, and stainless steel appliances. The primary suite impresses with its own private patio, 2 custom walk-in closets, along with a spa-inspired en-suite bath boasting a glass-enclosed rain shower, brass fixtures, and designer finishes, while two additional generously sized bedrooms and beautifully updated bathrooms offer comfort and flexibility for family or guests. A private covered patio extends the living space outdoors, complete with room for a barbecue and lush greenery beyond. Residents enjoy access to a well-maintained building with a sparkling pool and spa, plus the ease of two side-by-side parking spaces with overhead storage, and home alarm system. Ideally situated in a highly sought-after neighborhood, this move-in ready residence offers the perfect blend of style, comfort, and low-maintenance luxury living.
Find The Perfect Home
'VIP' Listing Search
Whenever a listing hits the market that matches your criteria you will be immediately notified.
Join The ListSimilar Listings
 Active$768,00010707 Camarillo Street, 314
Toluca Lake, CA 916022 bd · 2 ba · 1,300 sq ft · built 1965
 Active$949,00011218 Camarillo Street, 406
Toluca Lake, CA 916023 bd · 2.5 ba · 1,630 sq ft · built 2009
 Active$1,150,0005426 Radford Avenue
Valley Village, CA 916073 bd · 1.75 ba · 1,566 sq ft · built 1940
 Active$1,274,910611 South Griffith Park
Burbank, CA 915063 bd · 3 ba · 1,925 sq ft · built 1938
 Active$825,0005317 Coldwater Canyon Avenue, D
Sherman Oaks, CA 914013 bd · 2 ba · 1,635 sq ft · built 1978
 Active$969,0001250 North Harper Avenue, 302
Los Angeles, CA 900462 bd · 1.75 ba · 1,580 sq ft · built 2009