
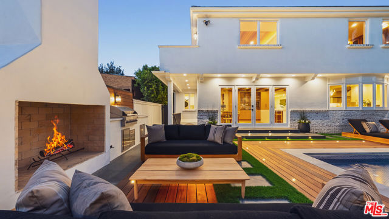
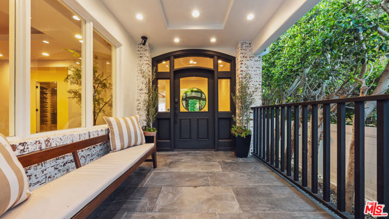
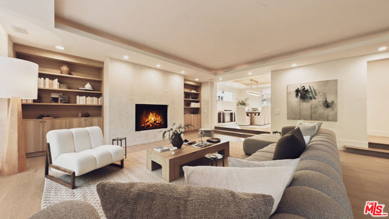
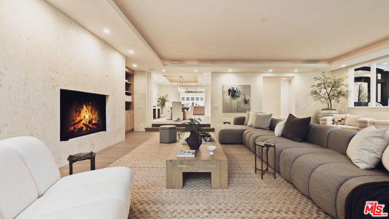
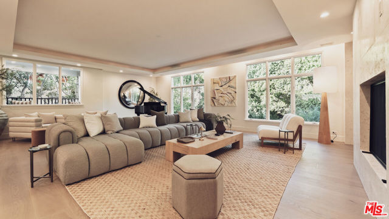
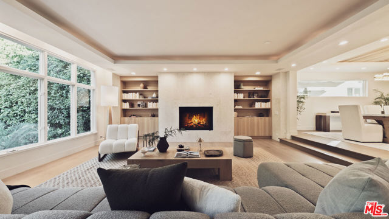
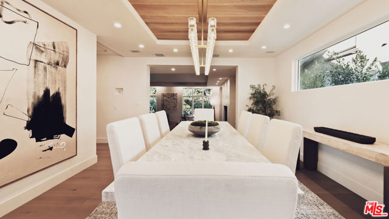
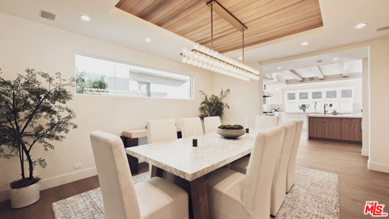
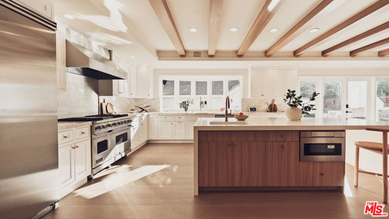
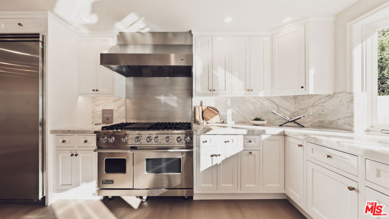
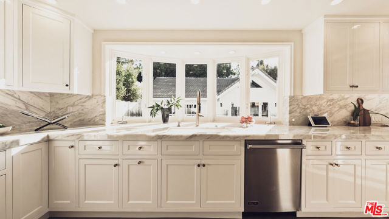
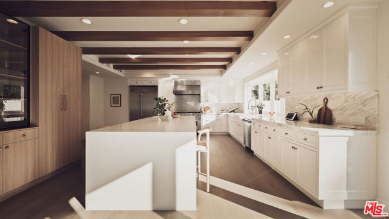
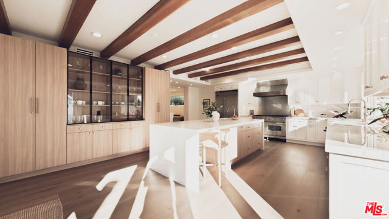
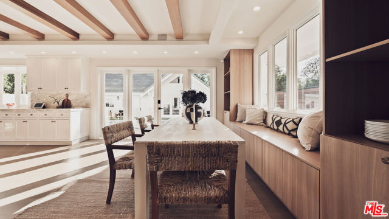
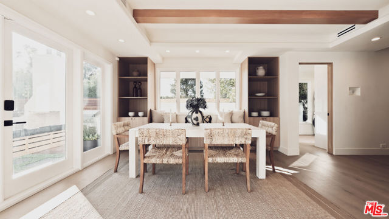
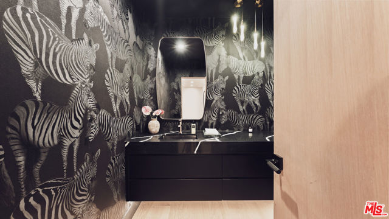
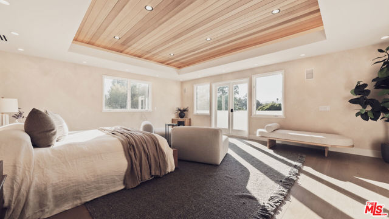
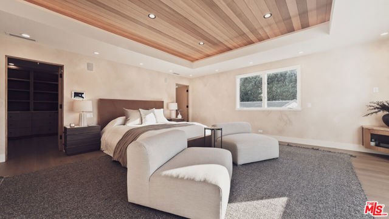
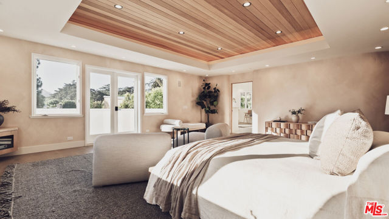
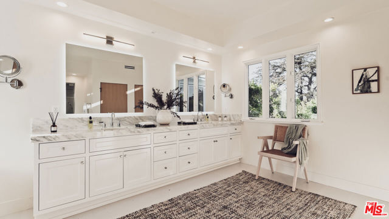
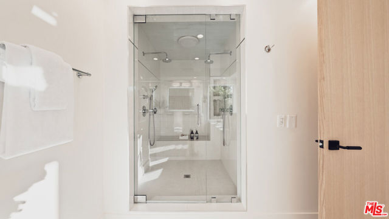
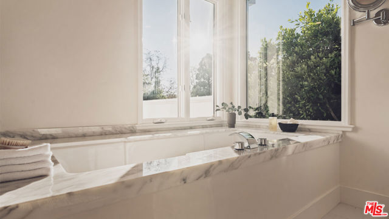
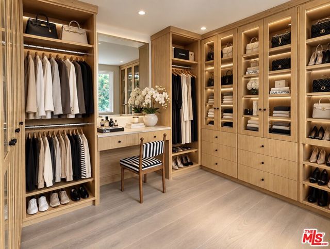
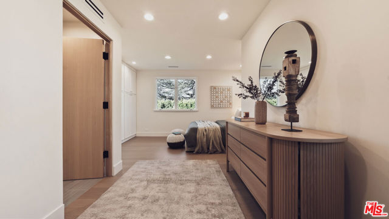
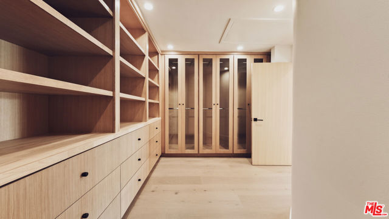
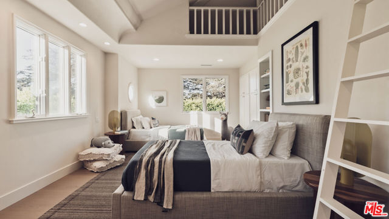
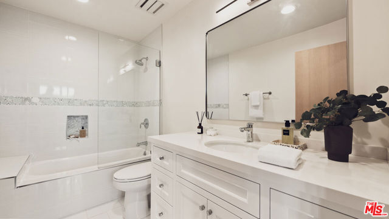
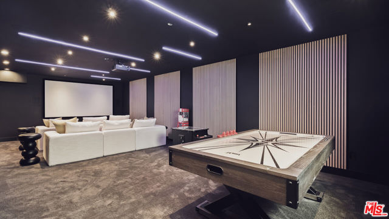
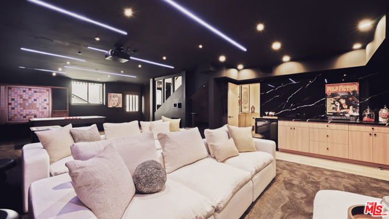
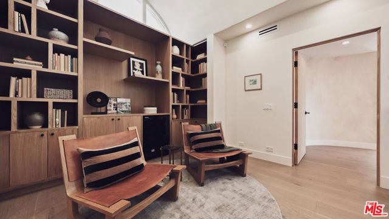
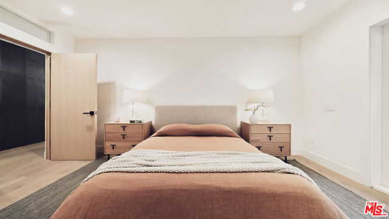
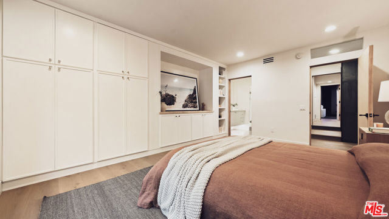
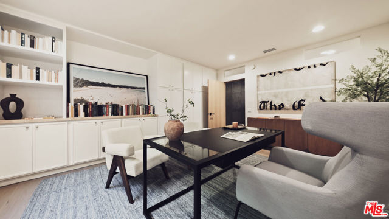
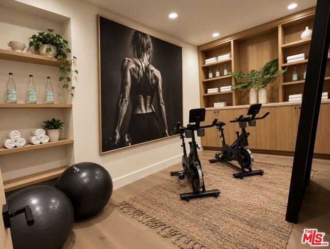
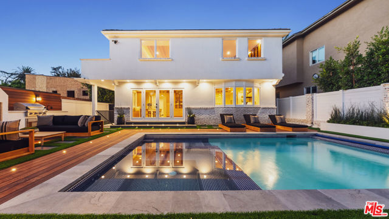
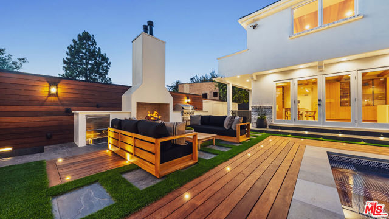
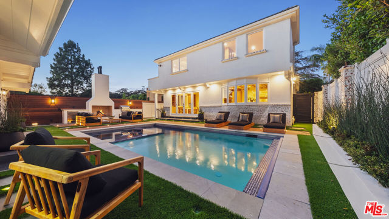
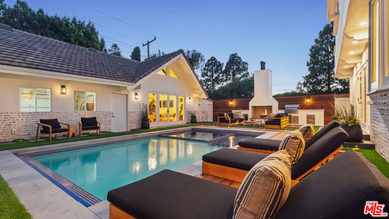
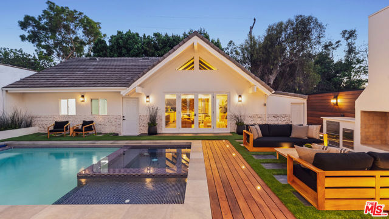
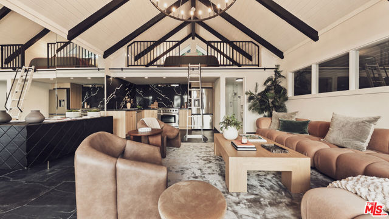
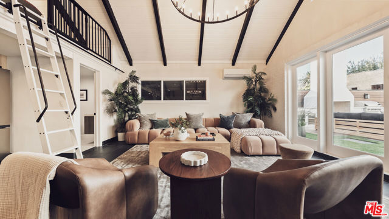
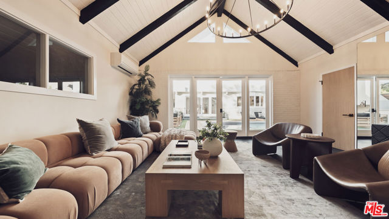
Set within one of Santa Monica's most coveted residential enclaves, North of Montana Avenue, this 7,000+ square-foot residence underwent an extensive indoor and outdoor renovation completed in 2026. Move-in ready, this smart home pairs timeless architecture with sophisticated interiors and resort-style living,… offering an effortless sense of privacy and tranquility while remaining moments from the best of Montana Avenue, the Brentwood Country Mart, and the Westside. From the moment you enter, the home feels warm, refined, and exceptionally well considered. Wide-plank white oak floors, soaring ceilings, and abundant natural light create an elegant backdrop throughout the main living spaces. The oversized living room centers around a dramatic natural-stone fireplace, while the open formal dining room flows seamlessly from the living room to the kitchen. Integrated smart-home systems manage lighting, sound, security, climate, and the pool with ease. The newly built kitchen is as beautiful as it is functional, featuring custom cabinetry, white oak beams, marble countertops, Viking appliances, and a charming eat-in breakfast nook, with an adjoining laundry room. Large French doors open the kitchen and adjoining family space directly to the outdoors, creating a natural setting for everyday living and entertaining. The lower level is designed for entertaining and relaxation alike, anchored by a theater and game room with a 4K projector, wet bar, and wine closet. A guest ensuite with a private French-door entrance, a private office with its own private entrance, a dedicated second laundry room, and a gym complete the level. Upstairs, the primary suite serves as a peaceful escape with two walk-in closets, opening to a balcony with sweeping views toward the Santa Monica Mountains and surrounding treetops. The luxurious bath features dual vanities, a soaking tub with treetop views, a glass-enclosed shower, and two private water closets. Two additional ensuites are filled with natural light, including one with a delightful loft, while a separate lounge/library anchors the upstairs for relaxation and family life. Outside, the property truly comes into its own. The newly created backyard oasis centers around a brand-new pool with an attached spa and Baja shelf, surrounded by lush landscaping and complete with an outdoor kitchen, a large wood-burning/gas fireplace, and a dedicated pool bathroom. A detached guest house with a new full-size kitchen provides an exceptional level of flexibility, whether used for visiting guests, extended family, a private office, or a quiet retreat. A two-car garage and a separate one-car garage complete the offering. Located on a picturesque, tree-lined street north of Montana Avenue, the home places you minutes from Santa Monica's beaches, parks, and acclaimed schools, along with the shopping and dining on Montana Avenue, San Vicente, and the nearby Brentwood Country Mart. Private, beautifully renovated, and designed for modern California living, this is a home that feels as exceptional as it is welcoming.
Find The Perfect Home
'VIP' Listing Search
Whenever a listing hits the market that matches your criteria you will be immediately notified.
Join The ListSimilar Listings
 Active$7,495,0001350 Jonesboro Drive
Los Angeles, CA 900495 bd · 4.5 ba · 4,643 sq ft · built 2027
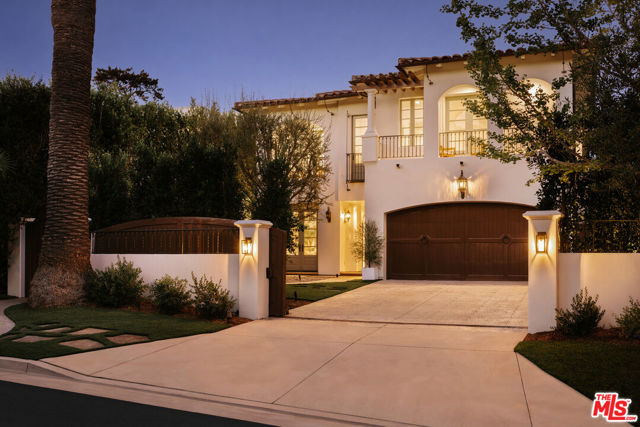 Active$7,698,000120 South Anita Avenue
Los Angeles, CA 900495 bd · 5.5 ba · 5,283 sq ft · built 2005
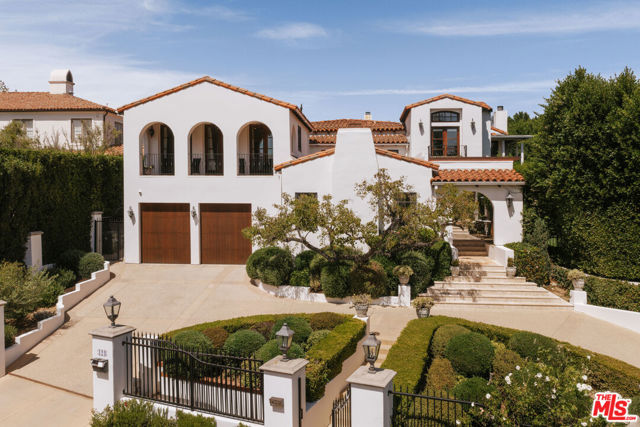 Active$10,895,000124 North Woodburn Drive
Los Angeles, CA 900496 bd · 8.5 ba · 7,200 sq ft · built 1926
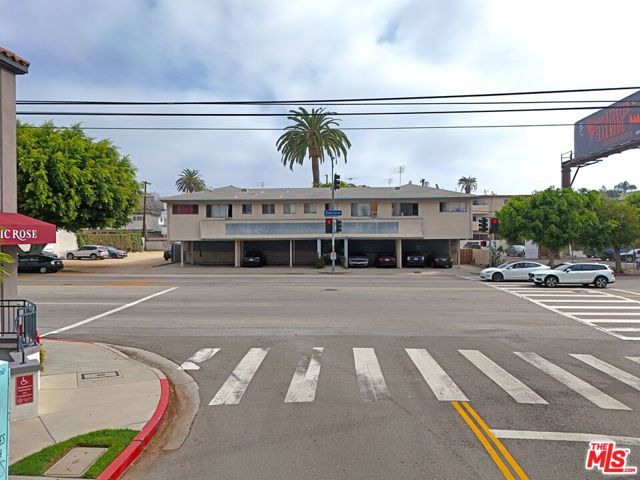 Active$5,800,0003340 Overland Avenue
Los Angeles, CA 9003413,324 sq ft · built 1959
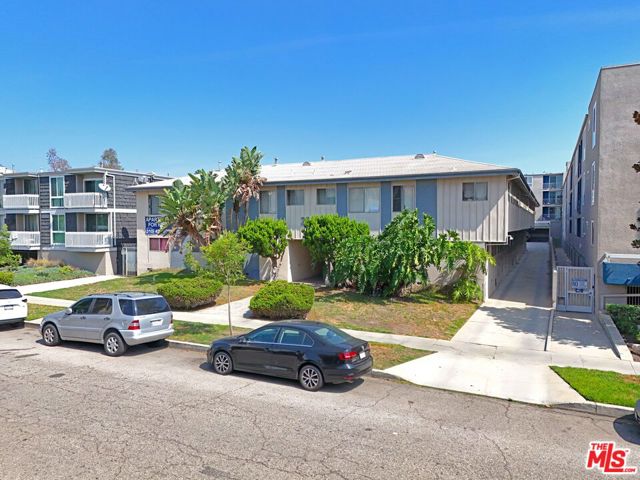 Active$5,625,0003760 Jasmine Avenue
Los Angeles, CA 9003417,702 sq ft · built 1961
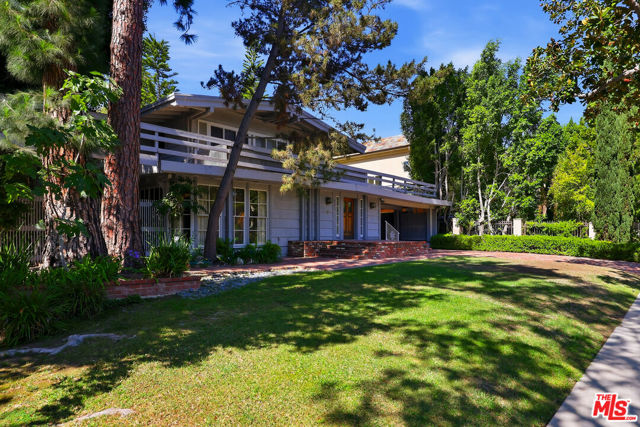 Active$6,995,000521 North Crescent Drive
Beverly Hills, CA 902105 bd · 5.25 ba · 3,313 sq ft · built 1912