


Concealed behind privacy hedges on resort-like grounds, this beautifully updated Palisades Riviera estate features a variety of indoor and outdoor spaces for relaxation and entertaining guests. Enter through the home's front gate to discover pathways leading past blossoming florals and manicured landscaping to various… shaded sitting areas. At the front entrance, large panels of glass invite natural light into the double-height foyer, with its celestial chandelier, vaulted ceilings with exposed beams, and wrought-iron staircase. In the living room, a floor-to-ceiling stone mantel frames the fireplace as vivid pops of green appear through picture windows. Rich wood floors flow into the adjacent family room, surely a pastime favorite, with its vaulted ceilings, library/book shelf wall, and comforting aesthetic. The kitchen has a center island with pet niche, garden window, and top-of-the-line appliances including a Viking range with hood and pot filler plus ample wine refrigeration. There is also an eat-in area with fireplace and French doors to the outside. The formal dining room, complete with a chic wet bar, is also designed for indoor-outdoor living and meals served al-fresco. The lavish owner's wing overlooks the grounds below, complete with dual bathrooms, one of which includes a jetted tub and makeup station, plus dual walk-in closets with custom built-ins. Secondary bedrooms and bathrooms are spacious and light-filled. There is also an office and bonus room with skylight, perfect for work, study, and play. Outside is a sparkling pool, a cabana with bar and fireplace, lounging decks, plenty of built-in bench seating, fire pit, and hot tub. Although this fabulous, updated home is full of character and move-in-ready, the purchase includes architectural plans by Holm Studios for a potential expansion to approximately 7,000 square feet with six bedrooms (inquire for details). Located on D'Este Drive, one of the most highly desired, non-through streets with a park-like feel, this home is just moments to the Riviera Country Club, tennis club, hiking trails, and all that makes life here so pleasant. Enjoy close proximity to award-winning schools, top-rated restaurants, boutiques, beaches, and the best of the Westside. Welcome!
Find The Perfect Home
'VIP' Listing Search
Whenever a listing hits the market that matches your criteria you will be immediately notified.
Join The ListSimilar Listings
 Active$7,495,0001350 Jonesboro Drive
Los Angeles, CA 900495 bd · 4.5 ba · 4,643 sq ft · built 2027
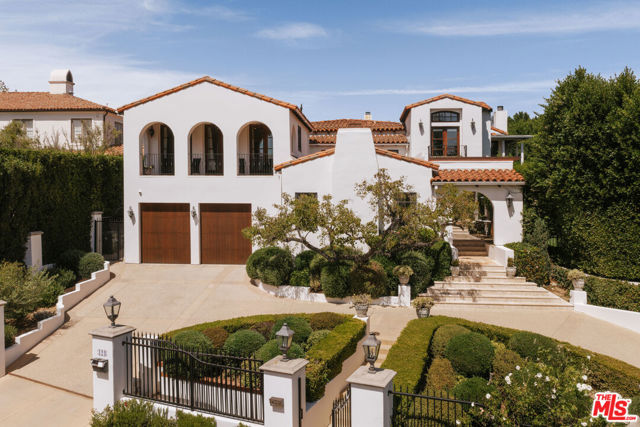 Active$10,895,000124 North Woodburn Drive
Los Angeles, CA 900496 bd · 8.5 ba · 7,200 sq ft · built 1926
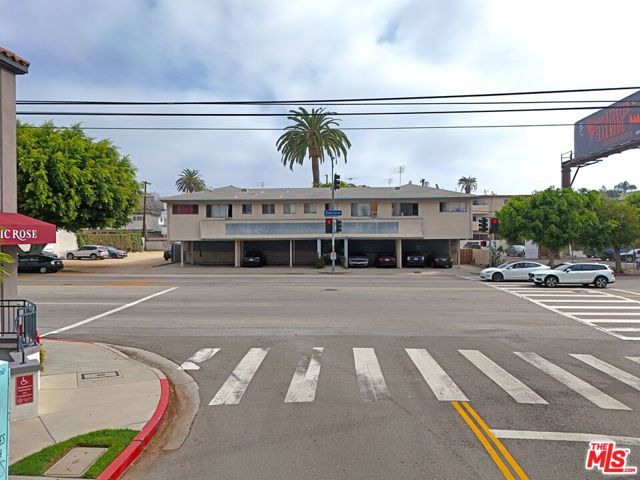 Active$5,800,0003340 Overland Avenue
Los Angeles, CA 9003413,324 sq ft · built 1959
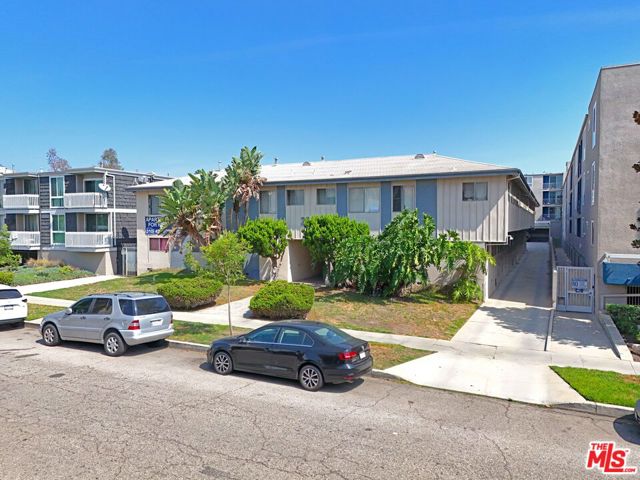 Active$5,625,0003760 Jasmine Avenue
Los Angeles, CA 9003417,702 sq ft · built 1961
 Active$4,995,0004331 Alonzo
Encino, CA 913165 bd · 6.5 ba · 5,717 sq ft · built 2026
 Active$5,999,00015547 Valley Vista Boulevard
Encino, CA 914366 bd · 7.5 ba · 8,060 sq ft · built 2022