
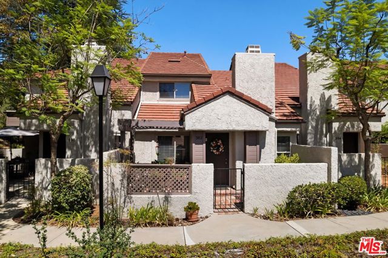
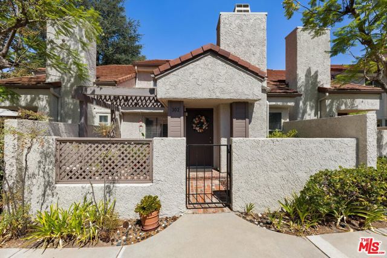
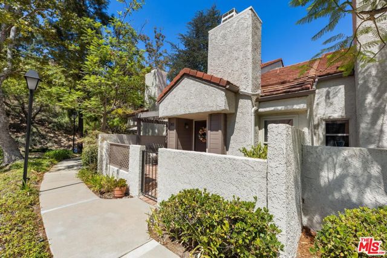
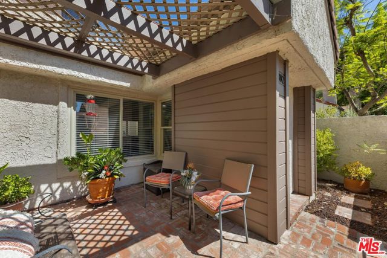
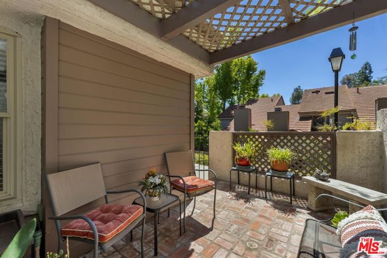
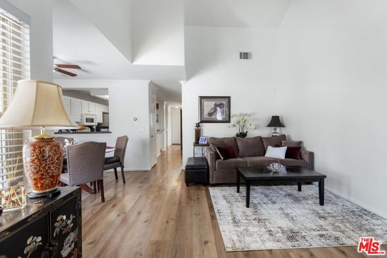
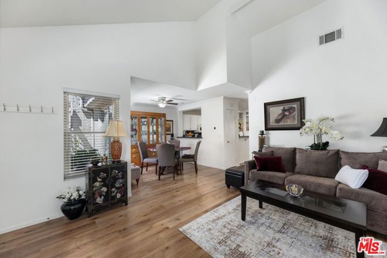
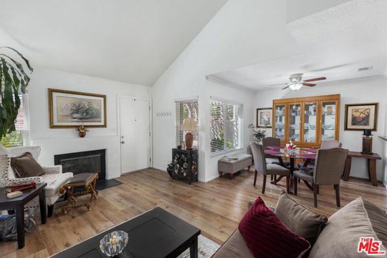
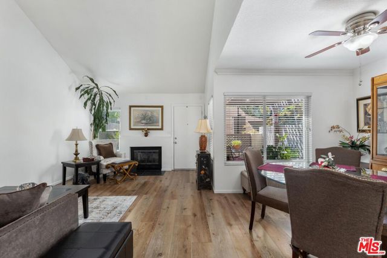
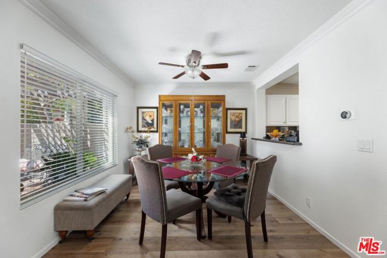
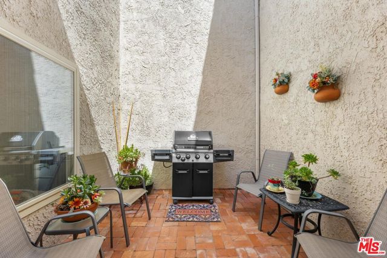
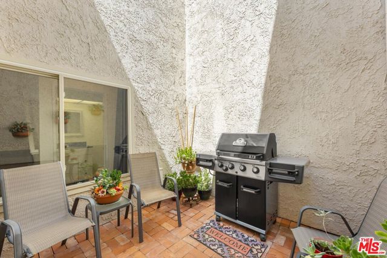
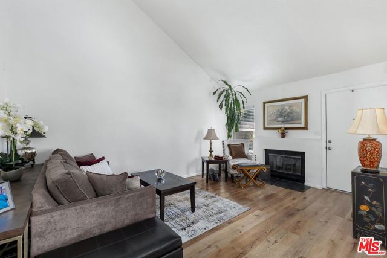
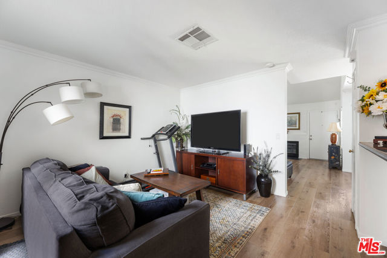
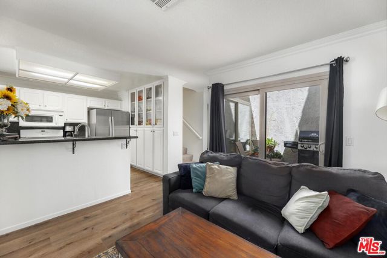
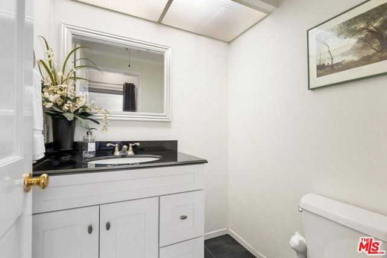
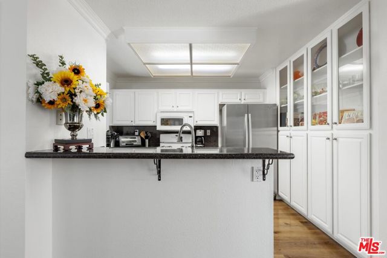
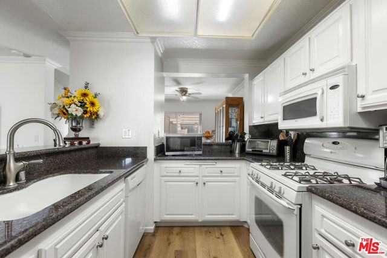
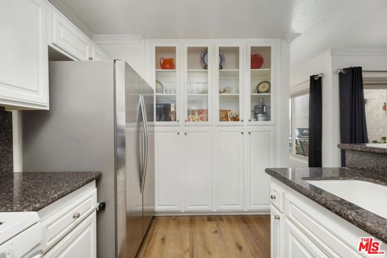
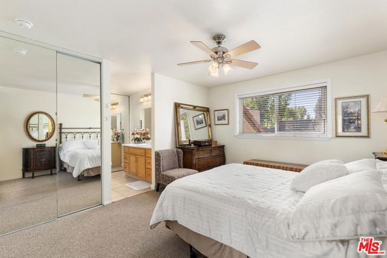
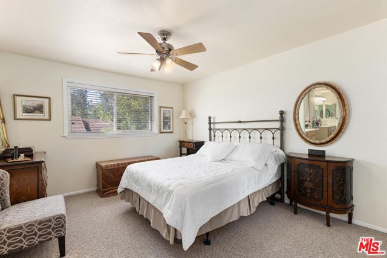
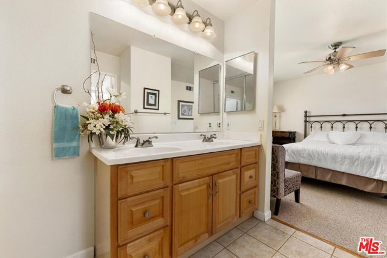
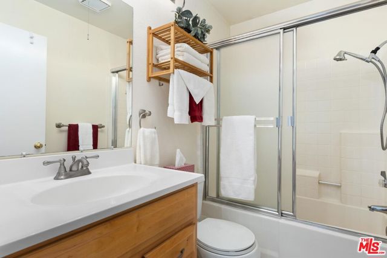
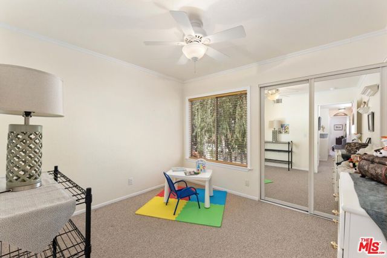
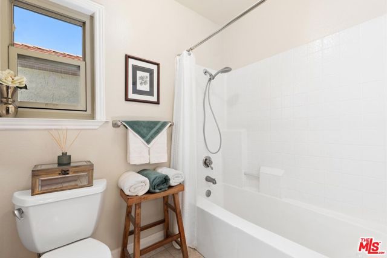
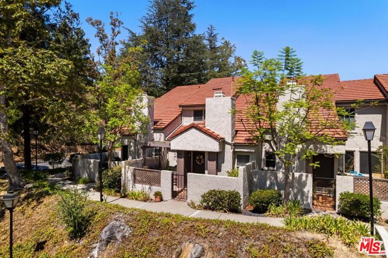
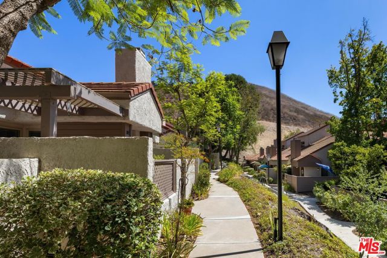
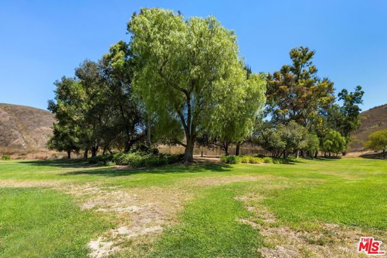
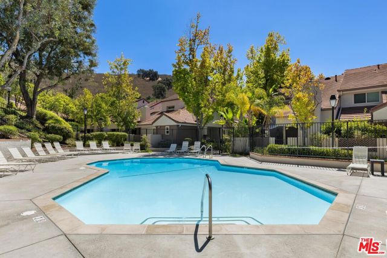
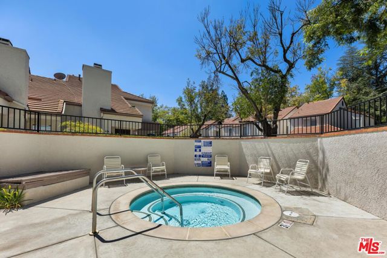
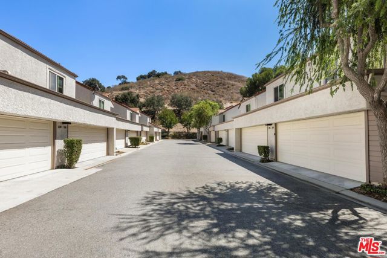

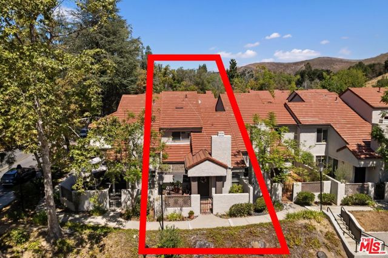
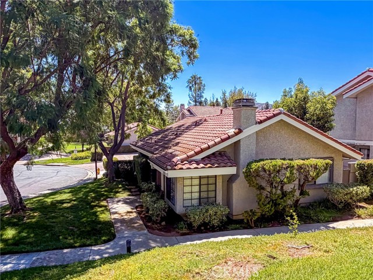
Welcome to 302 Via Colinas, a spacious 3-bedroom, 2.5-bath townhome in the highly desirable Hidden Canyon community of Westlake Village. Offering approximately 1,435 square feet, this well-designed floor plan features a bright living room with fireplace, a private interior atrium, separate dining area and a… comfortable kitchen with granite countertops and upgraded cabinetry. Additional highlights include dual-pane windows, crown molding, updated downstairs flooring and baseboards, and a direct-access 2-car garage. Enjoy resort-style community amenities including three pools, six spas, greenbelts, playgrounds and scenic walking paths. Ideally located just minutes from Westlake Village shopping, dining, top-rated schools, hiking trails and easy freeway access. A wonderful opportunity to own one of Hidden Canyon's most desirable and spacious floor plans.
Find The Perfect Home
'VIP' Listing Search
Whenever a listing hits the market that matches your criteria you will be immediately notified.
Join The ListSimilar Listings
 Active$644,000692 Via Colinas
Westlake Village, CA 913622 bd · 2.5 ba · 1,251 sq ft · built 1986
 Active$849,0002555 Northlake Circle
Westlake Village, CA 913612 bd · 2 ba · 1,144 sq ft · built 1973
 Active$850,0004945 Santo Drive
Oak Park, CA 913773 bd · 3 ba · 1,560 sq ft · built 1994
 Active$849,90029616 Windsong Lane
Agoura Hills, CA 913012 bd · 2.5 ba · 2,043 sq ft · built 1983
 Active$499,000688 Indian Oak Lane, 107
Oak Park, CA 913772 bd · 2.5 ba · 1,244 sq ft · built 1990
 Active$655,000929 Thistlegate
Oak Park, CA 913772 bd · 2 ba · 1,146 sq ft · built 1984