
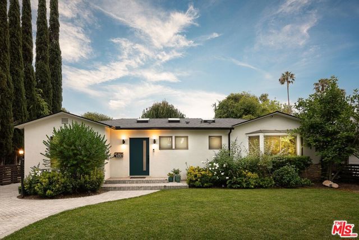
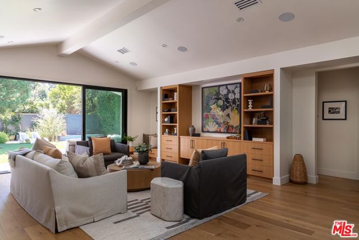
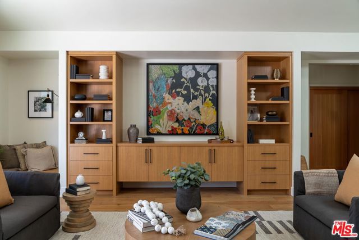
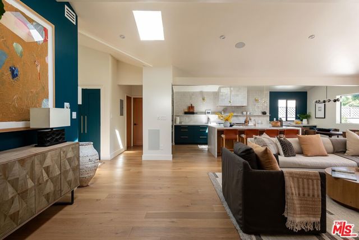
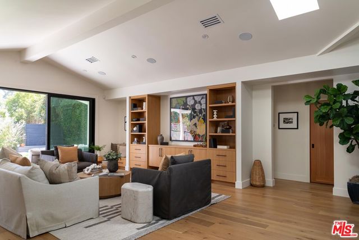
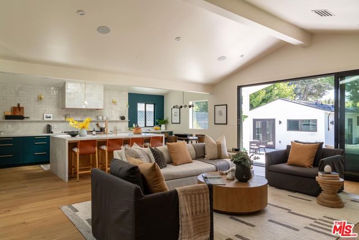
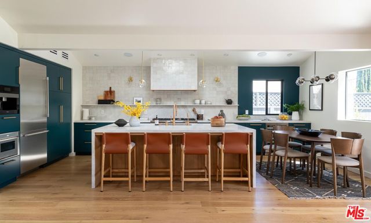
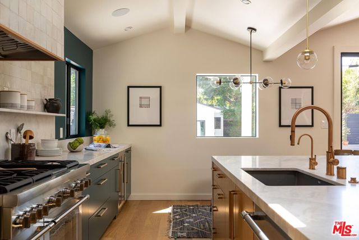
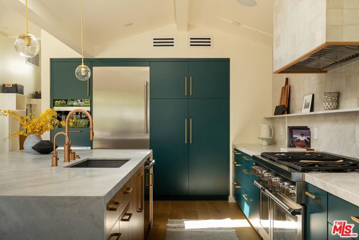
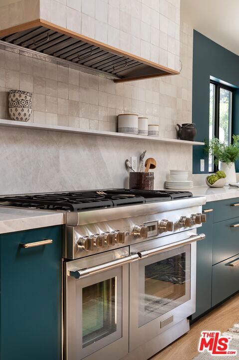
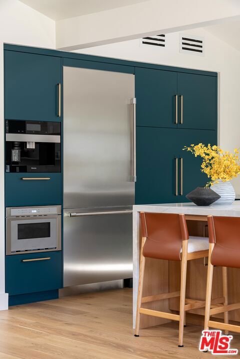
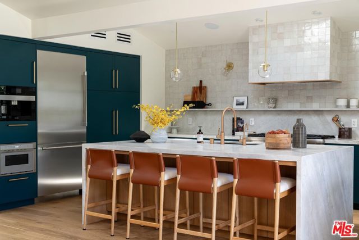
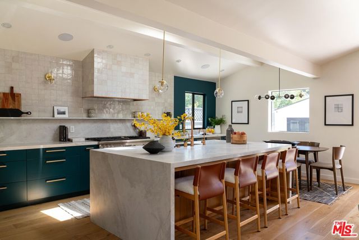
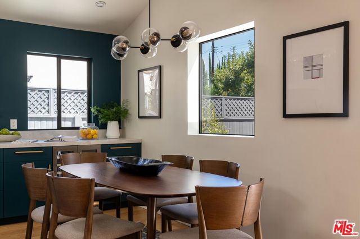
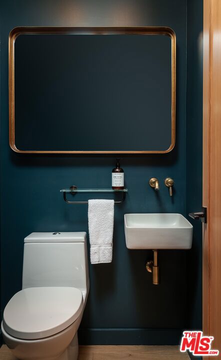
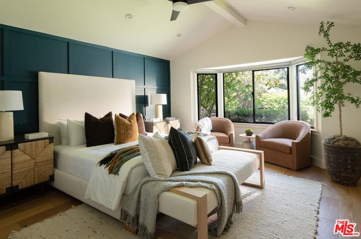
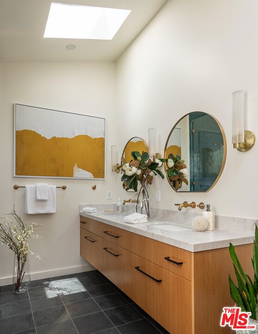
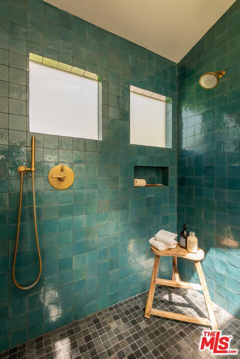
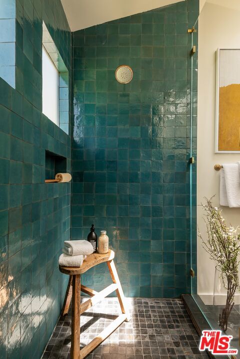
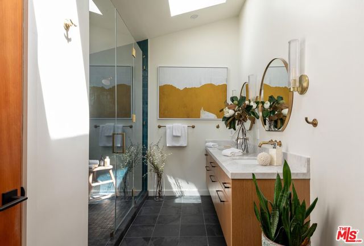
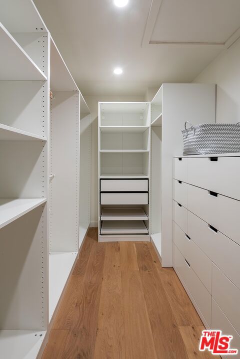
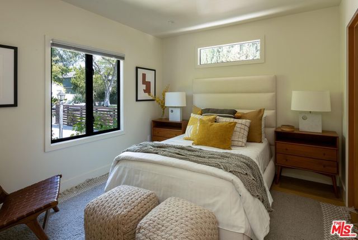
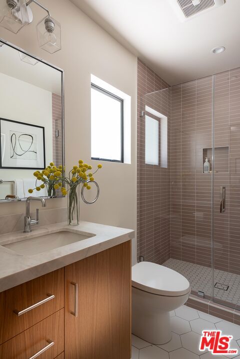
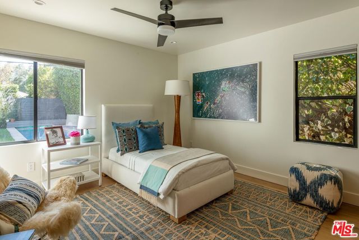
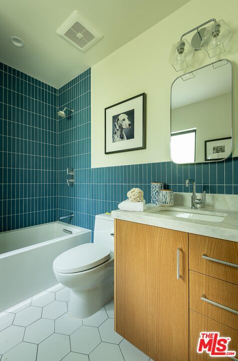
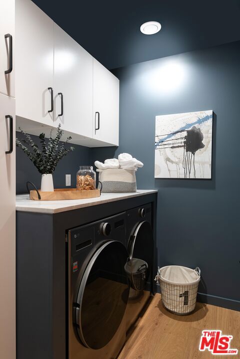
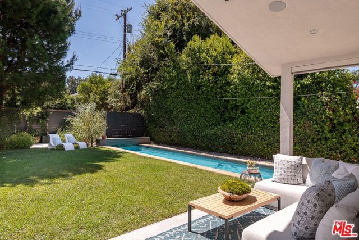
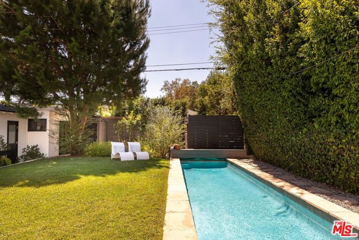
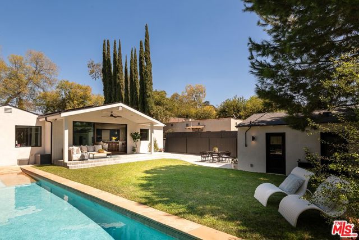
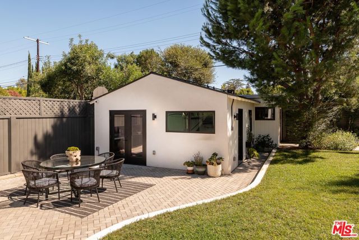
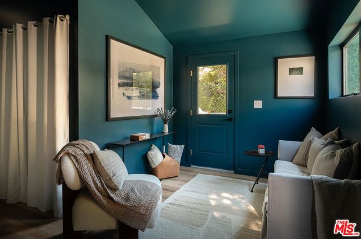
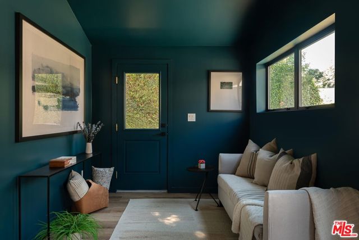
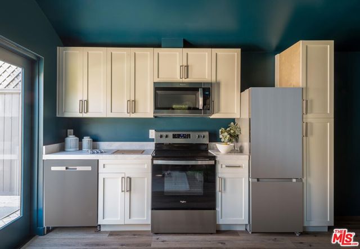
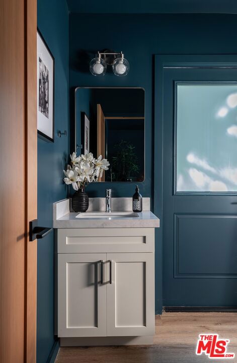
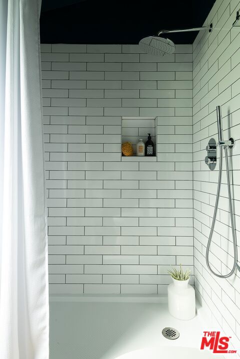
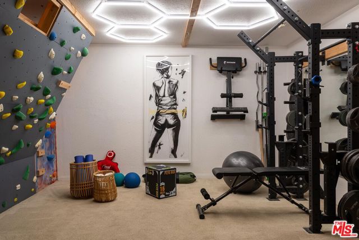
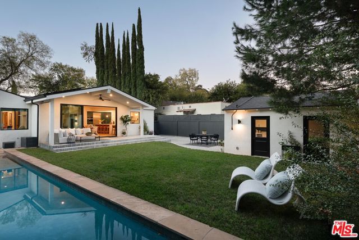
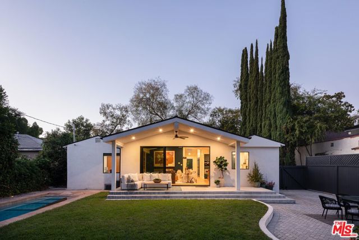
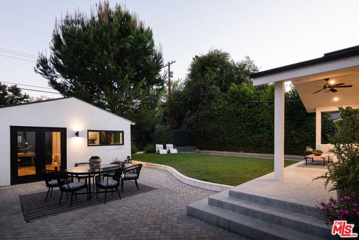
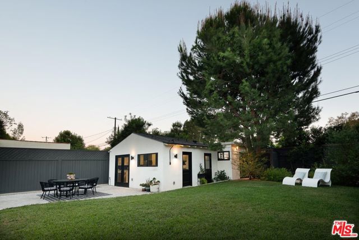
Step into this meticulously renovated home in Valley Village showcasing luxury, sophistication, and timeless character. This home underwent a full transformation down to the studs incorporating a reimagined modern floor plan and all new foundation, mechanicals, electrical, plumbing, windows, and roof. Spanning… 3BD/3.5BA plus a fully permitted ADU and additional bonus flex space, every finish has been thoughtfully curated including custom cabinetry and millwork, beautiful handcrafted tile, and dolomite stone throughout.Upon entry, warm engineered white oak floors, high ceilings, stunning skylights, and striking accent walls create an inviting first impression. The fully equipped chef's kitchen is outfitted with a huge center island, Thermador appliances, a built-in Miele coffee system, dolomite countertops, and a sleek backsplash crafted from handcrafted Cle zelige tile. The living room has custom built-ins and expansive Western sliding doors open to the backyard, creating the perfect indoor-outdoor lifestyle. A stylish powder room just off the kitchen is ideal for guests. Down the hall, the primary suite features soaring ceilings, a walk-in closet, and a luxurious ensuite bath complete with a spacious Cle zellige tiled shower with bench, dual custom vanity, durable slate tile flooring, and private water closet. Each secondary bedroom offers sliding closet space and its own ensuite bath featuring custom vanities and Zia cement tile. Outside, the backyard is designed for year-round entertaining with a heated and filtered pool, a large private lawn, covered patio, and multiple lounge areas. The fully detached ADU includes a full kitchen with stainless steel appliances, waterproof LVP flooring, and a well-appointed bathroom with a step-in shower, ideal for guests, extended family, or rental income. Additionally behind the ADU you'll find a bonus room that's perfect for a home office, gym, or storage room. The home also includes a laundry room with side-by-side washer and dryer, surround sound both indoors and outdoors, a four-camera hardwired security system, new paver stone driveway, and value-enhancing and money-saving solar energy system. Conveniently located near the award-winning Colfax Charter Elementary school, Valley Village Park, and some of the valley's best dining and shopping, this reimagined home offers elevated living with exceptional convenience.
Find The Perfect Home
'VIP' Listing Search
Whenever a listing hits the market that matches your criteria you will be immediately notified.
Join The ListSimilar Listings
 Active$1,895,00012023 Laurel Lane
Studio City, CA 916044 bd · 3 ba · 2,880 sq ft · built 1959
 Active$2,295,0003644 Goodland Avenue
Los Angeles, CA 916043 bd · 3 ba · 2,433 sq ft · built 1952
 Active$1,599,4441519 North Rose
Burbank, CA 915053 bd · 3 ba · 2,256 sq ft · built 1941
 Active$3,198,0003658 Willowcrest Avenue
Studio City, CA 916045 bd · 3.5 ba · 3,638 sq ft · built 1955
 Active$2,349,5001853 Nichols Canyon Road
Los Angeles, CA 900463 bd · 3 ba · 2,496 sq ft · built 1934
 Active$1,649,0007659 Fountain Avenue
Los Angeles, CA 900463 bd · 3 ba · 1,273 sq ft · built 1920