
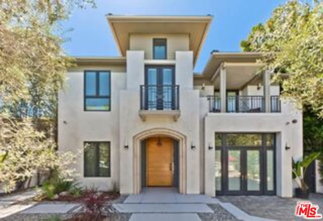
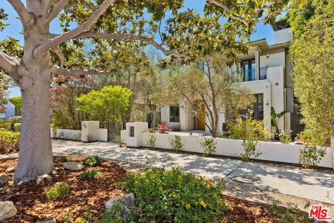
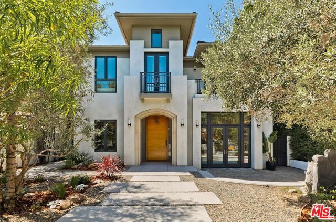
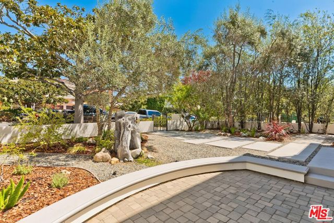
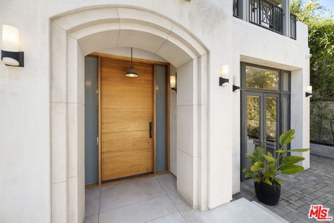
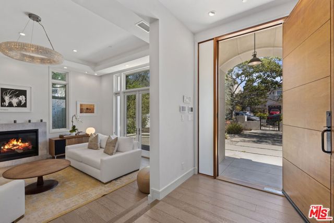
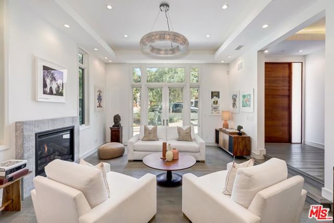
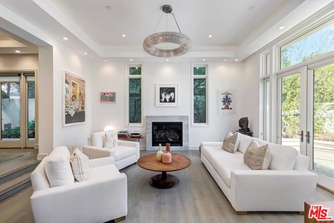
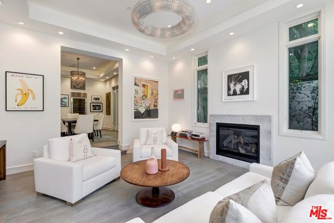
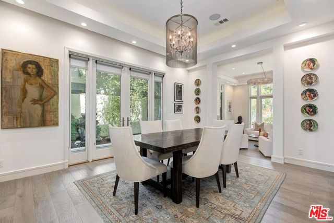
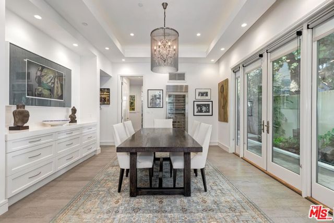
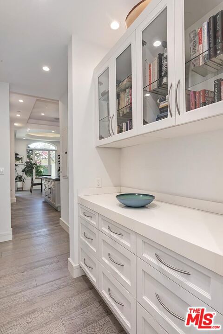
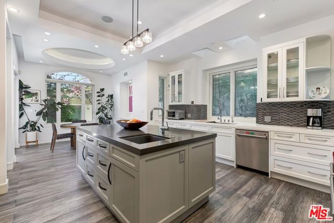
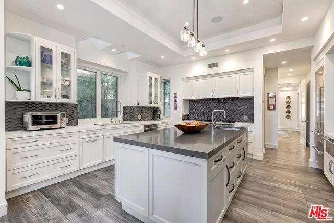
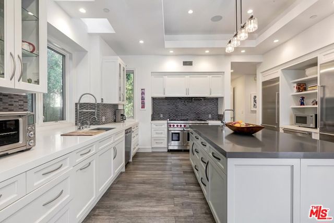
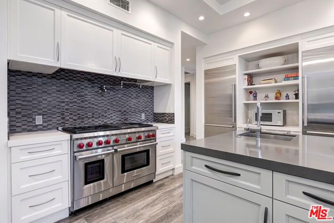
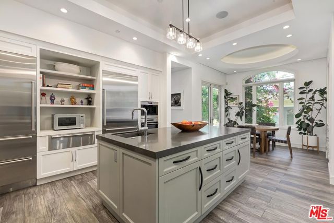
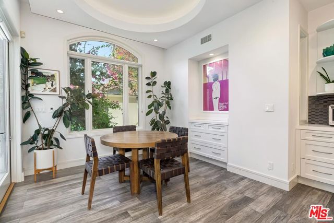
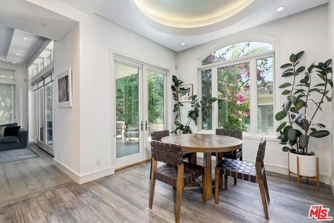
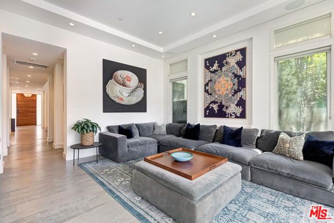
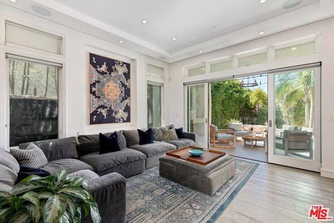
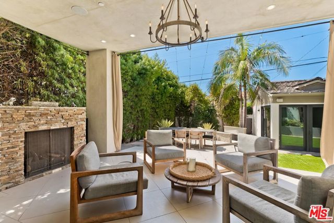
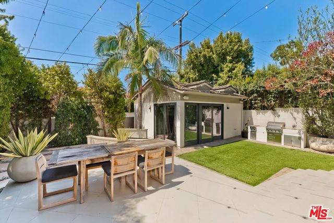
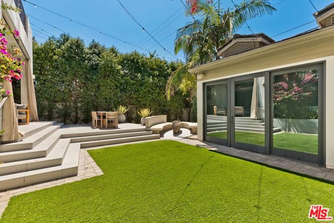
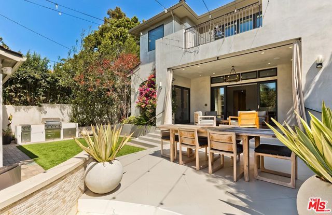
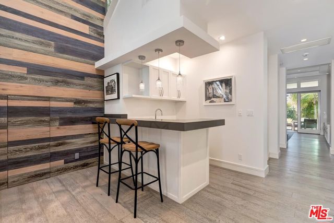
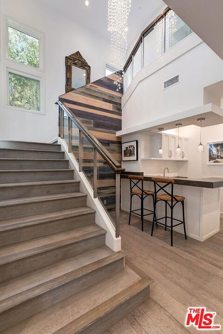
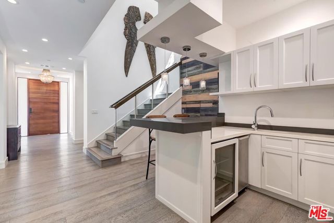
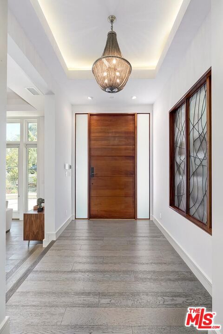
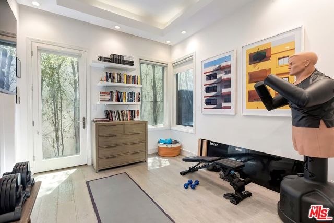
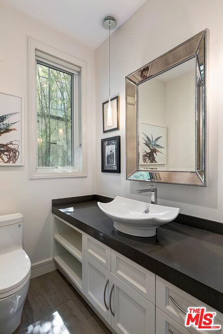
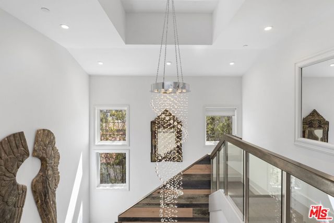
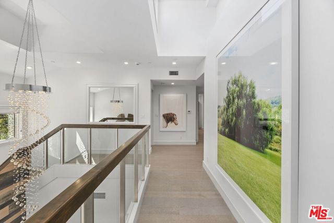
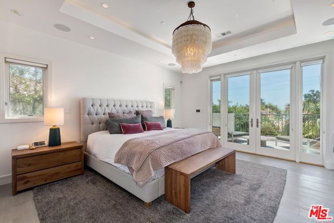
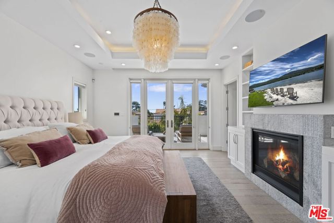
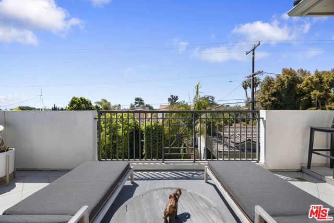
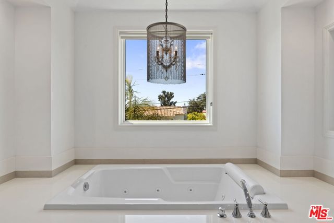
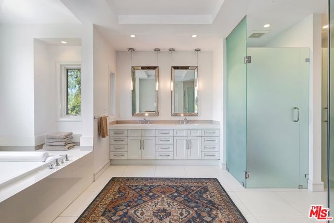
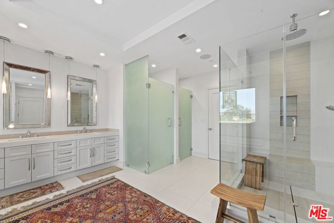
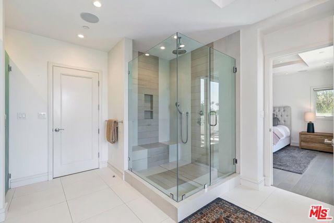
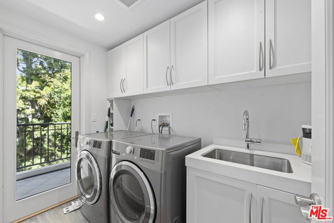
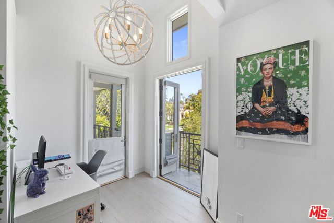
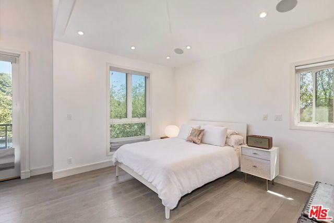
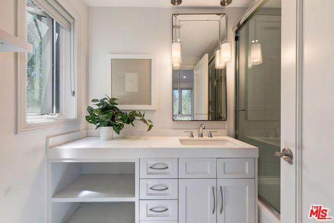
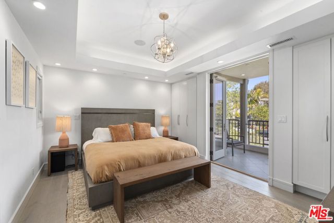
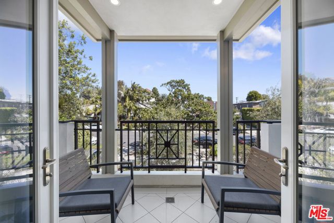
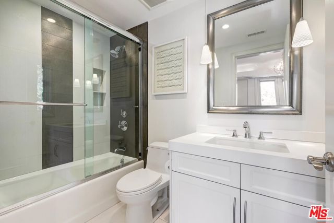
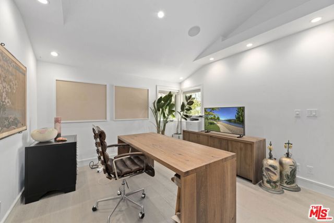
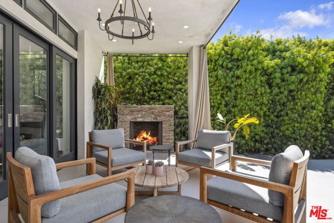
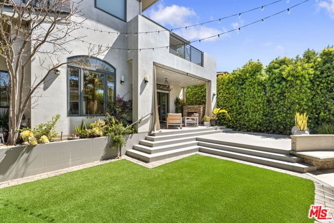
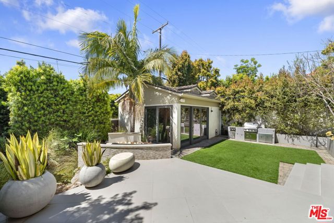
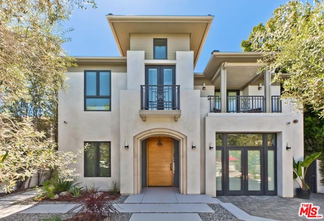
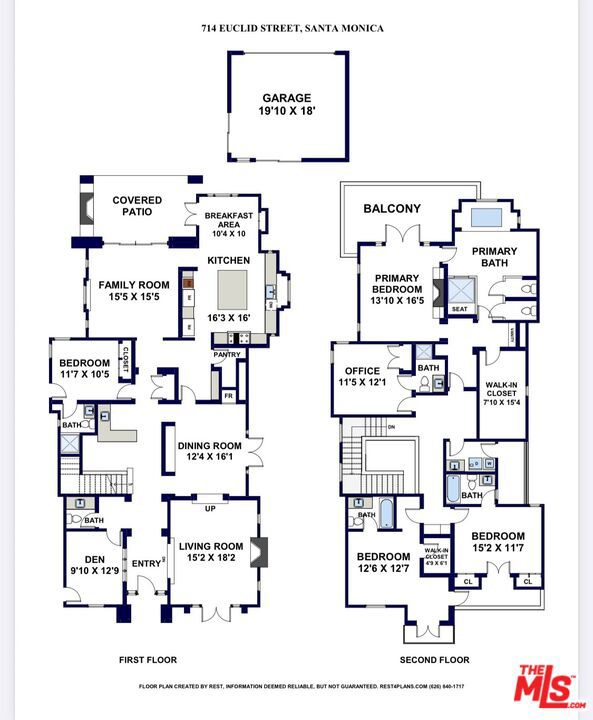
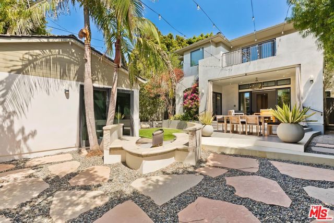
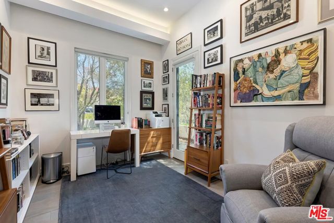
Experience elevated California living in this exceptional north of Montana home, where clean contemporary architecture and seamless indoor-outdoor flow create an inviting sense of light, space, and tranquility. Built in 2017 and spanning approximately 4,700 square feet, this five-bedroom, six-bath residence is… designed for sophisticated entertaining and relaxed everyday living. A welcoming entry opens to a step-down living room with soaring ceilings and flows naturally into an elegant formal dining room, perfect for both intimate dinners and large-scale gatherings. At the heart of the home, the gourmet chef's kitchen features Sub-Zero and Wolf appliances, dual refrigeration, a generous center island, and a spacious breakfast nook. The adjacent family room with high ceilings opens through expansive glass doors to a modern loggia with a fireplace, blending indoor and outdoor living and offering an idyllic setting year-round. The main level also features a dedicated office with its own private entrance and an en-suite bedroom, offering flexibility for guests or a potential home gym. Beyond the loggia, an expansive backyard provides a secluded oasis for recreation and entertaining around a custom-designed fire pit. A detached two-car garage adds convenience and storage. Upstairs, four spacious en-suite bedrooms offer exceptional privacy and comfort, each with direct access to a private patio or balcony. The spacious primary suite serves as a tranquil retreat, complete with a private balcony and a spa-like bath featuring a freestanding soaking tub, oversized shower, dual vanities, two walk-in closets, and separate water closets. Ideally situated on a tranquil, tree-lined street in coveted North of Montana, the home offers quiet ambiance while remaining moments from the boutiques, cafes, restaurants, and markets of Montana Avenue. Only 13 blocks from the beach, it places Santa Monica's celebrated coastal lifestyle effortlessly within reach.
Find The Perfect Home
'VIP' Listing Search
Whenever a listing hits the market that matches your criteria you will be immediately notified.
Join The ListSimilar Listings
 Active$7,495,0001350 Jonesboro Drive
Los Angeles, CA 900495 bd · 4.5 ba · 4,643 sq ft · built 2027
 Active$5,800,0003340 Overland Avenue
Los Angeles, CA 9003413,324 sq ft · built 1959
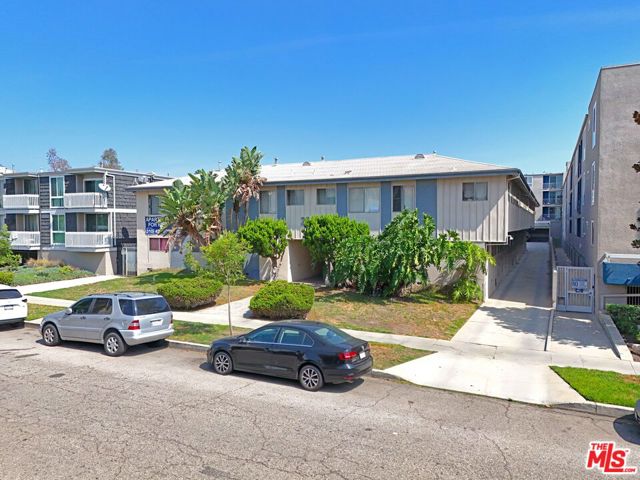 Active$5,625,0003760 Jasmine Avenue
Los Angeles, CA 9003417,702 sq ft · built 1961
 Active$4,995,0004331 Alonzo
Encino, CA 913165 bd · 6.5 ba · 5,717 sq ft · built 2026
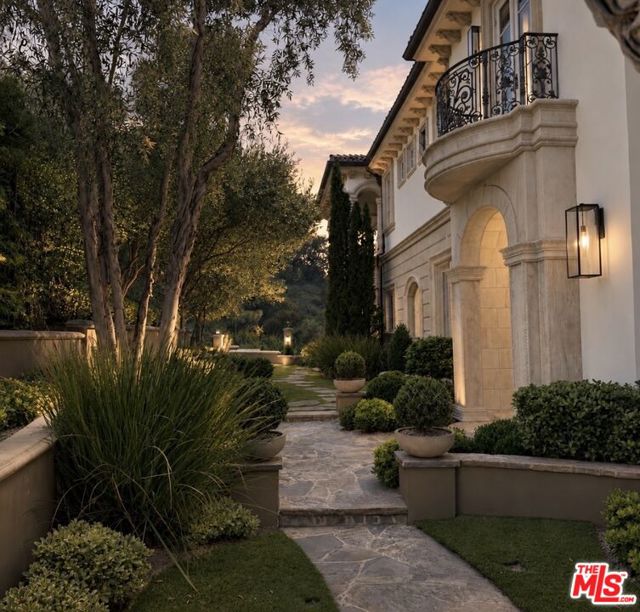 Active$10,795,0002680 Bowmont Drive
Beverly Hills, CA 902106 bd · 8 ba · 9,427 sq ft · built 2008
 Active$5,999,00015547 Valley Vista Boulevard
Encino, CA 914366 bd · 7.5 ba · 8,060 sq ft · built 2022