
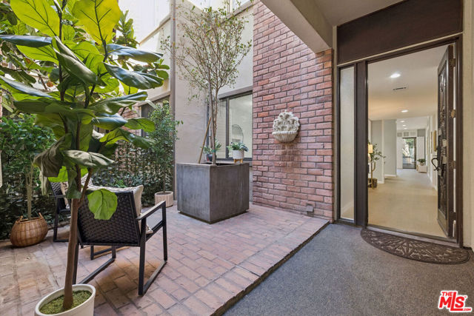
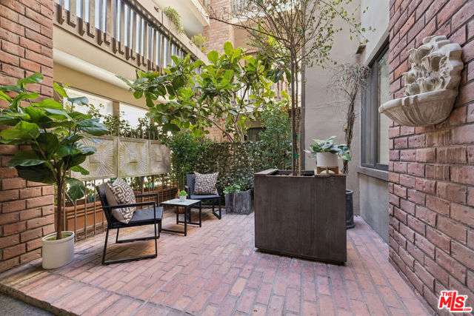
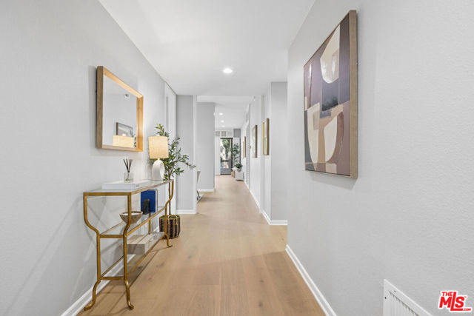
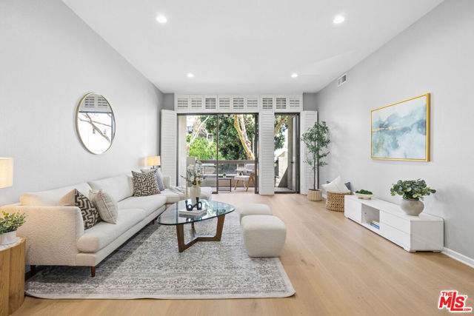
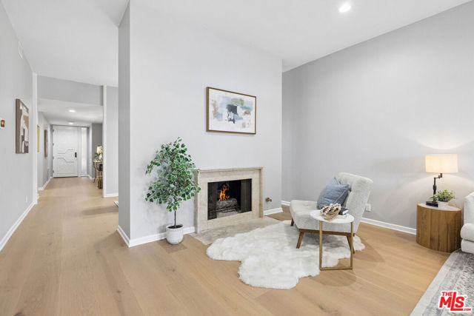
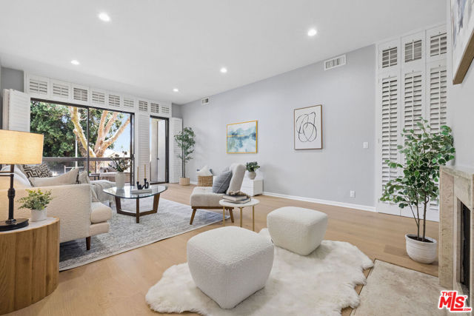
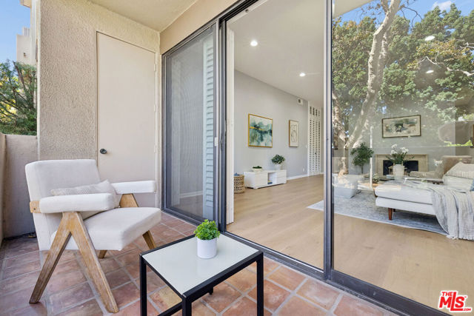
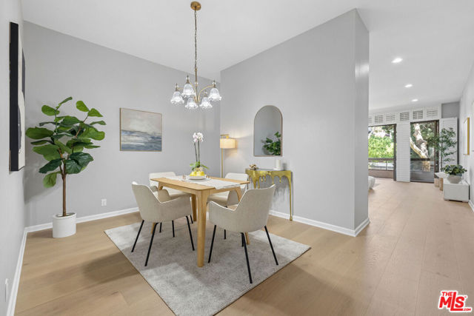
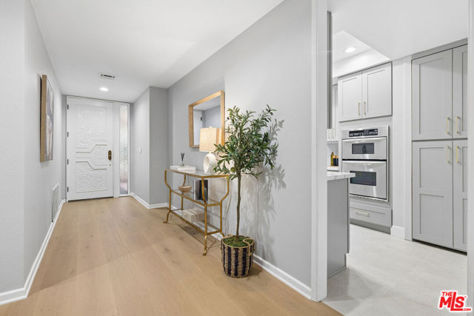
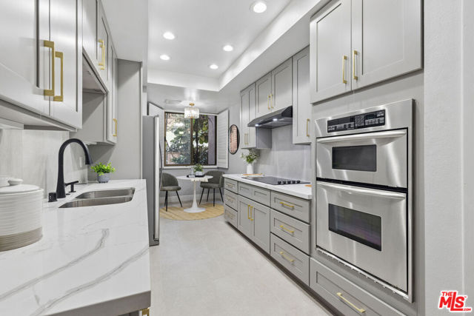
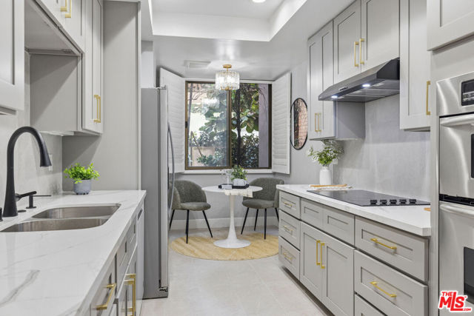
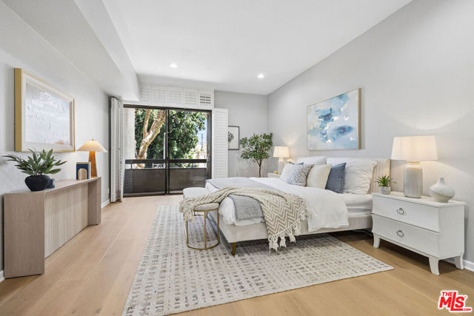
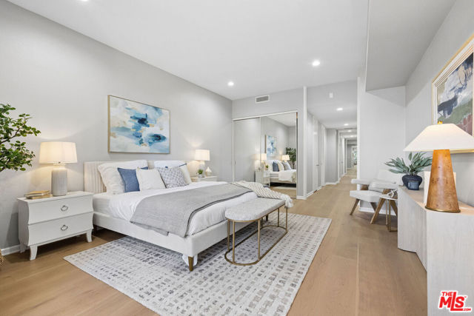
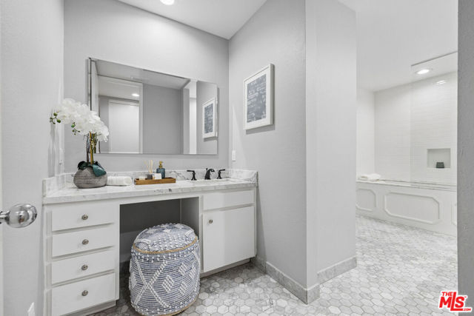
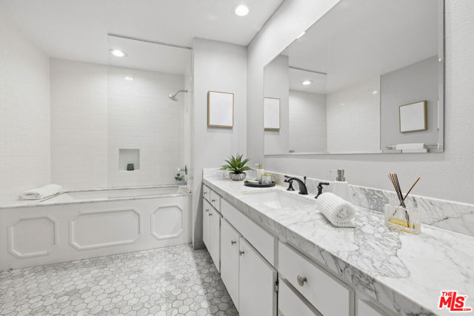
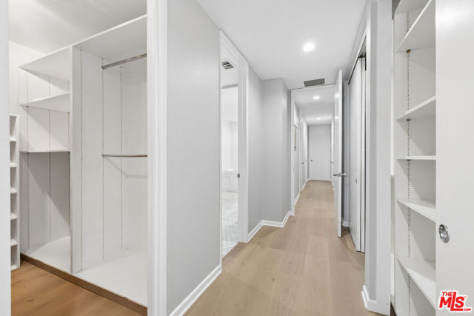
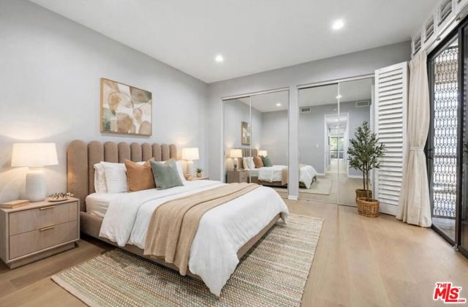
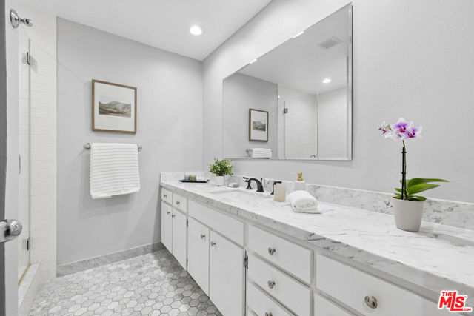
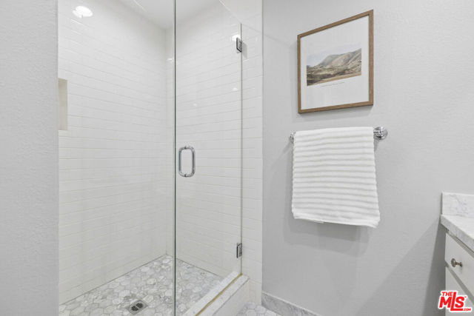
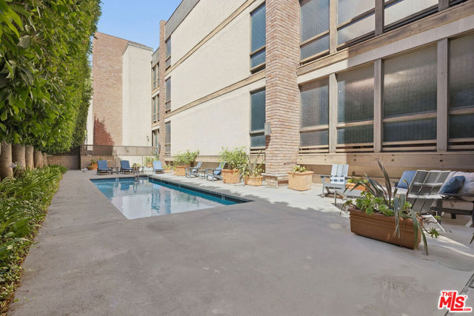
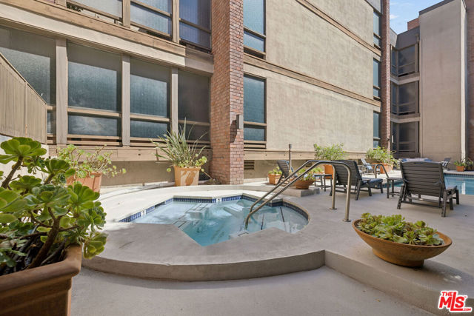
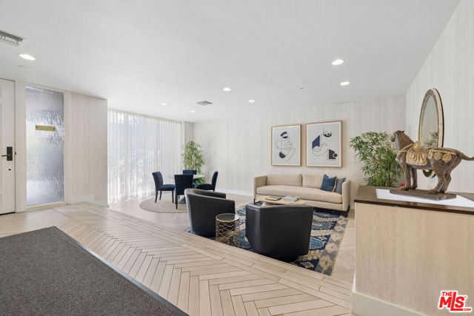
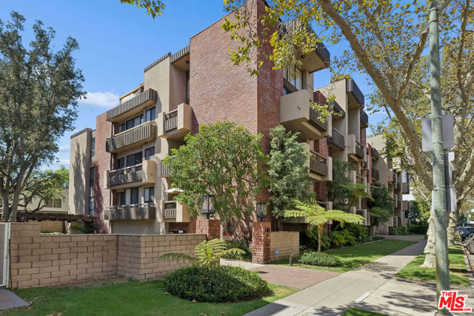
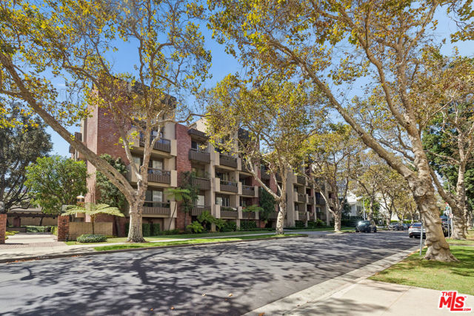
SELLER REVIEWING OFFERS WEDNESDAY, OCTOBER 14TH AT 6:00pm. Experience refined living in the heart of Beverly Hills in this elegant residence, with a rare private courtyard and an exceptional sense of space. A gated entry welcomes you into a sophisticated home featuring new hardwood flooring, high ceilings, recessed… lighting and generous storage throughout. The inviting living room is framed by expansive floor-to-ceiling windows that open to a lovely balcony, while a marble fireplace adds warmth and sophistication. The living space flows seamlessly into the formal dining area, creating an inviting setting for both everyday living and entertaining. A newly updated kitchen offers sleek cabinetry, beautiful countertops, and a charming breakfast area. The spacious primary suite is a true retreat, entered through its own private door and featuring high ceilings, a generous walk-in closet with built-ins, a second balcony, and a large en-suite bathroom with separate vanities and a bathtub. Across the hall, the guest bedroom features elegant glass-door wardrobes and opens directly to the private courtyard, complemented by a spacious adjacent bathroom. Set within a boutique 18-residence building, enjoy an array of amenities including an outdoor pool & jacuzzi, cable TV & Internet, earthquake insurance, and 2 side-by-side parking spaces with private storage. Ideally located moments from Rodeo Dr, Beverly Hills High School, Century City, and premier shopping and dining, offering an elevated lifestyle in a prime location.
Find The Perfect Home
'VIP' Listing Search
Whenever a listing hits the market that matches your criteria you will be immediately notified.
Join The ListSimilar Listings
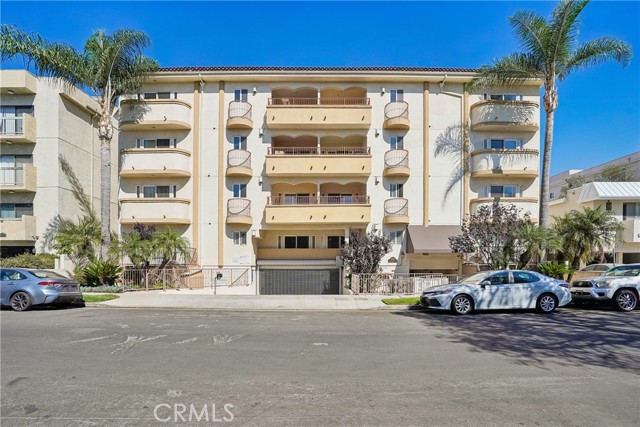 Active$1,299,0001828 Glendon Avenue, PH1
Los Angeles, CA 900253 bd · 2.5 ba · 1,645 sq ft · built 2005
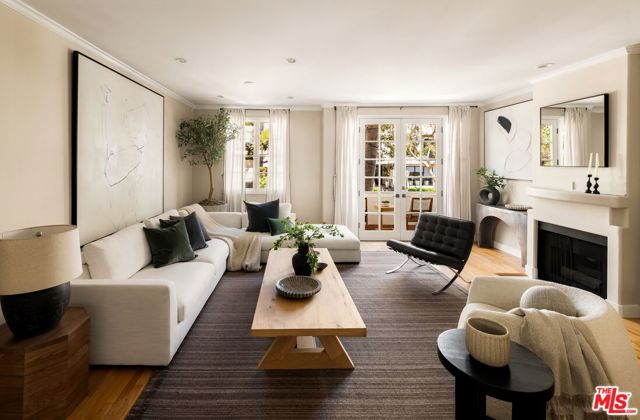 Active$1,599,0001663 Malcolm Avenue, 102
Los Angeles, CA 900244 bd · 3.5 ba · 2,307 sq ft · built 1990
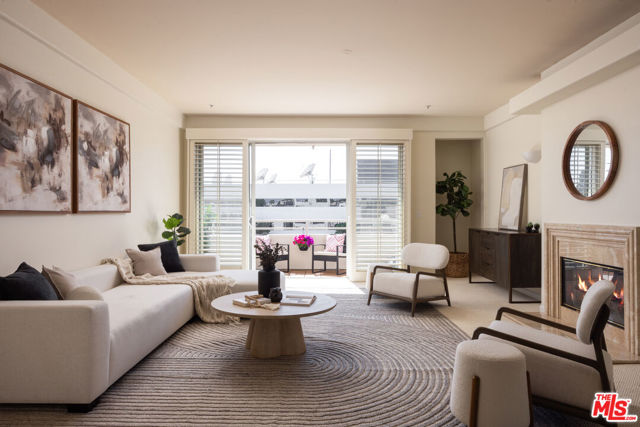 Active$895,0001430 South Bentley Avenue, 402
Los Angeles, CA 900252 bd · 2 ba · 1,485 sq ft · built 1993
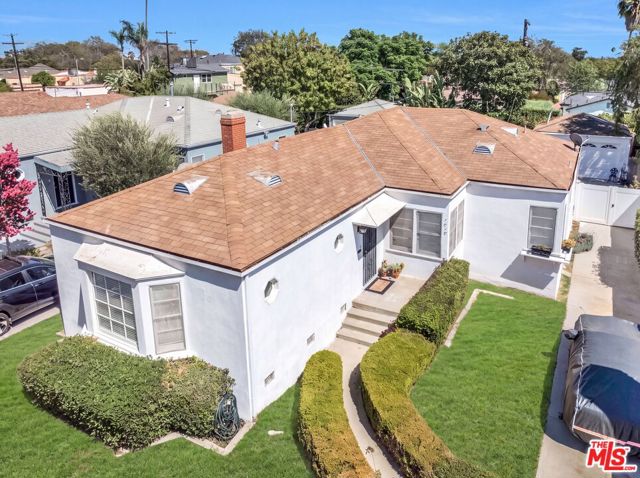 Active$1,650,0001818 Hi Point Street
Los Angeles, CA 900352 bd · 2 ba · 1,648 sq ft · built 1941
 Active$969,0001250 North Harper Avenue, 302
Los Angeles, CA 900462 bd · 1.75 ba · 1,580 sq ft · built 2009
 Active$1,649,0007659 Fountain Avenue
Los Angeles, CA 900463 bd · 3 ba · 1,273 sq ft · built 1920