
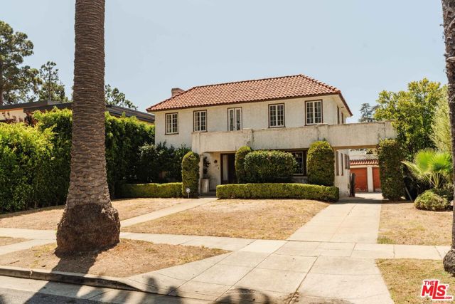
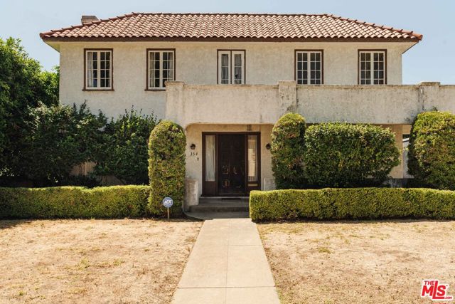
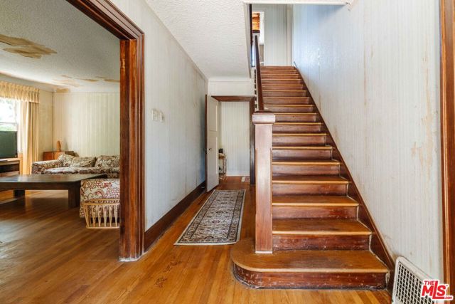
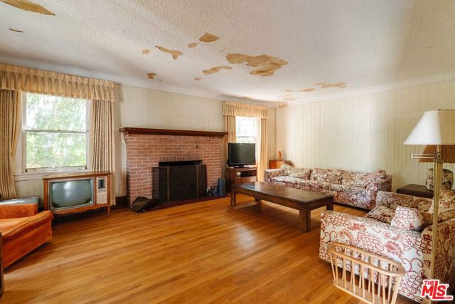
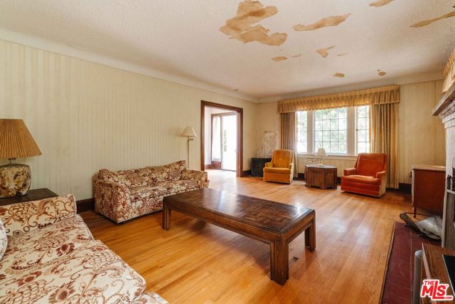
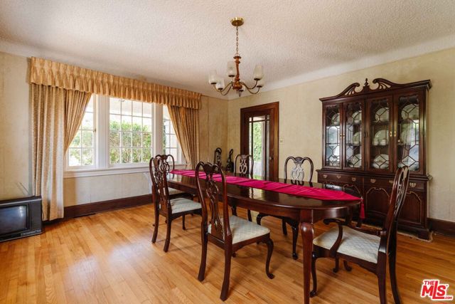
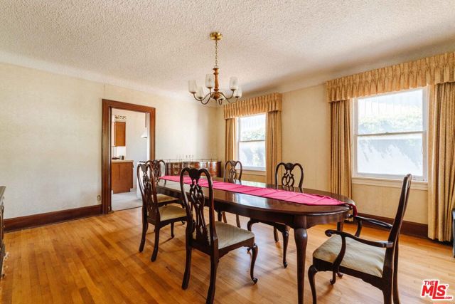
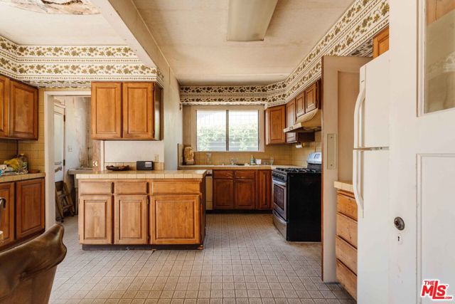
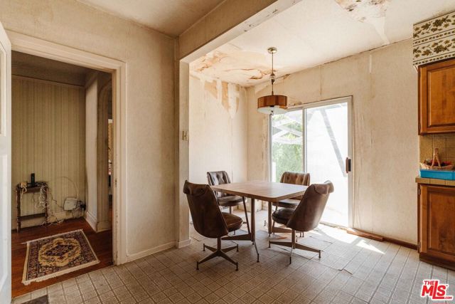
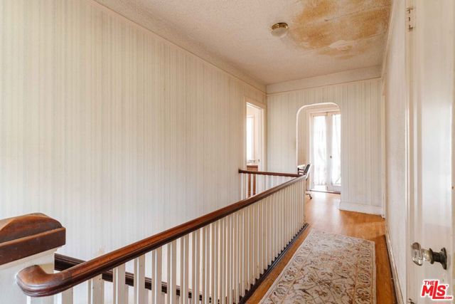
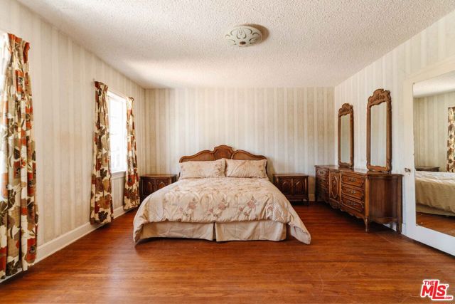
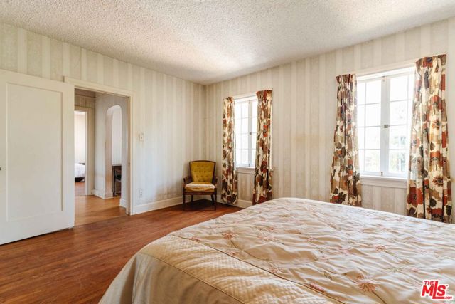
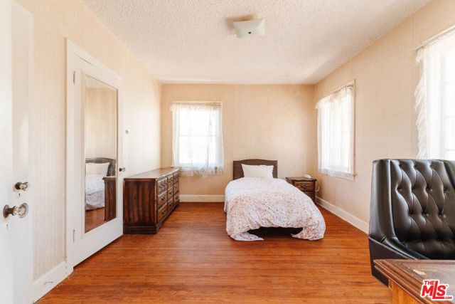
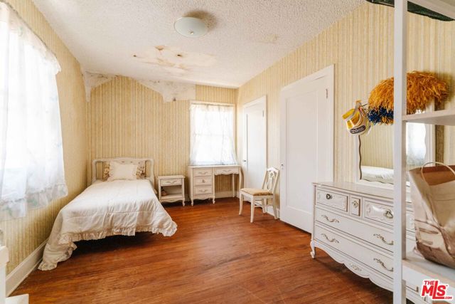
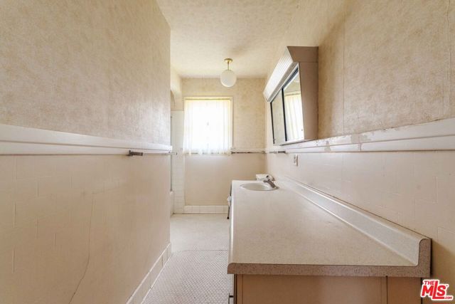
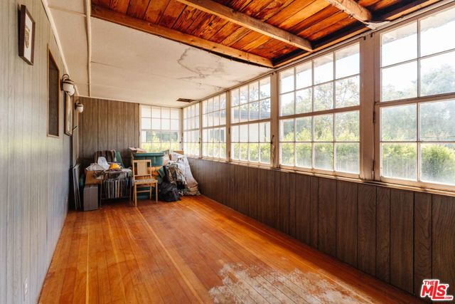
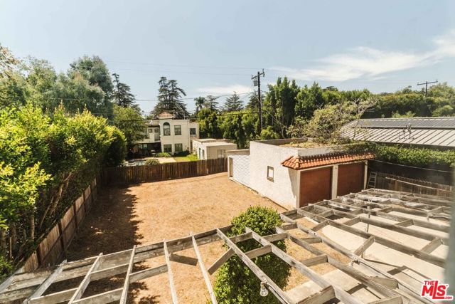
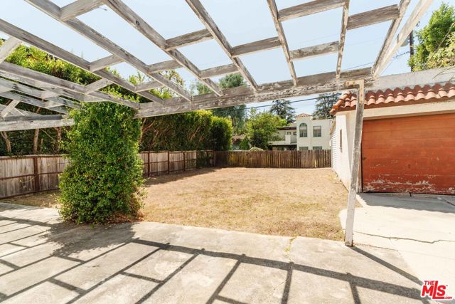
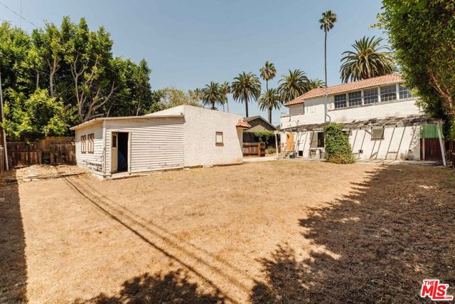
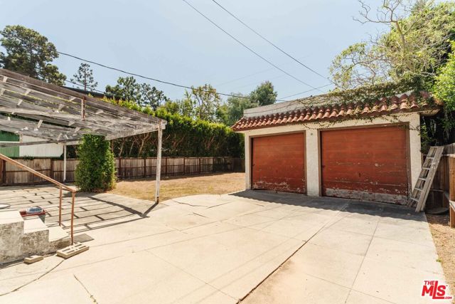
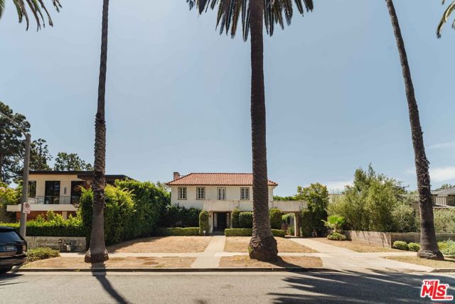
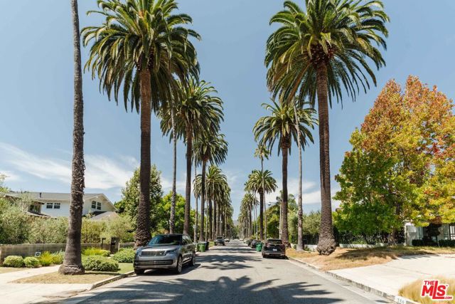
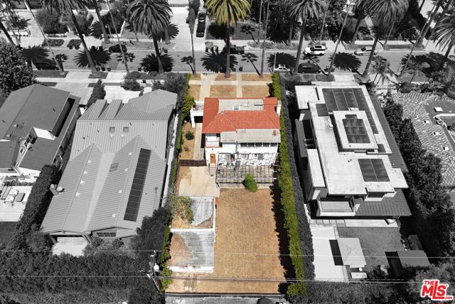
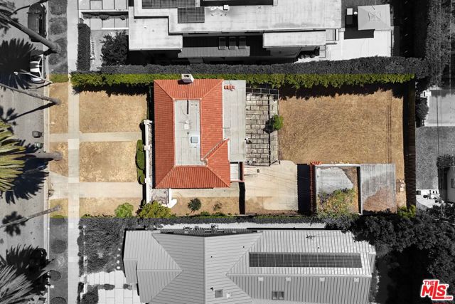
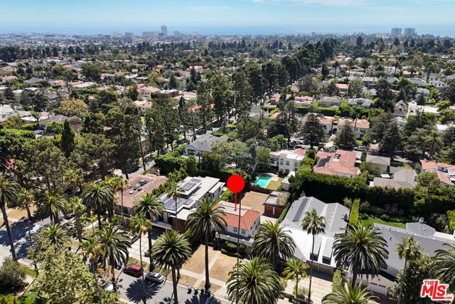
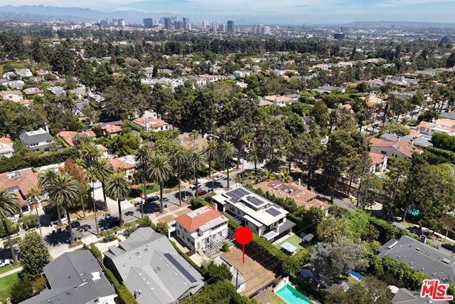
Set on a coveted stretch of one of North of Montana's only wide, palm tree-lined streets, this property offers a rare and highly sought-after opportunity in the heart of the prized Gillette Regent Square. Situated on a large 8,941-square-foot lot, this property is a blank canvas for a visionary remodel and expansion… or a new build. The existing home is a 2,462-square-foot, four-bedroom, two-bathroom residence originally built in 1925, blending Federalist-style architecture with Spanish Colonial detailing. The house is brimming with character and untapped potential - the ideal foundation for a buyer ready to restore and expand its period charm, or start fresh with new construction. An expansive front yard leads to a welcoming foyer, which opens to a formal living room with fireplace on the left and a formal dining room on the right. A swinging door off the dining room leads to the kitchen with an informal dining area, which enjoys views out to the backyard and connects to an attached laundry room. A guest bedroom, full bathroom, and California basement complete the downstairs. Upstairs, off the landing, a sunroom offers flexible use as a home office or as a natural starting point for a future rear expansion. Three additional bedrooms upstairs share a large full bathroom with a separate shower and tub, and a built-in office nook completes the level. Both levels are clad in original hardwood floors. Outside, a sprawling grassy backyard offers plenty of room to add a pool, with the detached two-car garage and workshop poised to serve as a poolhouse/cabana and excellent opportunity for an ADU conversion. Mature hedging lines the property for privacy, and off-street parking accommodates multiple vehicles, including a porte cochre.A truly special offering just blocks from the famed shops and restaurants on Montana Avenue and the Brentwood Country Mart, don't miss this opportunity in one of Santa Monica's most desirable neighborhoods.
Find The Perfect Home
'VIP' Listing Search
Whenever a listing hits the market that matches your criteria you will be immediately notified.
Join The ListSimilar Listings
 Active$7,495,0001350 Jonesboro Drive
Los Angeles, CA 900495 bd · 4.5 ba · 4,643 sq ft · built 2027
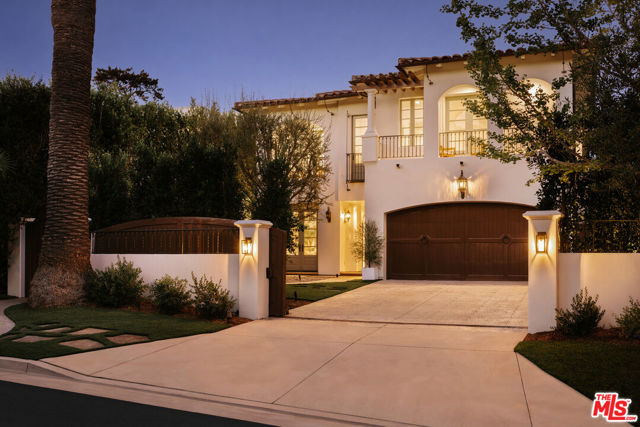 Active$7,698,000120 South Anita Avenue
Los Angeles, CA 900495 bd · 5.5 ba · 5,283 sq ft · built 2005
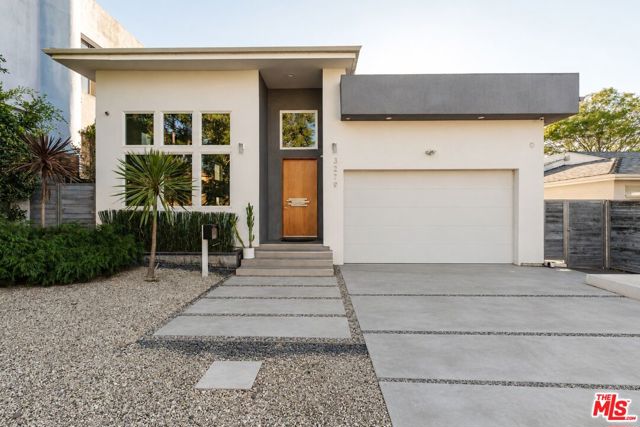 Active$2,995,0003279 Midvale Avenue
Los Angeles, CA 900344 bd · 5 ba · 4,001 sq ft · built 1940
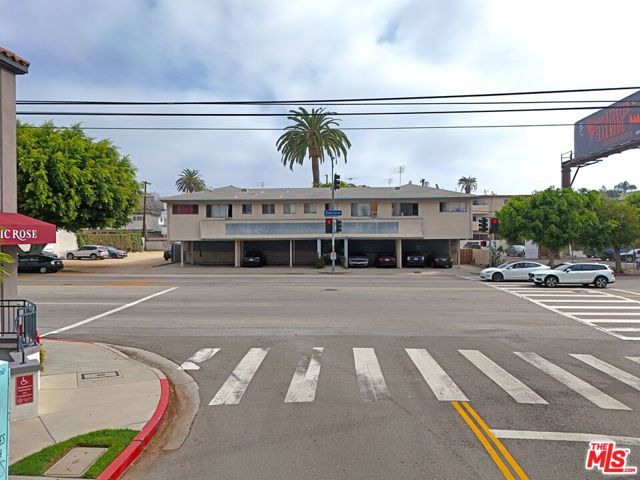 Active$5,800,0003340 Overland Avenue
Los Angeles, CA 9003413,324 sq ft · built 1959
 Active$2,995,0009801 Hillgreen Place
Beverly Hills, CA 902124 bd · 4 ba · 2,702 sq ft · built 1949
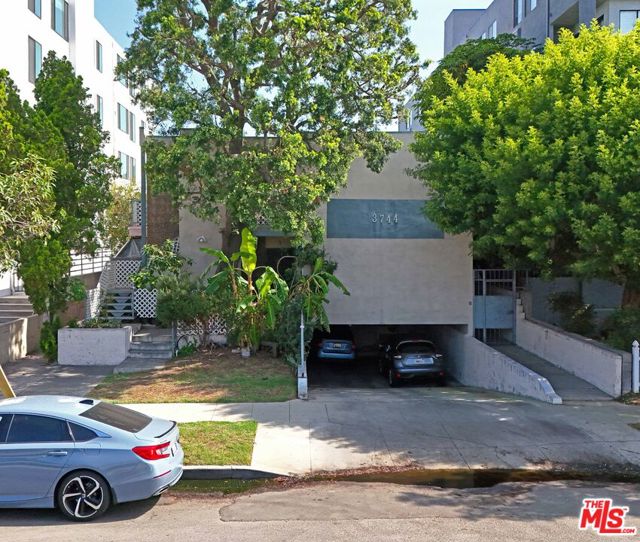 Active$3,725,0003744 Keystone Avenue
Los Angeles, CA 9003410,461 sq ft · built 1966