
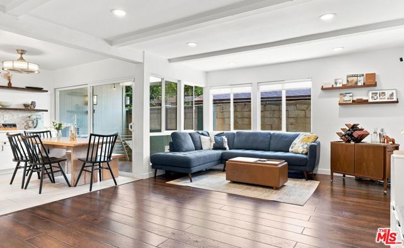
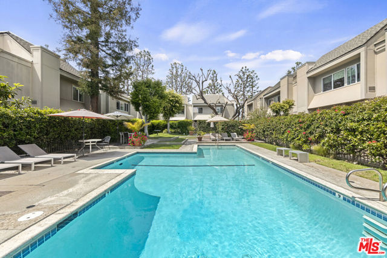
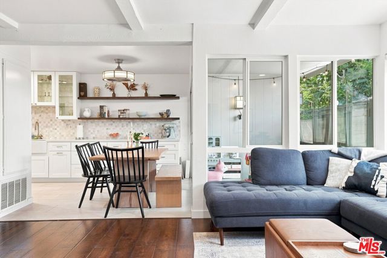
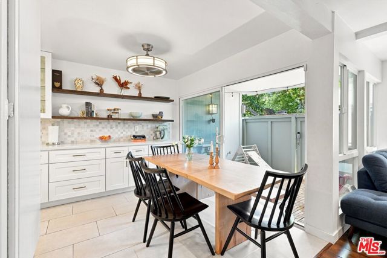
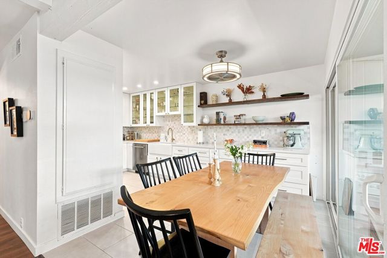
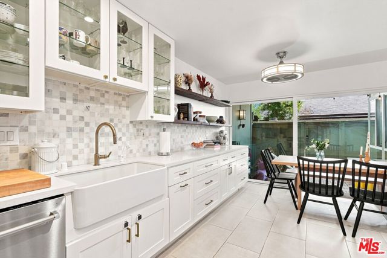
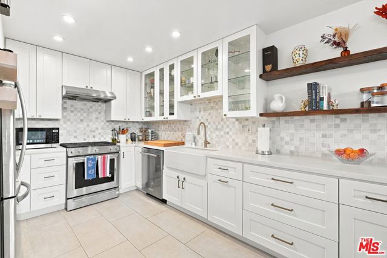
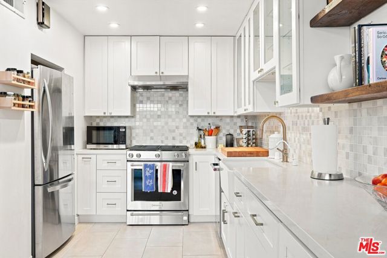
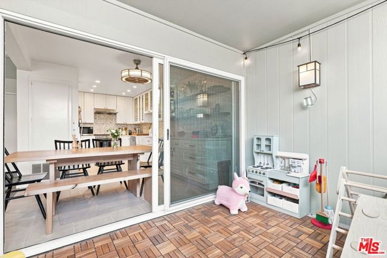
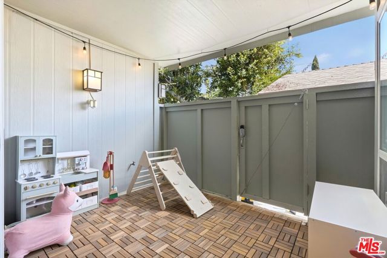
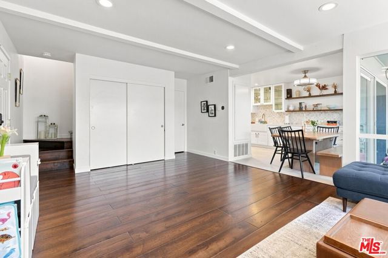
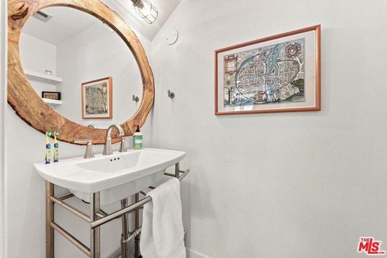
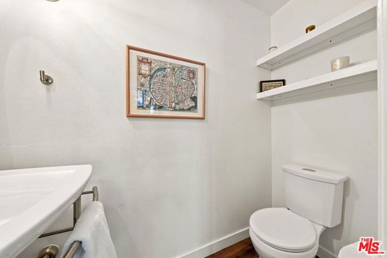
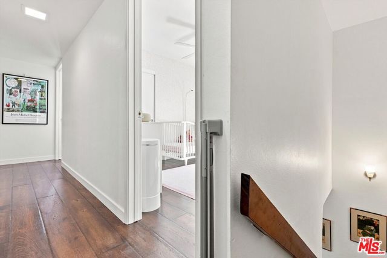
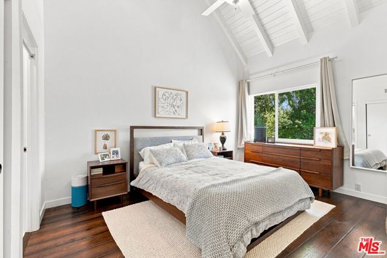
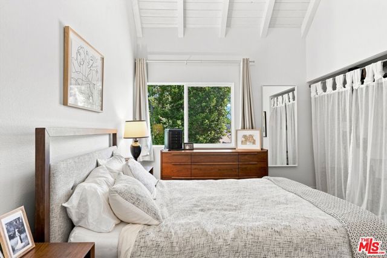
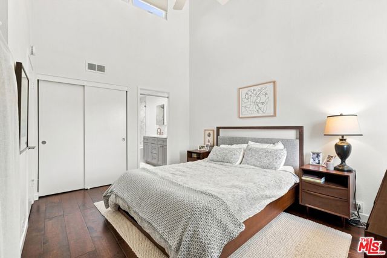
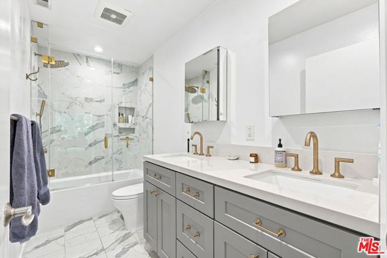
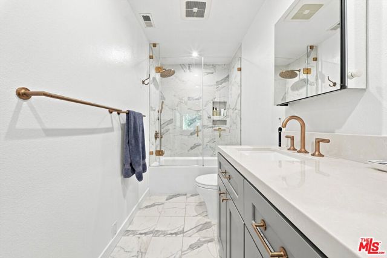
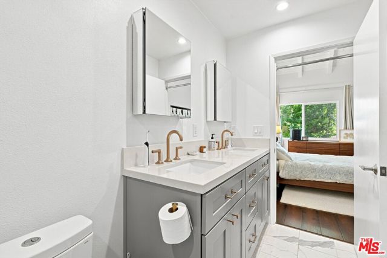
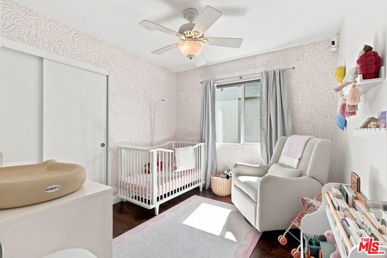
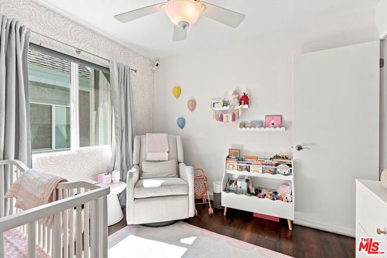
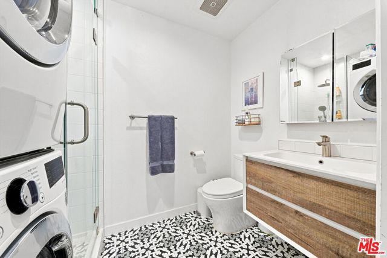
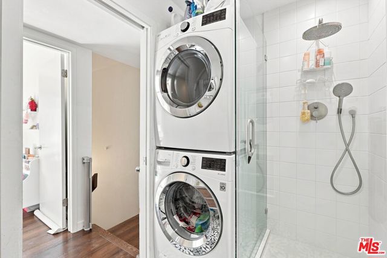
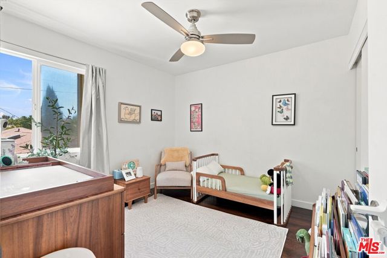
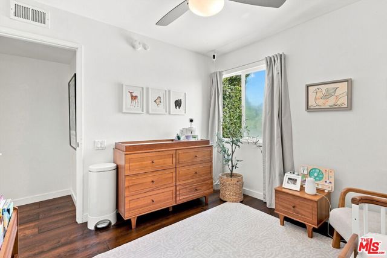
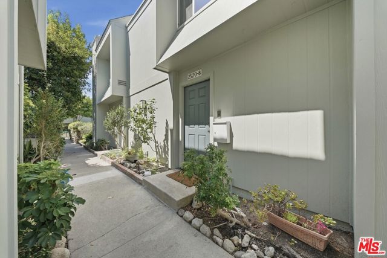
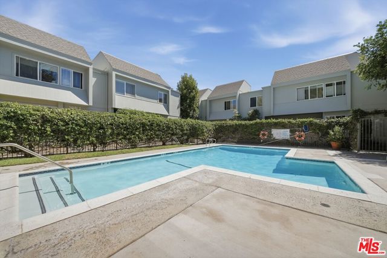
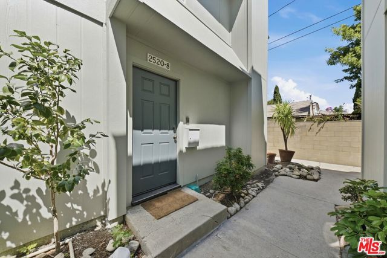
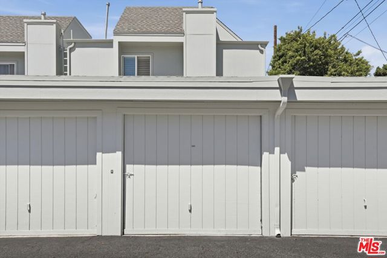
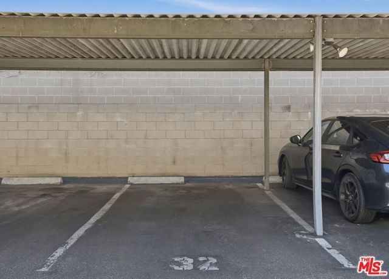
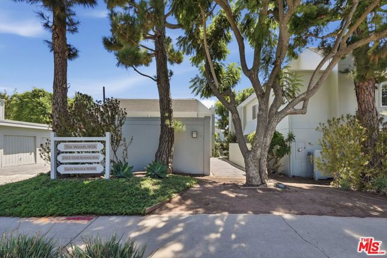
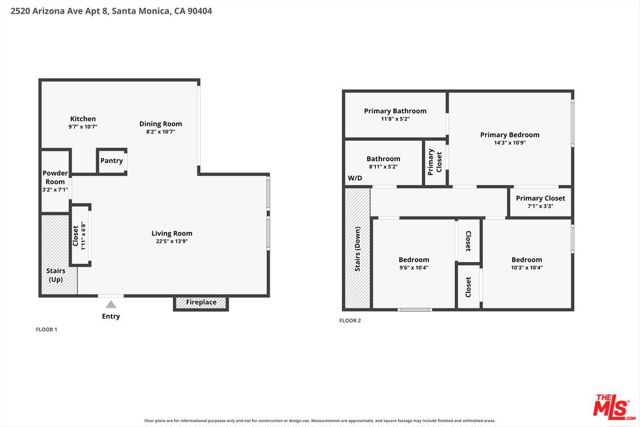
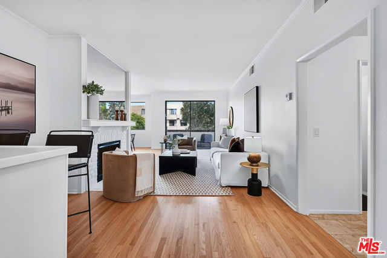
This beautifully renovated, two-level smart home with new air conditioning in a meticulously maintained POOL community is just footsteps from top schools, parks, playgrounds, and the best of the Santa Monica lifestyle. The generously sized, open-concept living room is anchored by a wood floor and illuminated by… sunlight pouring through double-paned windows and a large sliding glass door. The kitchen was redesigned to perfection, adding modern design while increasing functional cooking and storage space. The enclosed private outdoor space is ideal for entertaining, lounging, or a child's play area. Upstairs, an enormous primary bedroom with a high lofted ceiling and beautiful en suite bathroom enhances the home's luxury living experience. The two guest rooms, additional hallway and downstairs bathrooms provide all the comfort and convenience of a family home in this well-appointed condo. The resort-style pool at the center of the community makes every day a potential staycation, with plenty of surrounding lounging and entertaining space. The two parking spaces, one garage and one carport, are located very close to the unit, adding additional convenience. Just a short walking distance from Douglas Park, McKinley Elementary, Erewhon, Whole Foods, Trader Joe's, Tartine, and all of the restaurants, shopping, and nightlife available on Wilshire and Santa Monica Blvd., this home is your all-inclusive lifestyle upgrade!
Find The Perfect Home
'VIP' Listing Search
Whenever a listing hits the market that matches your criteria you will be immediately notified.
Join The ListSimilar Listings
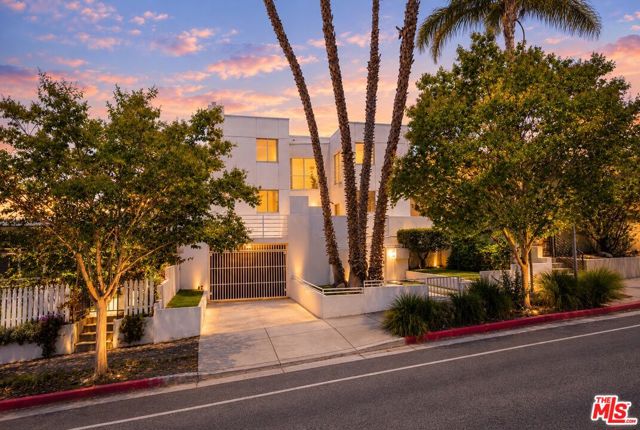 Active$999,0001823 20th Street, 103
Santa Monica, CA 904042 bd · 2.5 ba · 1,359 sq ft · built 1991
 Active$1,395,0002115 3rd Street, 102
Santa Monica, CA 904052 bd · 3 ba · 1,435 sq ft · built 1991
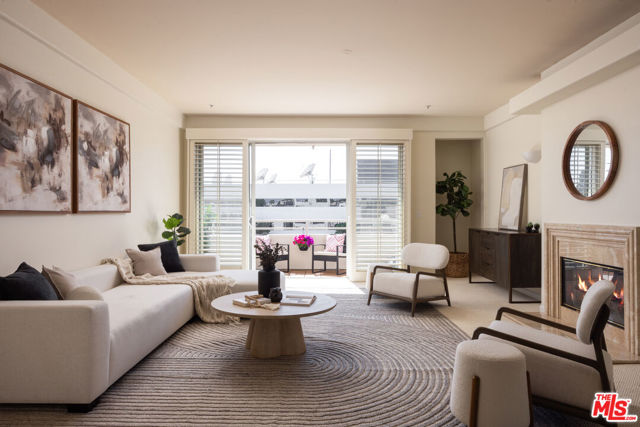 Active$895,0001430 South Bentley Avenue, 402
Los Angeles, CA 900252 bd · 2 ba · 1,485 sq ft · built 1993
 Active$1,325,000652 Navy Street
Santa Monica, CA 904052 bd · 1 ba · 608 sq ft · built 1923
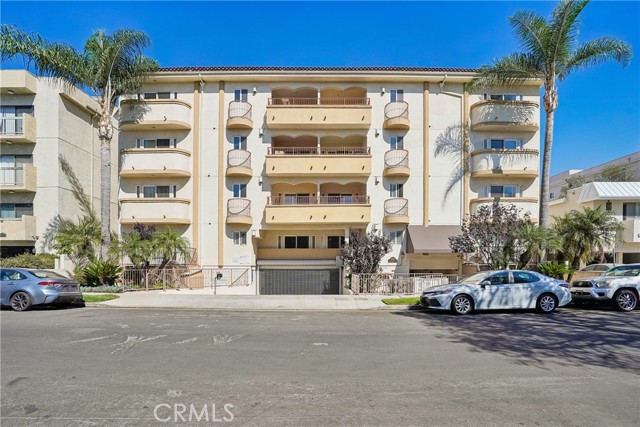 Active$1,299,0001828 Glendon Avenue, PH1
Los Angeles, CA 900253 bd · 2.5 ba · 1,645 sq ft · built 2005
 Active$869,0005100 Via Dolce, 206
Marina del Rey, CA 902922 bd · 2 ba · 1,420 sq ft · built 1978