
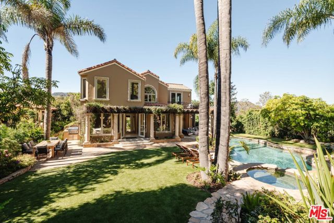
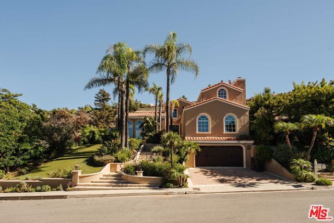
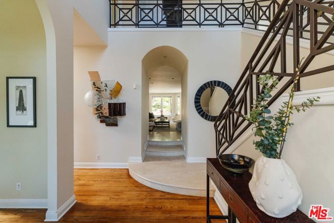
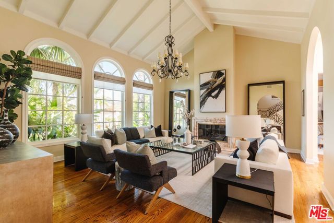
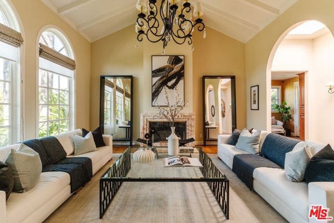
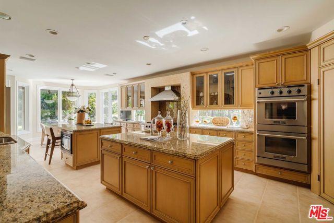
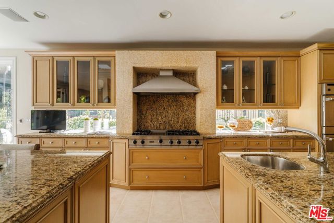
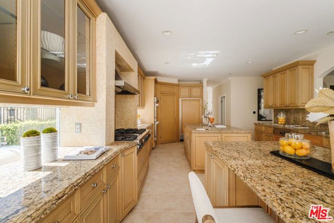
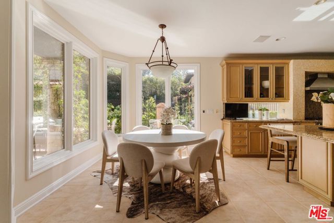
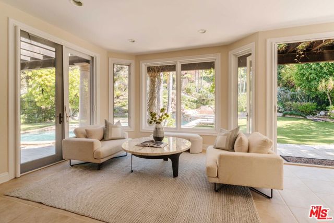
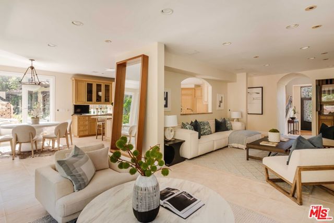
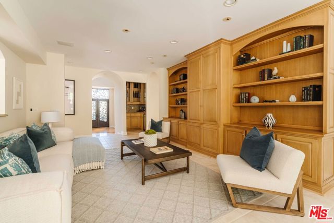
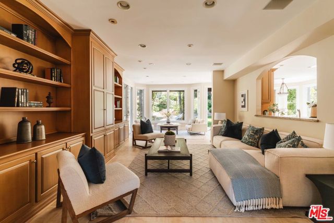
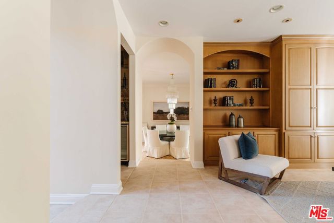
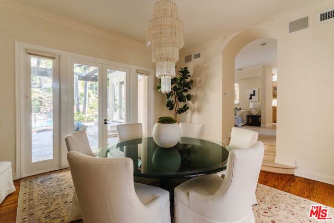
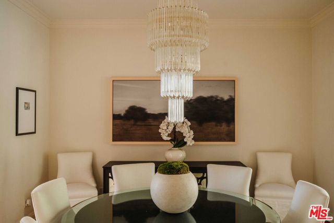
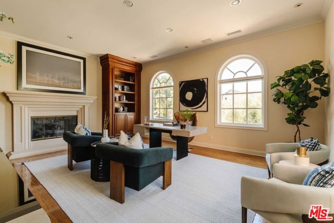
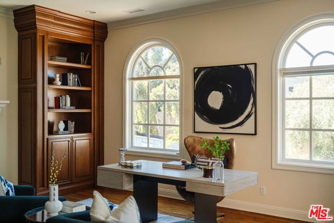
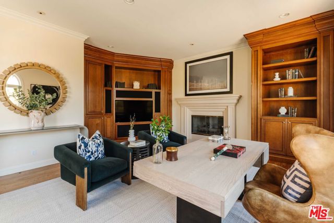
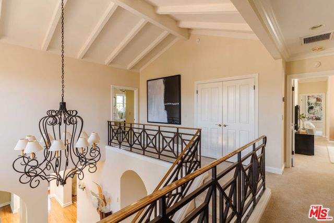
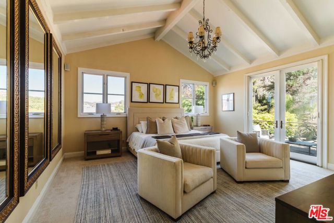
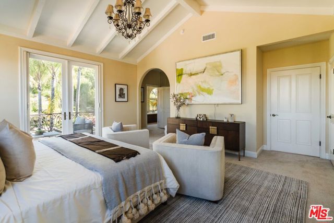
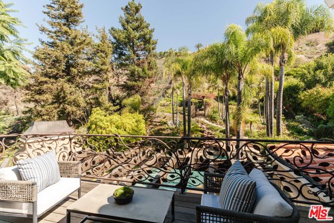
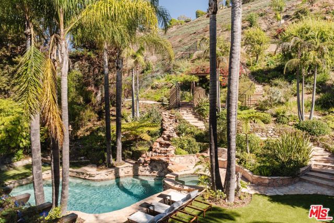
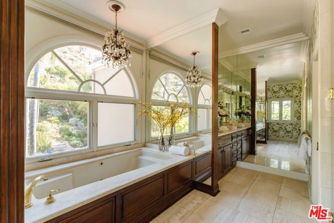
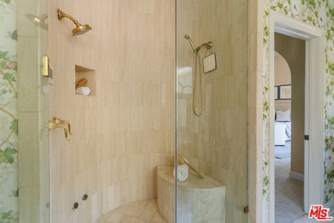
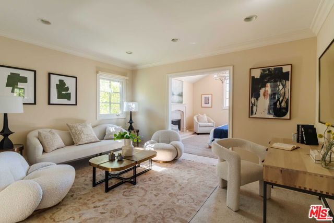
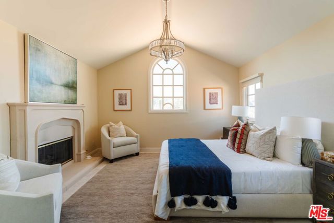
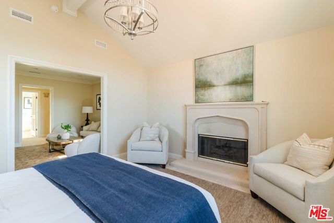
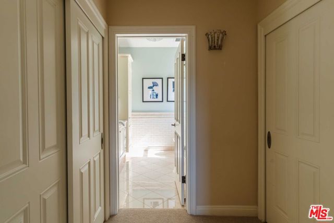
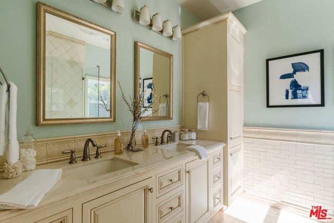
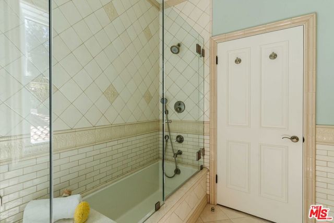
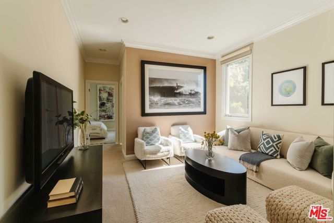
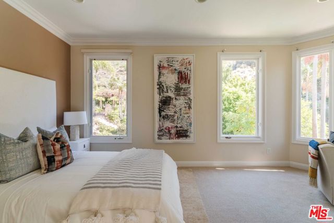
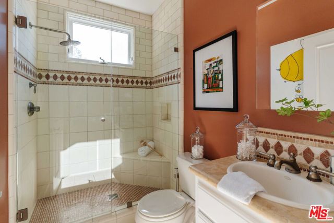
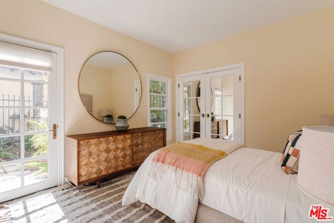
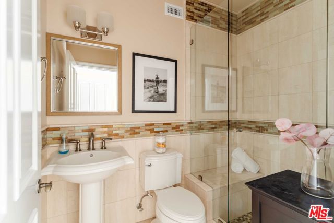
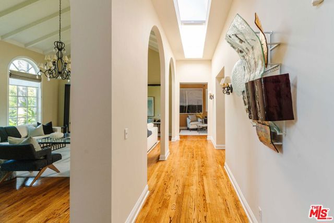
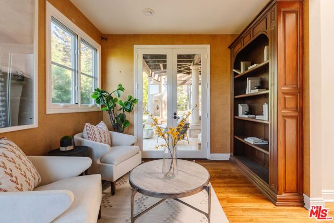
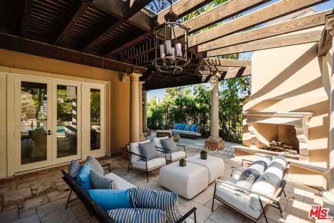
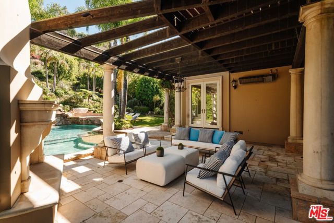
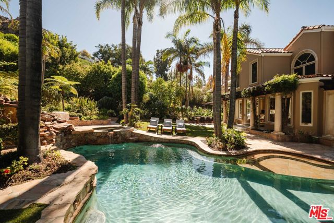
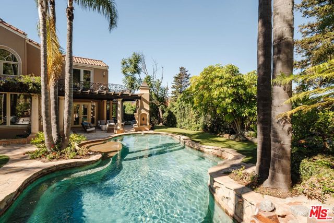
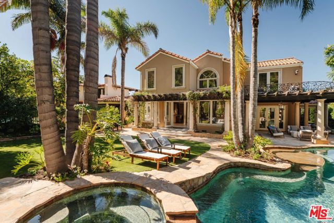
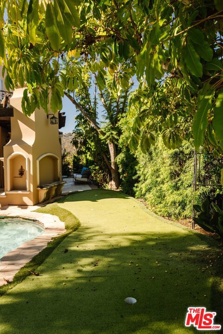
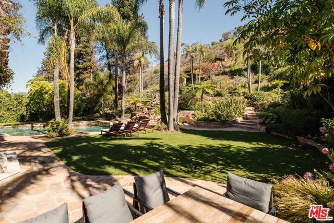
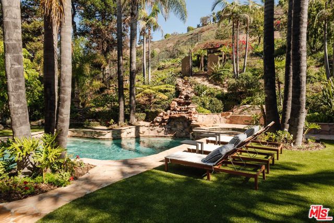
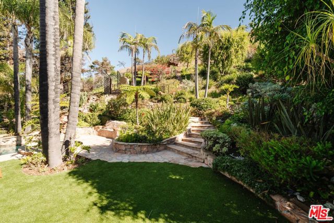
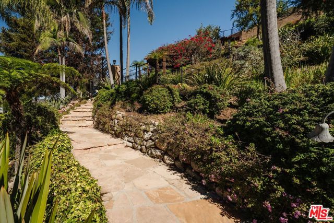
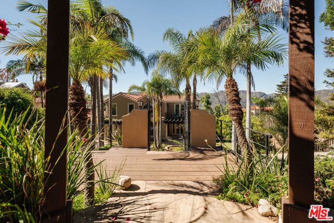
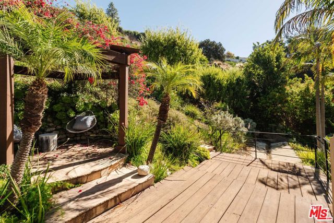
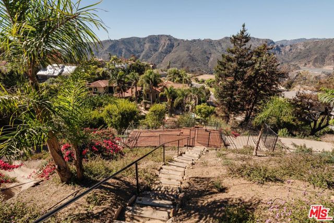
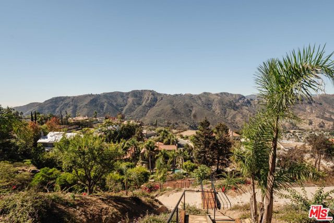
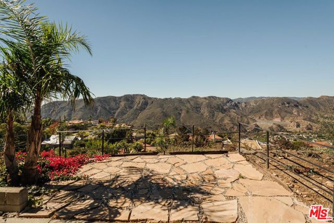
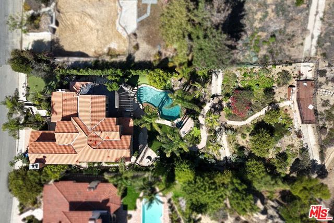
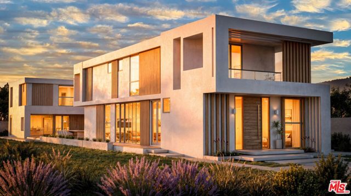
Set on over three-quarters of an acre on a coveted street in the Palisades Highlands, this private residence pairs timeless architecture and thoughtful design with one of the neighborhood's most exceptional backyards. Resort-like in scale, the grounds showcase a custom pool and spa with waterfall, a putting green, a… heated loggia with fireplace for dining or lounging, a BBQ area, manicured landscaping, and a private trail leading to multiple view decks. Guests are welcomed beneath a grand two-story foyer, flanked by a stately formal living room with a fireplace set beneath vaulted, beamed ceilings. Beyond the spacious family room, the chef's kitchen features dual islands, top-of-the-line appliances, and an informal dining area overlooking the serene landscape - opening seamlessly to the backyard. Down the hall, find a large formal dining room, study/office, and a media room with an ensuite bath that can serve equally well as a theater or office/den. Completing this level are the laundry room, guest bedroom, and direct garage access. Upstairs, discover three suites, including a stunning primary wing. This expansive primary retreat offers a large bedroom under vaulted ceilings with backyard views from a private balcony, two walk-in closets, and a luxurious bath with dual vanities, a soaking tub, and an oversized steam shower. One of the guest suites includes its own den/play area that could easily double as a fourth upstairs bedroom or secondary office. Residents enjoy access to incredible hiking trails as well as the Highlands recreation center with tennis courts and a forthcoming clubhouse with pool. With its welcoming atmosphere and strong sense of community, the Highlands continues to thrive.
Find The Perfect Home
'VIP' Listing Search
Whenever a listing hits the market that matches your criteria you will be immediately notified.
Join The ListSimilar Listings
 Active$3,195,000701 Greenleaf Canyon Road
Topanga, CA 902905 bd · 5.25 ba · 4,328 sq ft · built 1975
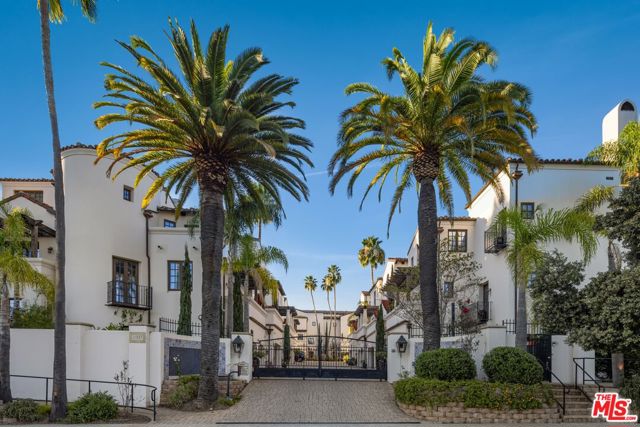 Active$2,995,00011937 West Sunset Boulevard, 4
Los Angeles, CA 900494 bd · 4.5 ba · 2,958 sq ft · built 2008
 Active$3,100,000928 26th Street
Santa Monica, CA 904032 bd · 1 ba · 1,255 sq ft · built 1926
 Active$4,995,0004331 Alonzo
Encino, CA 913165 bd · 6.5 ba · 5,717 sq ft · built 2026
 Active$2,995,0003420 Castlewoods Place
Sherman Oaks, CA 914035 bd · 4 ba · 3,104 sq ft · built 1962
 Active$3,575,00015539 Hamner Drive
Los Angeles, CA 900774 bd · 3 ba · 3,596 sq ft · built 1960