
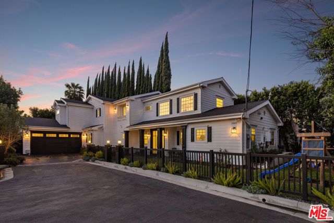
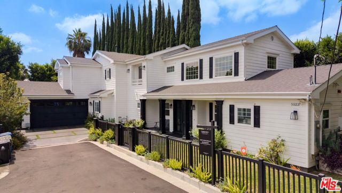
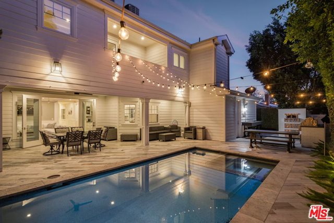
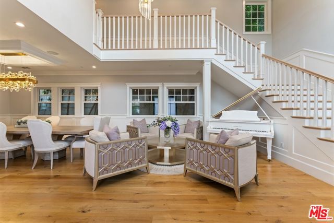
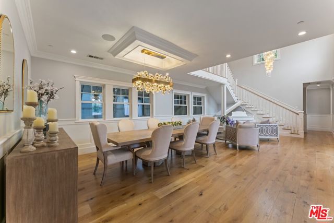
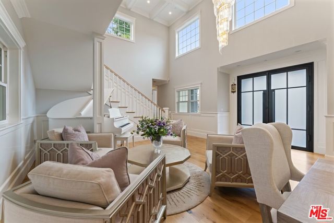
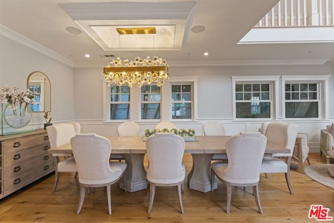
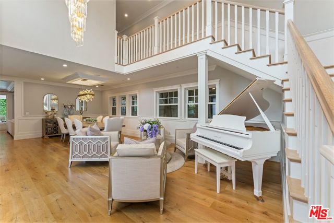
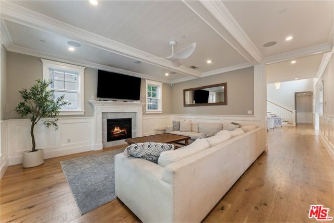
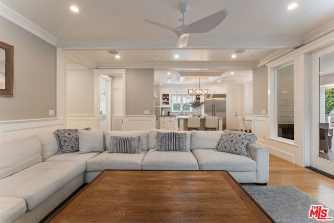
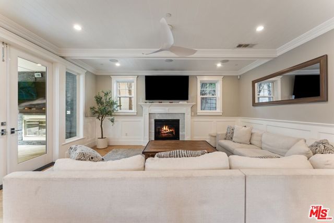
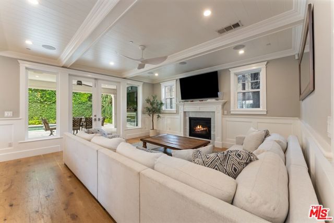
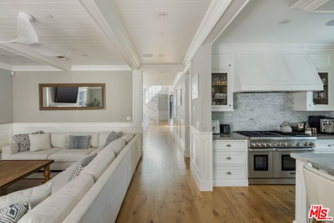
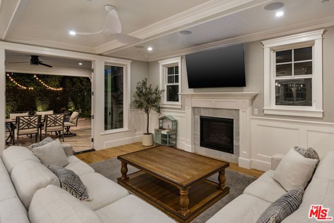
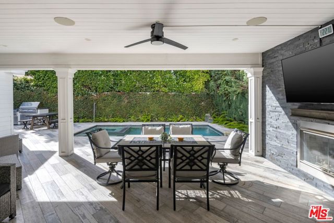
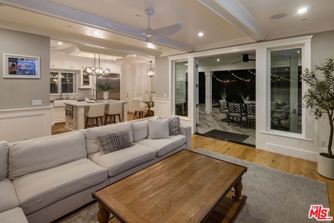
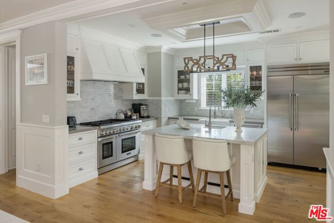
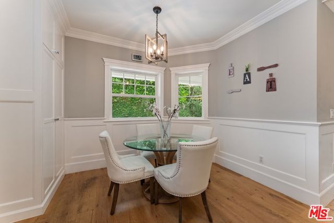
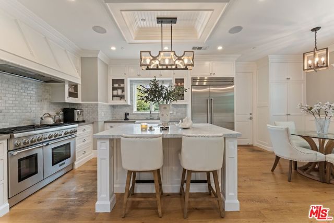
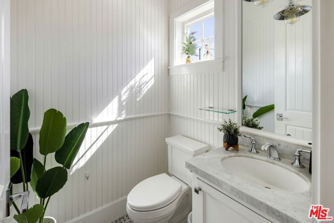
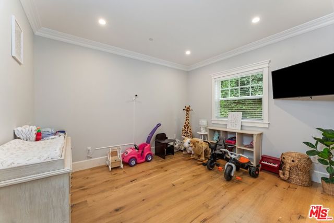
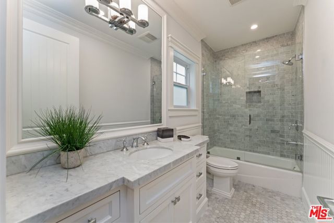
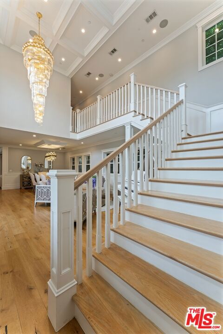
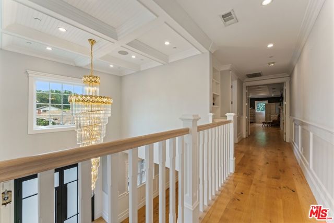
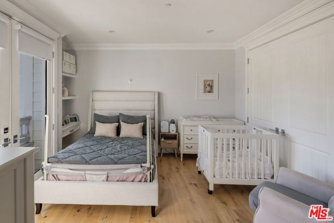
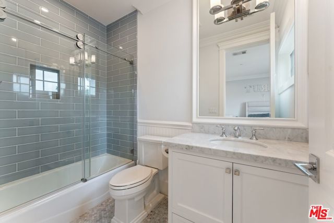
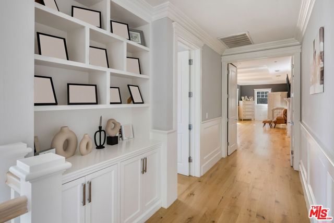
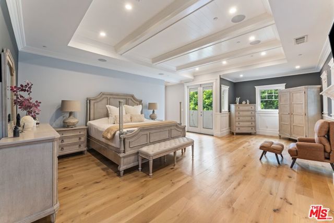
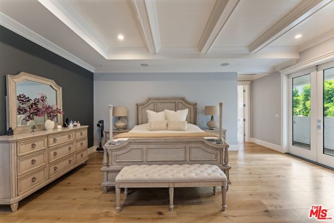
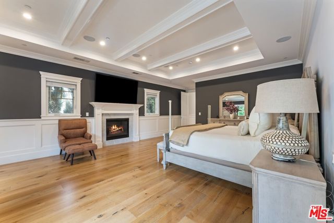
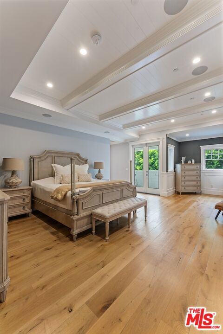
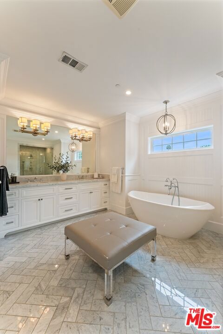
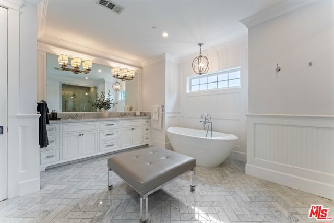
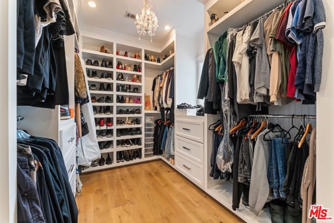
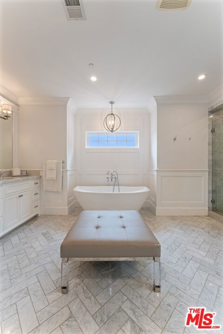
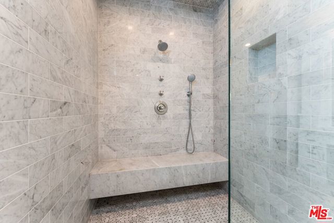
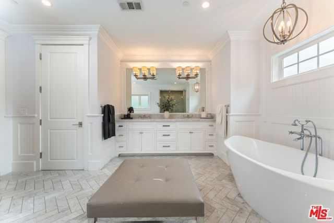
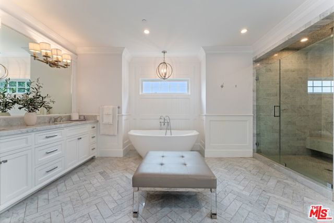
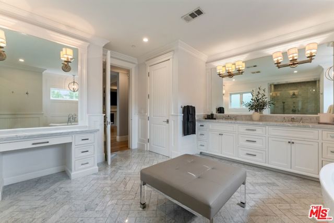
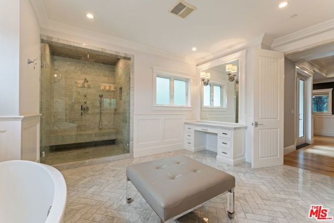
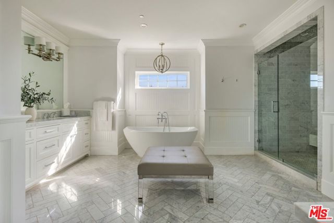
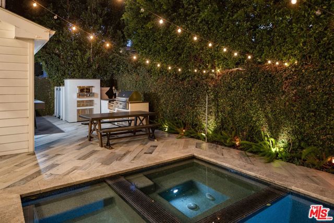
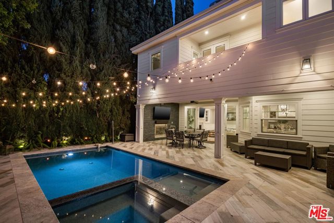
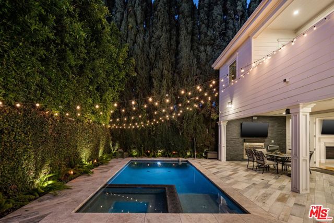
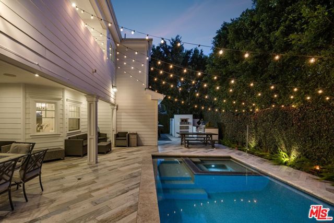
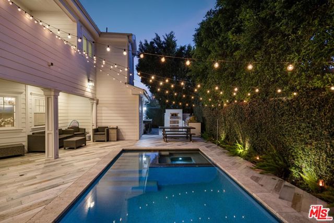
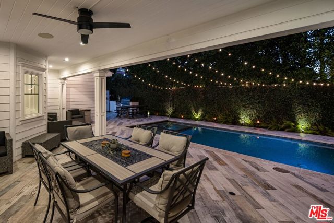
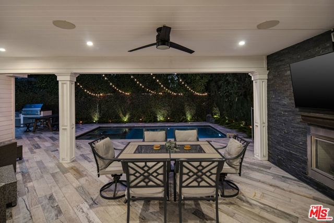
Step into this stunning newer construction home, ideally located at the end of a quiet cul-de-sac in the heart of Sherman Oaks, offering both privacy and tranquility. A light-filled formal living room with soaring ceilings flows seamlessly into the elegant formal dining area, creating the perfect setting for… entertaining. Adjacent is the gourmet chef's kitchen, fully equipped with top-of-the-line Thermador appliances, a large stainless-steel center island with seating, and a charming breakfast nook overlooking the pool. The kitchen opens to a chic family room with a fireplace and double glass doors that lead to the enchanting backyard. Designed for true indoor-outdoor living, the expansive covered patio features its own fireplace, ideal for lounging or alfresco dining. The heated saltwater pool and spa, built-in barbecue, pizza oven, outdoor sound system, and additional bar seating complete this thoughtfully designed entertainer's yard crafted for the ultimate in luxury and relaxation. The expansive primary suite showcases a cozy fireplace, spacious walk-in closet, private balcony overlooking the backyard, and a spa-like bathroom featuring dual sinks, a separate vanity area, freestanding soaking tub, and a large walk-in shower with a bench and rainfall shower head. Two additional en-suite bedrooms offer generous closet space and large windows that fill the rooms with natural light. Additional highlights include an electric vehicle charger and smart home Creston automation throughout. Welcome to your modern oasis.
Find The Perfect Home
'VIP' Listing Search
Whenever a listing hits the market that matches your criteria you will be immediately notified.
Join The ListSimilar Listings
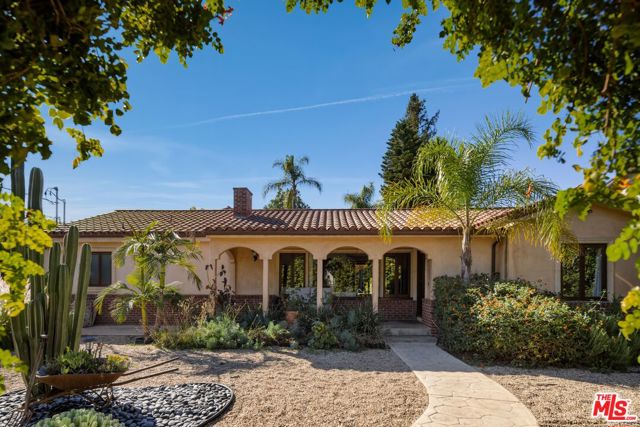 Active$1,945,00013800 Erwin Street
Van Nuys, CA 914015 bd · 5 ba · 2,847 sq ft · built 1950
 Active$1,599,4441519 North Rose
Burbank, CA 915053 bd · 3 ba · 2,256 sq ft · built 1941
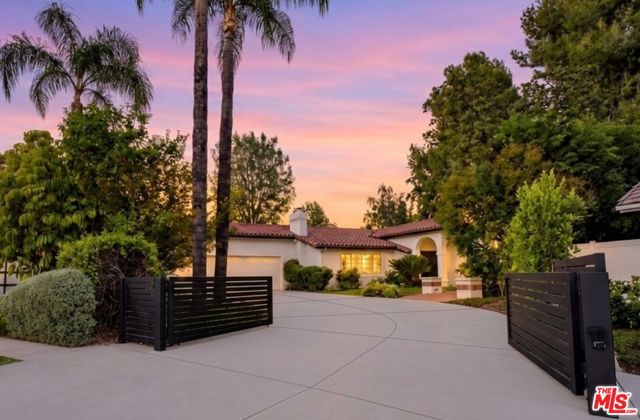 Active$2,395,00017615 Corinthian Drive
Encino, CA 913164 bd · 2.5 ba · 2,646 sq ft · built 1976
 Active$1,925,0008963 Cynthia Street
West Hollywood, CA 900692 bd · 2 ba · 1,374 sq ft · built 1938
 Active$1,649,0007659 Fountain Avenue
Los Angeles, CA 900463 bd · 3 ba · 1,273 sq ft · built 1920
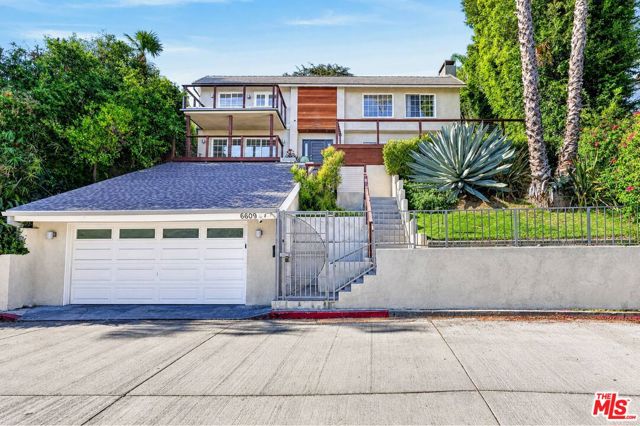 Active$1,799,0006609 Whitley Terrace
Los Angeles, CA 900685 bd · 2.5 ba · 2,922 sq ft · built 1976