
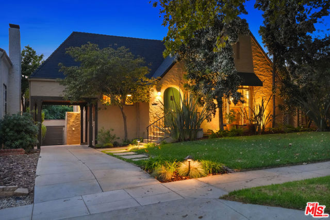
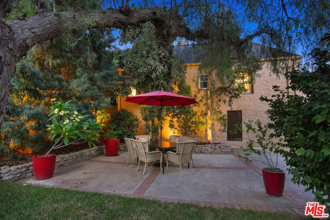
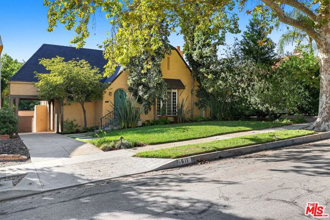
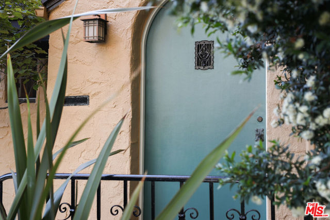
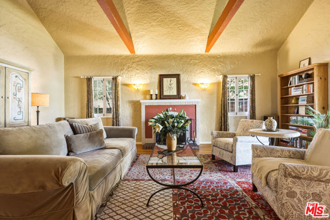
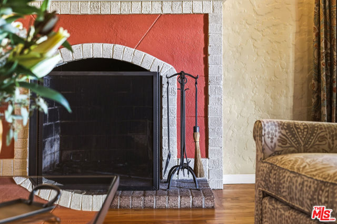
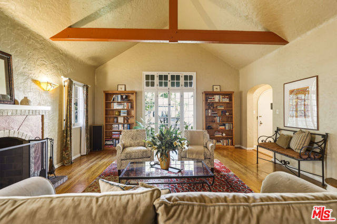
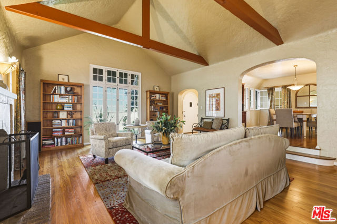
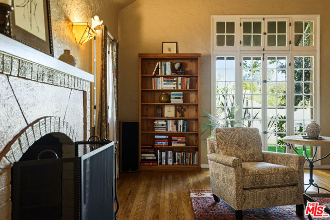
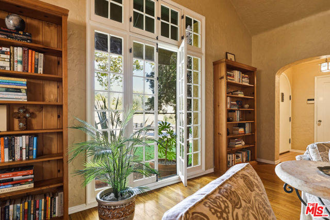
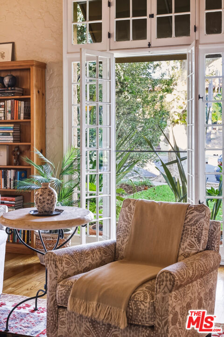
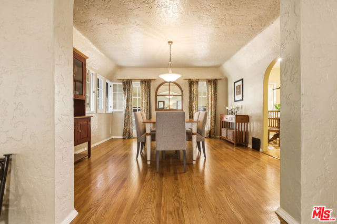
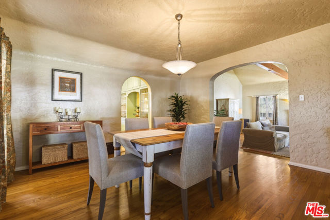
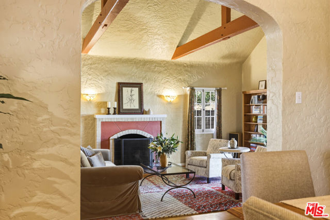
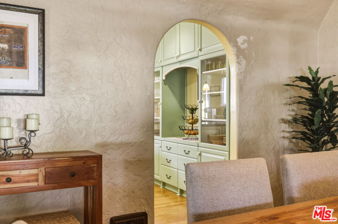
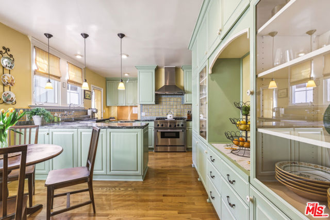
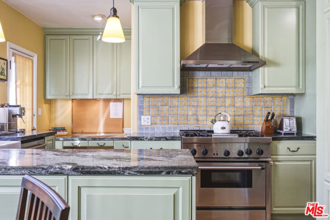
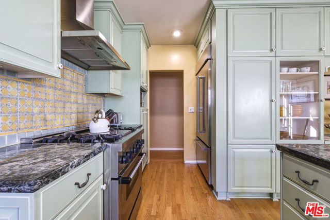
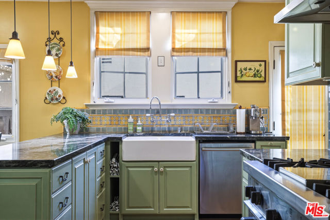
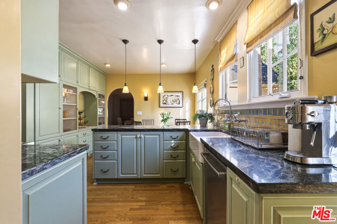
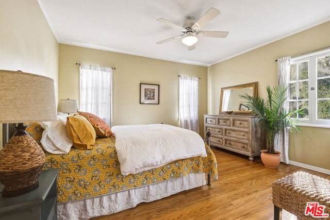
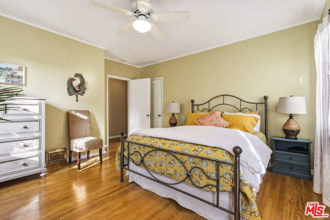
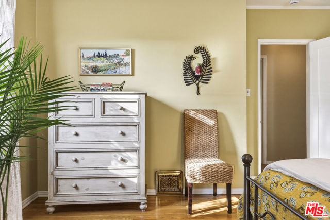
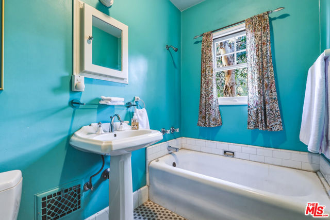
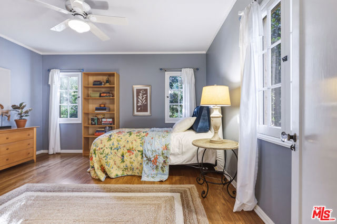
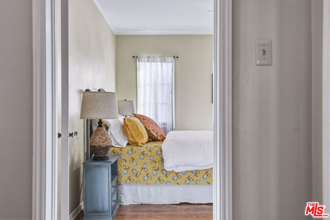
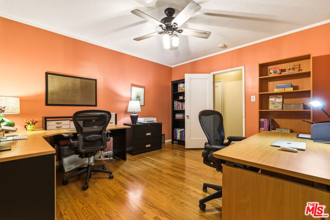
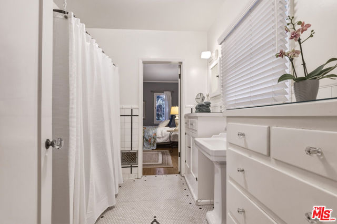
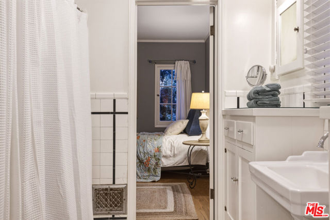
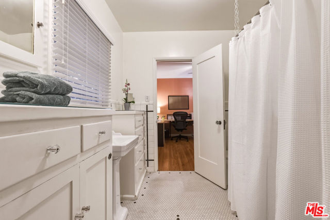
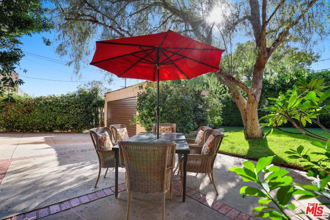
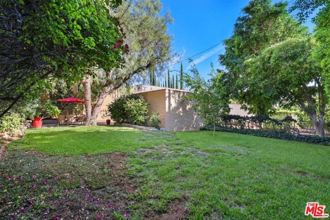
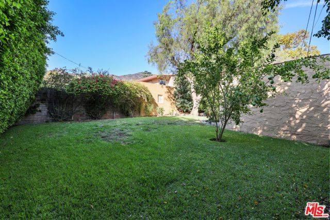
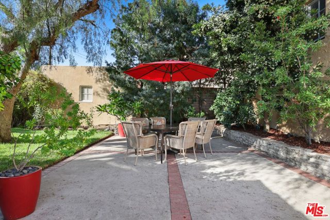
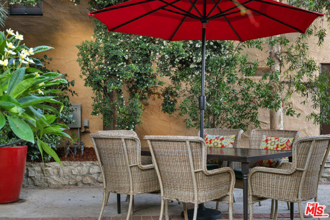
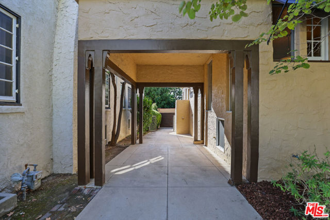
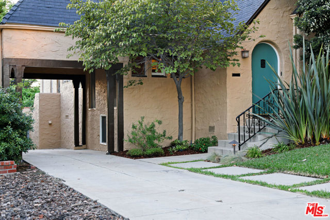
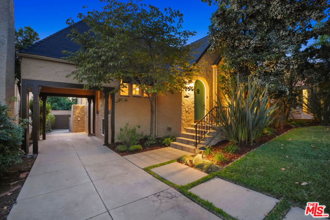
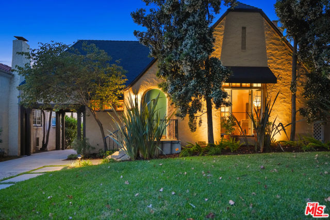
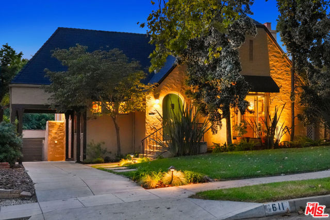
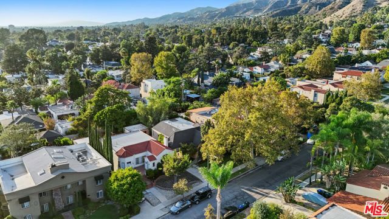
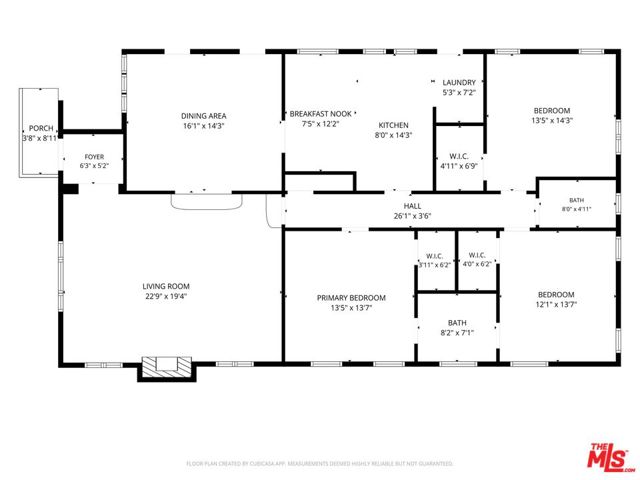
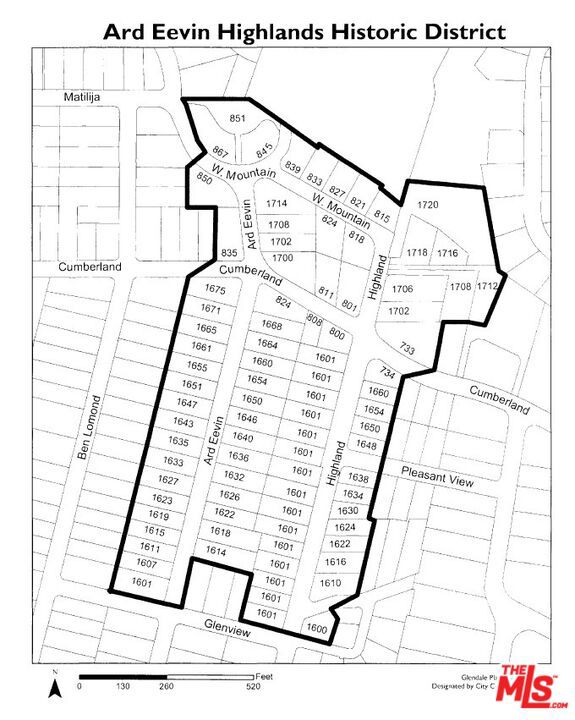
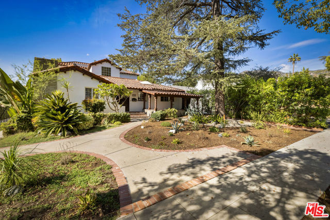
Built in 1926 and set within the Ard Eevin Highlands Historic District, this enchanting English Tudor cottage is filled with original architectural details as it sits in a beautiful pocket of Glendale. A steeply pitched roof and arched entry define the exterior, while inside, original hardwood floors, arched openings,… French windows and textured plaster walls speak to the home's 1920s character. The living room has a high vaulted ceiling crossed by exposed wood beams and a period fireplace. Tall windows line the room, and a broad set of French windows overlook the garden. The adjoining dining room is generously sized, with hardwood floors and French windows. Arched openings between the rooms give the main living spaces an easy flow while preserving their individual character. The kitchen is bright and spacious, with a Thermador range, beautiful tilework, extensive cabinetry, a large center island and glass-front cabinets for storage and display. The built-in desk is a charming little bonus, equally good for cookbooks, homework, or keeping life organized. There's also a separate breakfast nook, which seems made for a pastry run to Village French Bakery and coffee back at home. Hardwood floors continue through the space. A comfortable 1,934 square feet, the home has three well-sized bedrooms and two baths. The bedrooms have hardwood floors, with enough space for more than just the essentials. Two bedrooms share a Jack-and-Jill bath, while the second full bath is located off the hall. The backyard is a significant part of the property. A broad, flat lawn is surrounded by mature trees and established landscaping, with a separate paved patio large enough for a long table and dinner outside. There's room to spread out, plenty of shade, and, frankly, it's a great backyard for a party. With Kenneth Village down the street, Brand Park nearby, and nearly a century of character inside, 1611 Ard Eevin Avenue is a particularly lovely place to call home.
Find The Perfect Home
'VIP' Listing Search
Whenever a listing hits the market that matches your criteria you will be immediately notified.
Join The ListSimilar Listings
 Active$1,900,0001353 Ruberta Avenue
Glendale, CA 912013 bd · 2.25 ba · 2,665 sq ft · built 1926
 Active$1,695,0001017 North Howard Street
Glendale, CA 912074 bd · 3 ba · 2,817 sq ft · built 1928
 Active$1,995,0001153 Old Phillips Road
Glendale, CA 912074 bd · 2 ba · 2,455 sq ft · built 1980
 Active$1,274,910611 South Griffith Park
Burbank, CA 915063 bd · 3 ba · 1,925 sq ft · built 1938
 Active$1,419,000636 Andover
Burbank, CA 915043 bd · 2 ba · 1,604 sq ft · built 1951
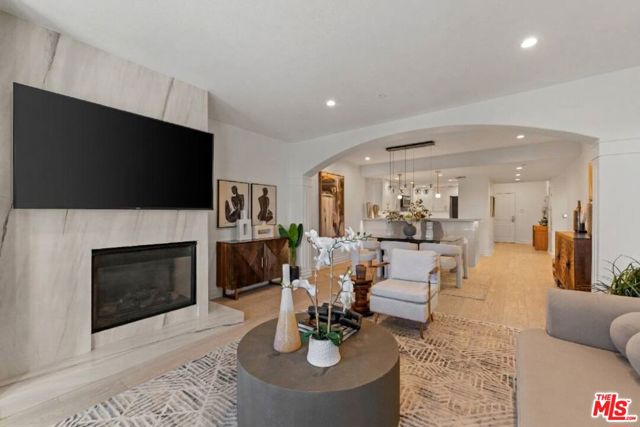 Active$1,095,0004711 Ambrose Avenue, 204
Los Angeles, CA 900273 bd · 2 ba · 1,520 sq ft · built 2007