
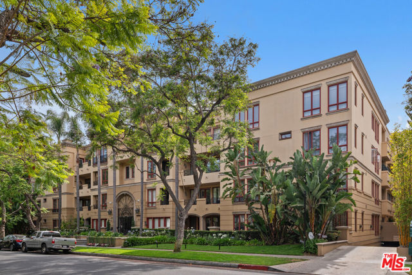
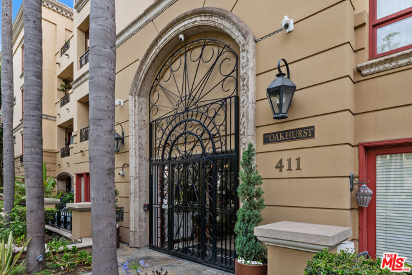
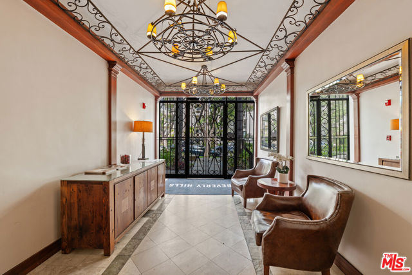
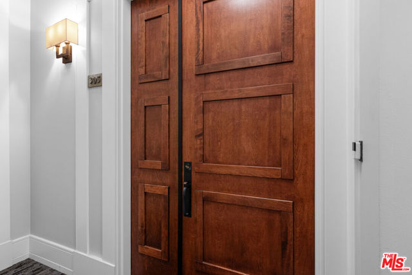
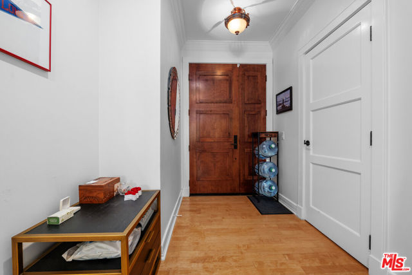
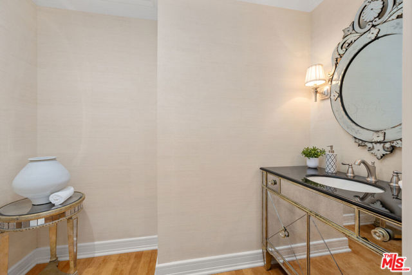
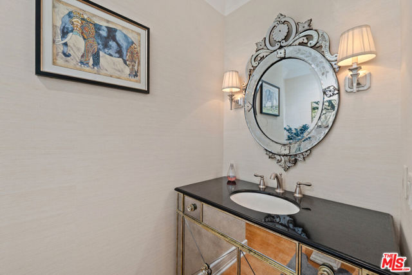
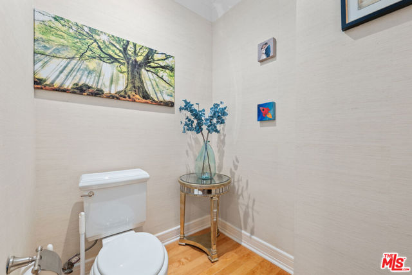
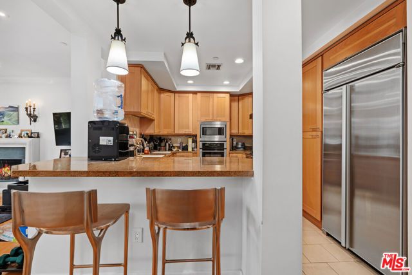
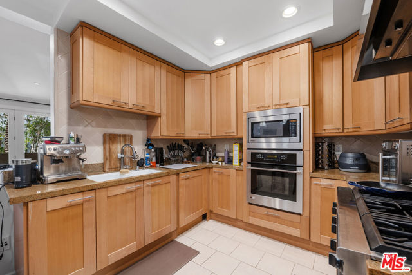
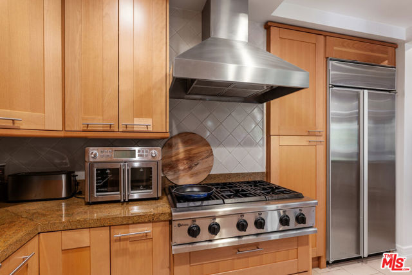
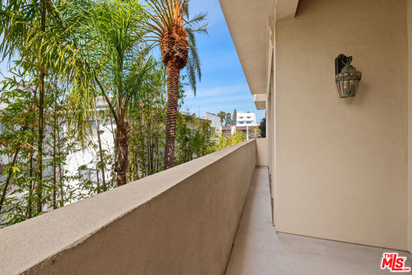
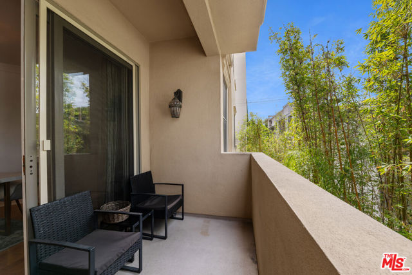
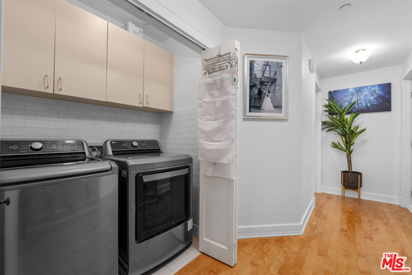
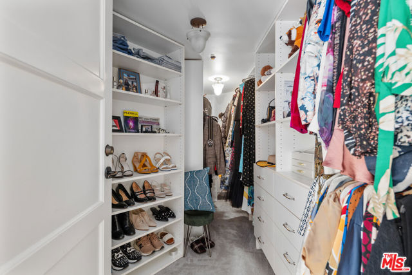
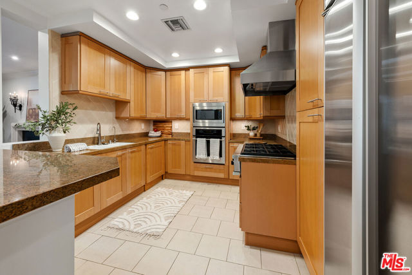
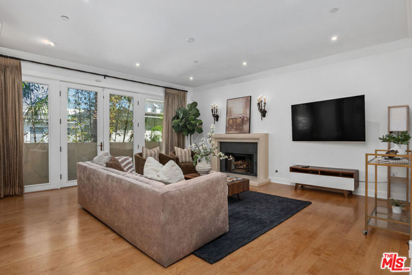
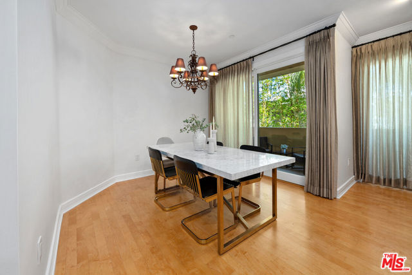
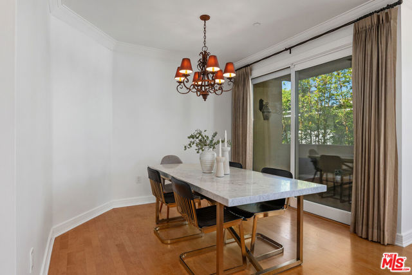
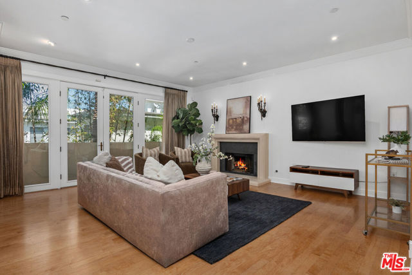
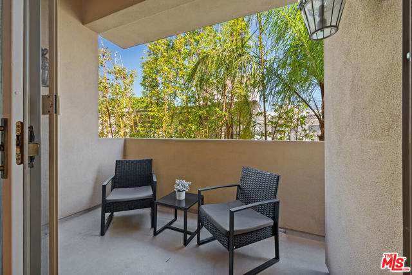
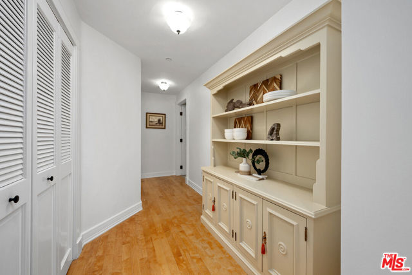
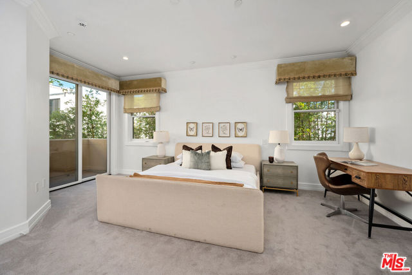
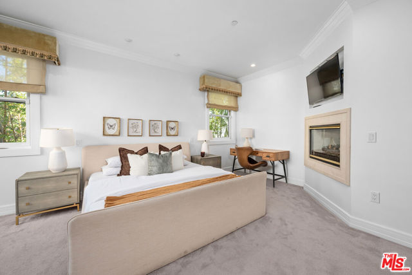
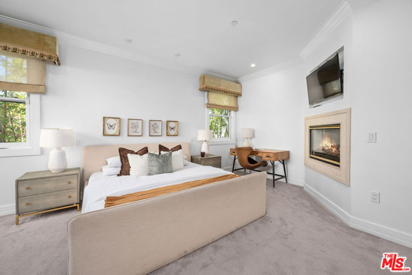
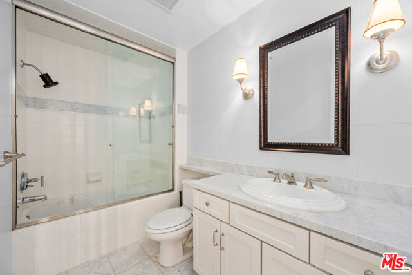
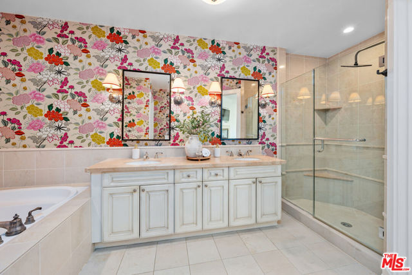
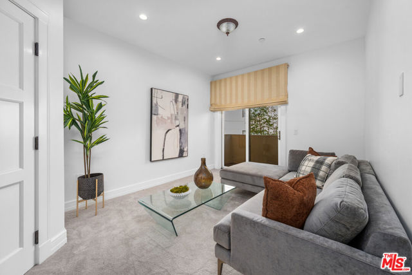
This luxurious single-level condo is located in a prestigious full-service Beverly Hills building offering 24/7 doorman, concierge, and security services. Nestled on a picturesque tree-lined street, the residence is just moments from Bristol Farms, Robertson, Melrose, and West Hollywood's premier shopping and dining.… The spacious 2-bedroom, 2.5-bathroom unit spans over 1,600 square feet and features a sleek modern kitchen, hardwood floors, designer lighting, two fireplaces, and stylishly bathrooms. Additional highlights include an in-unit washer and dryer, tasteful updates throughout, and an ideal layout for both everyday living and effortless entertainingall within one of the most sought-after full-service communities in Beverly Hills.
Find The Perfect Home
'VIP' Listing Search
Whenever a listing hits the market that matches your criteria you will be immediately notified.
Join The ListSimilar Listings
 Active$969,0001250 North Harper Avenue, 302
Los Angeles, CA 900462 bd · 1.75 ba · 1,580 sq ft · built 2009
 Active$1,649,0007659 Fountain Avenue
Los Angeles, CA 900463 bd · 3 ba · 1,273 sq ft · built 1920
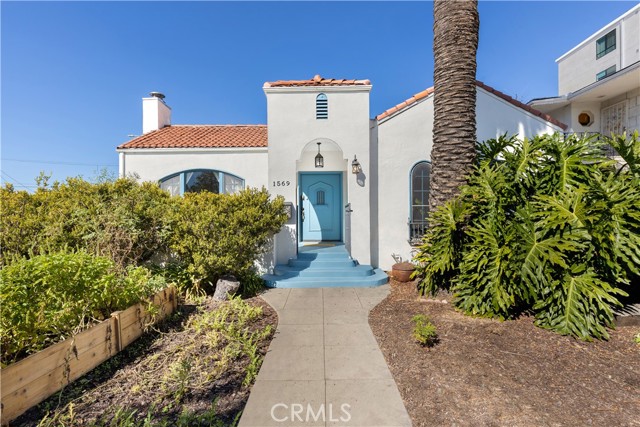 Active$1,849,0001569 South Orange Grove Avenue
Los Angeles, CA 900194 bd · 2.5 ba · 2,510 sq ft · built 1940
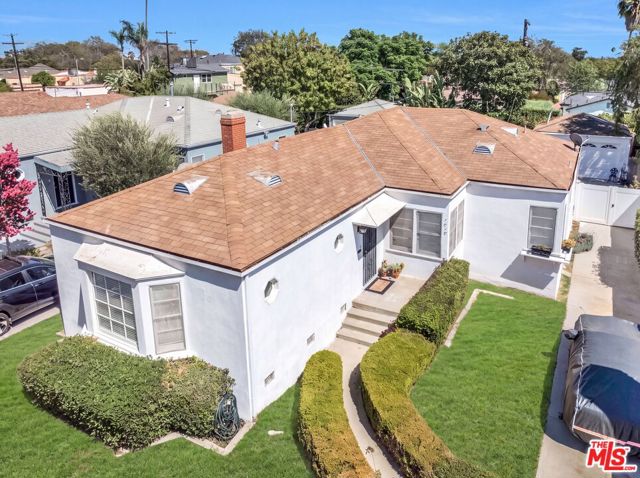 Active$1,650,0001818 Hi Point Street
Los Angeles, CA 900352 bd · 2 ba · 1,648 sq ft · built 1941
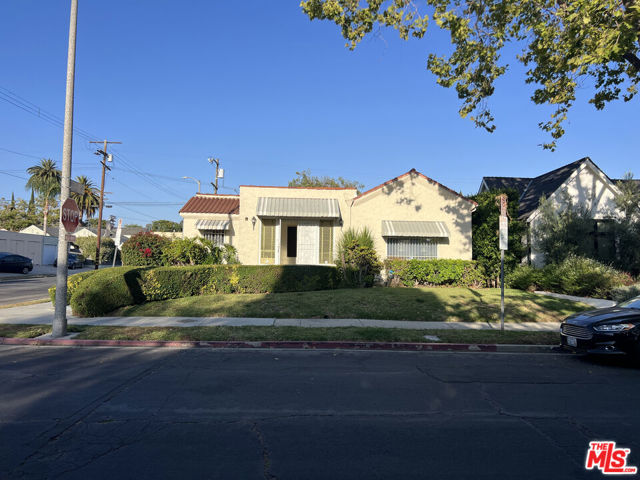 Active$1,369,000758 North Mansfield Avenue
Los Angeles, CA 900383 bd · 2 ba · 1,658 sq ft · built 1925
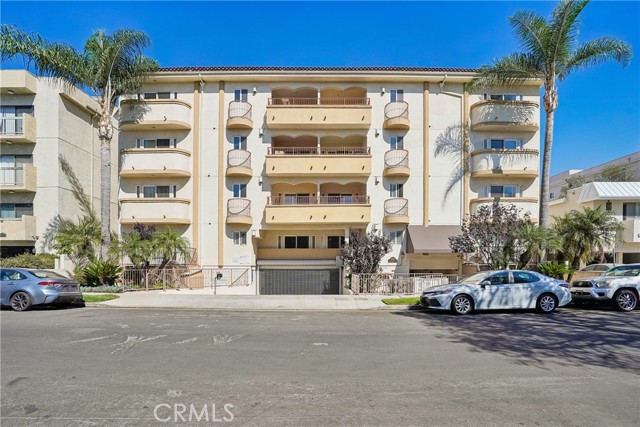 Active$1,299,0001828 Glendon Avenue, PH1
Los Angeles, CA 900253 bd · 2.5 ba · 1,645 sq ft · built 2005