
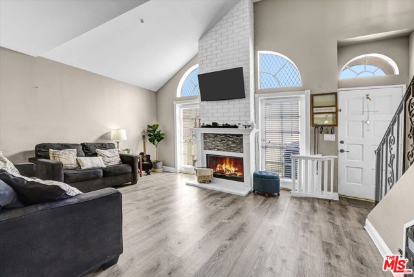
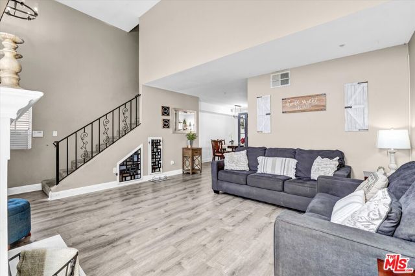
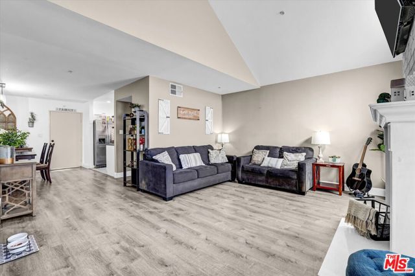
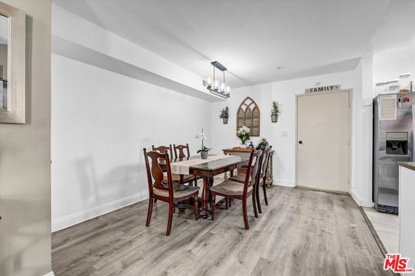
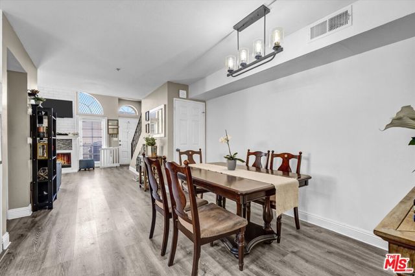
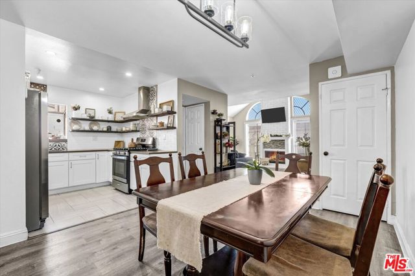
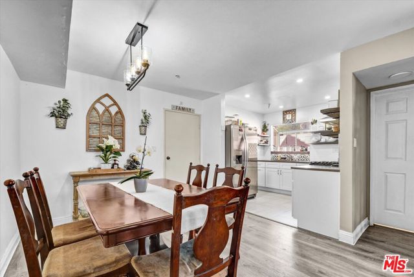
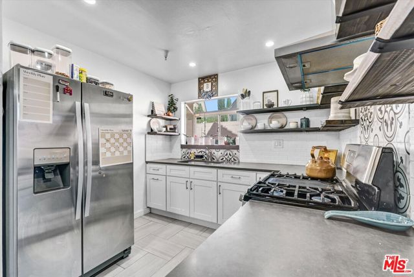
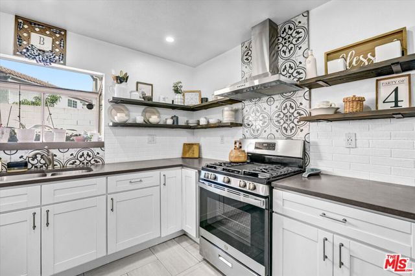
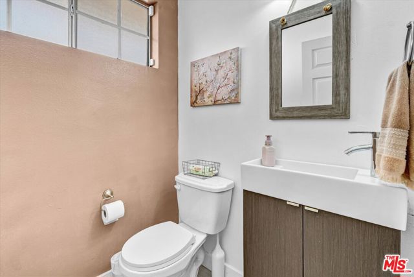
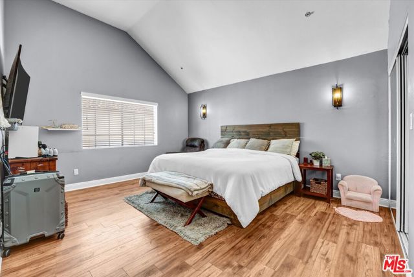
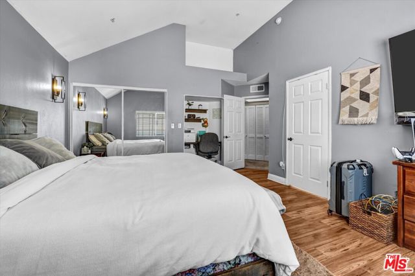
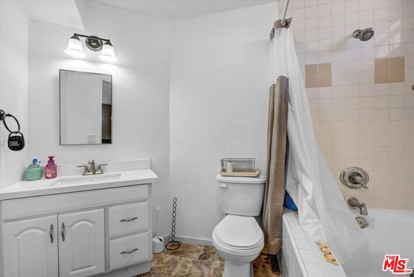
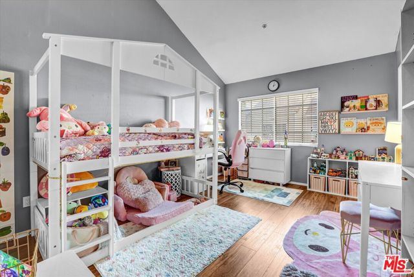
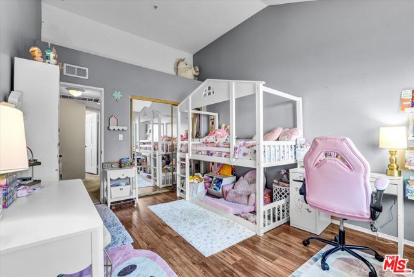
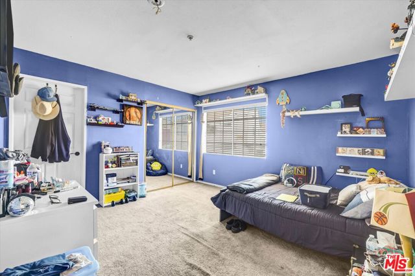
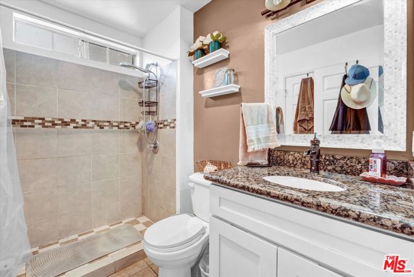
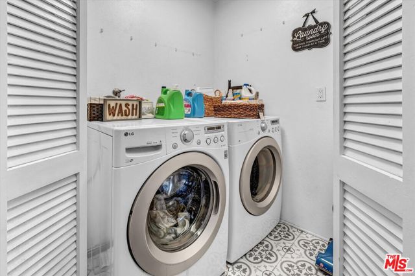
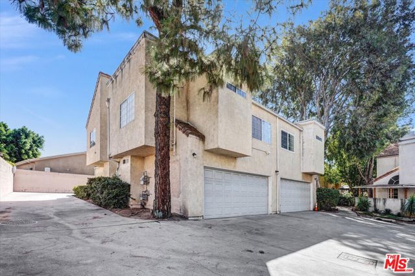
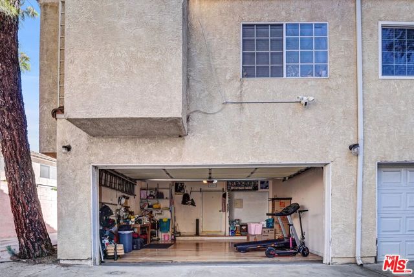
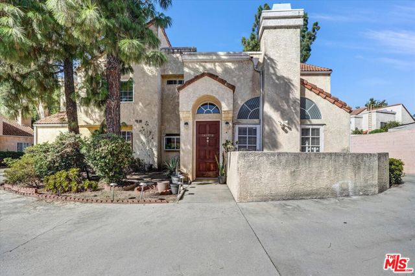
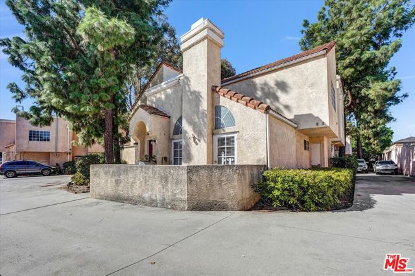
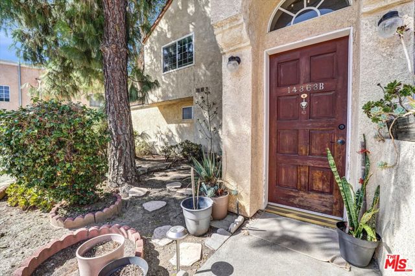
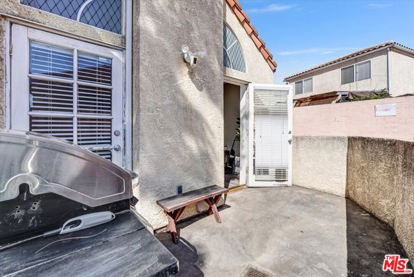
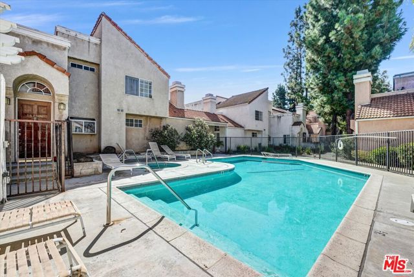
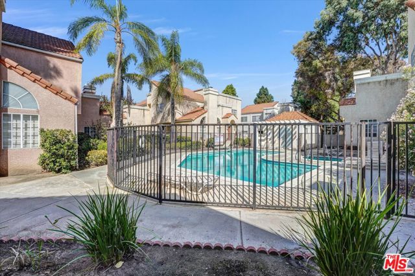
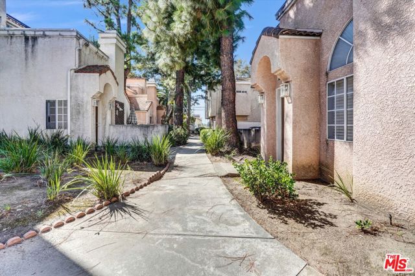
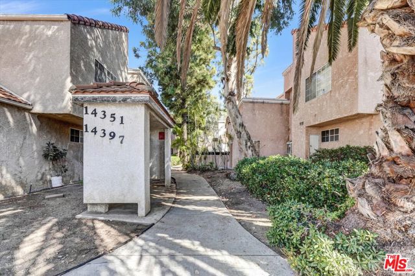
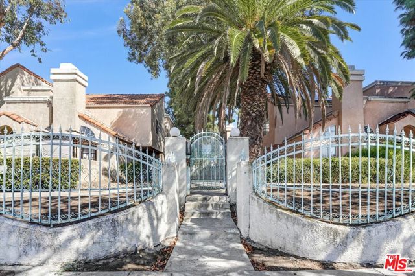
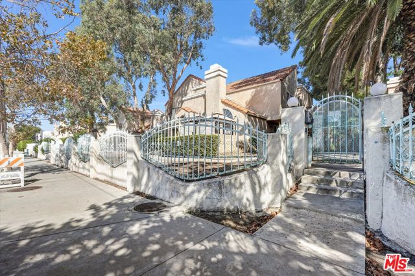
Tucked toward the rear of a secure gated community, this spacious 3-bedroom, 2.5-bath condo offers a wonderful combination of privacy, comfort, and everyday convenience. The two-story, 1,510-square-foot floor plan feels open and inviting, with dramatic high ceilings and plenty of natural light. The generous living… room features a cathedral ceiling and cozy fireplace, creating a comfortable gathering space that flows naturally into the dining area and kitchen. A guest powder room completes the main level. Upstairs, the primary suite offers its own private bath, while two additional bedrooms share a full bathroom. The conveniently located upstairs laundry makes day-to-day living that much easier. An attached two-car garage with direct access adds convenience and security, while central heating and air conditioning keep the home comfortable year-round. When it's time to relax, enjoy the community's sparkling pool, and it's perfect for a quiet afternoon or gathering with friends. With its spacious layout, gated setting, and thoughtful floor plan, this home offers an easy, comfortable lifestyle with room to truly settle in. ***This property may qualify for the Community Advantage Program offered through Franklin Loan Center. please inquire to learn more about how you can reduce your down payment and have no PMI.
Find The Perfect Home
'VIP' Listing Search
Whenever a listing hits the market that matches your criteria you will be immediately notified.
Join The ListSimilar Listings
 Active$472,0009831 Sepulveda Boulevard, 26
North Hills, CA 913433 bd · 1.25 ba · 1,034 sq ft · built 1977
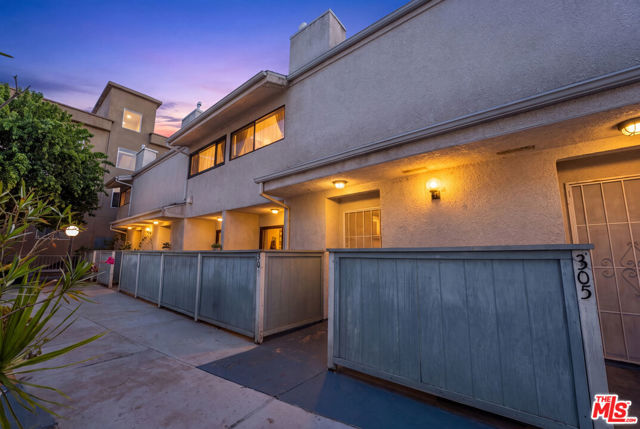 Active$550,0007869 Ventura Canyon Avenue, 306
Panorama City, CA 914023 bd · 3 ba · 1,286 sq ft · built 1979
 Active$615,0008838 Ilex
Sun Valley, CA 913523 bd · 2 ba · 1,240 sq ft · built 1964
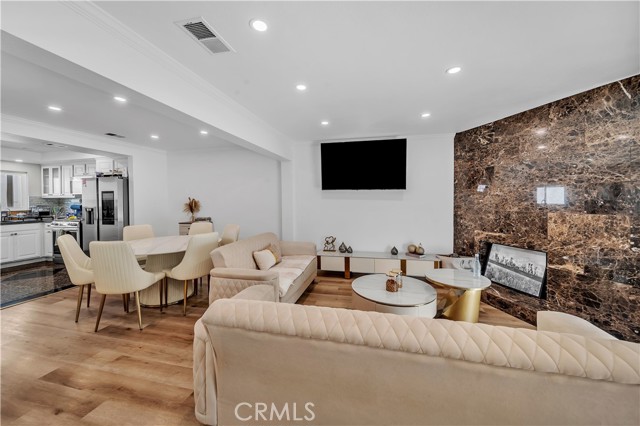 Active$650,00013412 Burbank
Sherman Oaks, CA 914013 bd · 3 ba · 1,329 sq ft · built 1979
 Active$609,00017815 Devonshire Street, 1
Northridge, CA 913252 bd · 2.5 ba · 1,566 sq ft · built 1980
 Active$595,0004630 Willis, 305
Sherman Oaks, CA 914032 bd · 2 ba · 1,269 sq ft · built 1969