
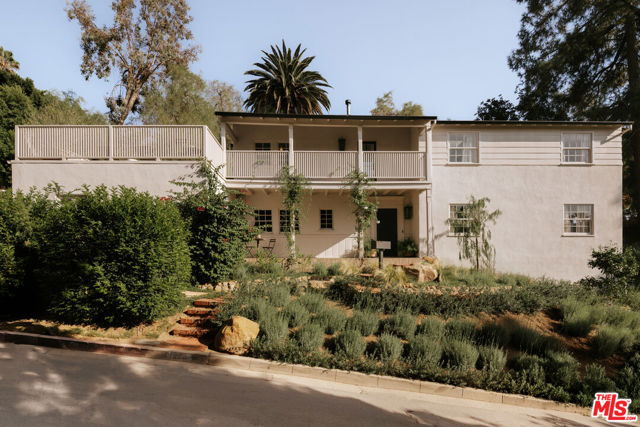
Originally built in 1935, and expertly renovated by its interior designer owners, this 4 bed, 2.5 bath Los Feliz Oaks Colonial Revival home offers an ideal floorplan, city views, and elevated design blended with original character. Set on a corner lot, the property offers privacy with stunning landscape and hardscape.… The European-inspired yard includes a gorgeous pool with travertine flooring and an outdoor shower, surrounded by romantic plantings, a lower sitting area, and a separate private outdoor dining area with mature trees and a curated selection of potted, sculptural plants. A generous front porch welcomes you inside, where refinished original hardwood floors, striking steel-frame doors, custom millwork, and elevated finishes are evident throughout. Framed by bay windows and a wood-beamed ceiling, the light-filled living room is anchored by a fireplace and built-in bookshelves. Custom ashwood doors connect the dining room to the lush rear patio, extending the living spaces outdoors. The beautifully appointed kitchen features chevron-patterned wood floors and a breakfast area. Also on the main level is an office with custom Donald Judd-inspired shelving and a jewel-box powder room finished with Pierre Frey wallpaper, Brazilian quartzite countertop, and Tabarka Studio tile. Throughout, Bocci architectural outlets, Italian linen window treatments, unlacquered brass hardware, and integrated architectural Sonos speakers add another layer of considered design.Upstairs, the primary suite offers a stately fireplace and custom floor-to-ceiling wardrobes with built-in dressers and shoe storage. The renovated primary bathroom is a standout, featuring a full-slab Brazilian quartzite shower, Salvatori stone sinks, Boffi Fantini fixtures, a freestanding Cava tub, skylight, and custom ashwood doors. Two additional bedrooms share a skylit Jack-and-Jill bath with Tabarka Studio and Asuka Japanese tile, unlacquered brass fixtures, and the home's original metal bathtub. Outside, a series of distinct spaces creates an exceptional setting for California living. A romantic outdoor dining area just off the kitchen provides an intimate spot for meals surrounded by greenery & sculptural potted plants, while a lower patio off the living & dining rooms offers a welcoming space to lounge or entertain. The stunning pool, installed in 2023, is surrounded by silver travertine, climbing roses, Italian cypress, mature landscaping, and established trees, with an outdoor shower completing the private sanctuary. Above the two-car garage, a rooftop deck provides yet another entertaining space with views across the city and surrounding hills. A two-car garage, dedicated laundry and mud rooms, and upgraded systems add everyday functionality to the home's abundant character. Ideally located in the Los Feliz Oaks, moments from Griffith Park and its hiking trails, The Trails Cafe, the Greek Theatre, Franklin Village, and Los Feliz's favorite restaurants and shops, this special home combines romantic 1930s architecture and sophisticated design with classic California living.
Find The Perfect Home
'VIP' Listing Search
Whenever a listing hits the market that matches your criteria you will be immediately notified.
Join The List