
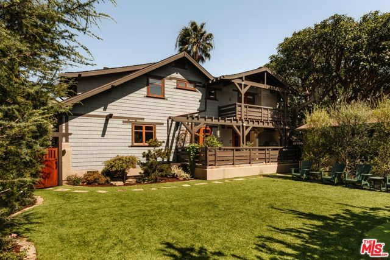
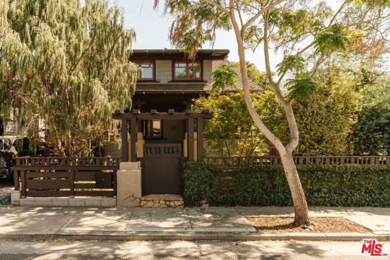
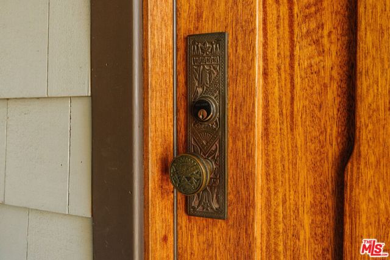
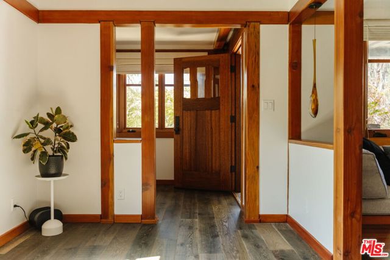
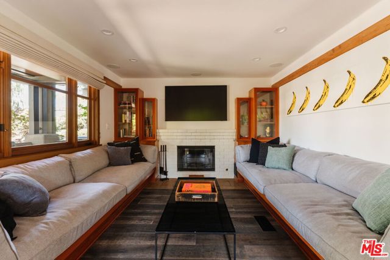
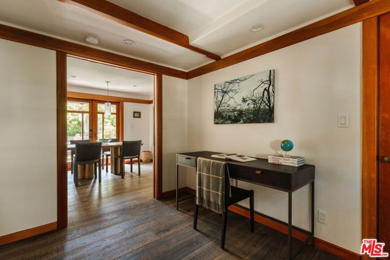
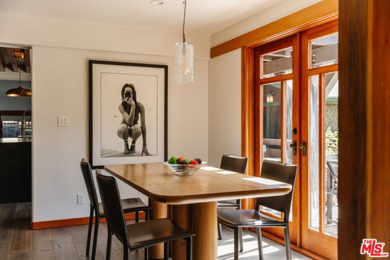
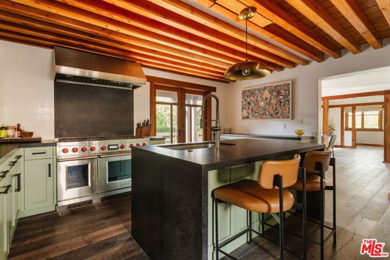
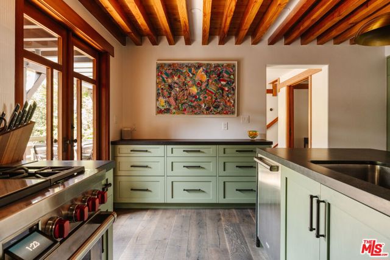
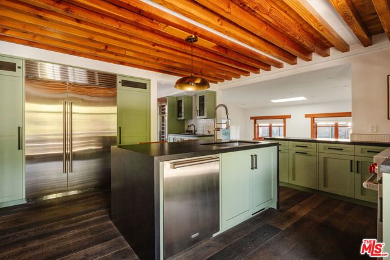
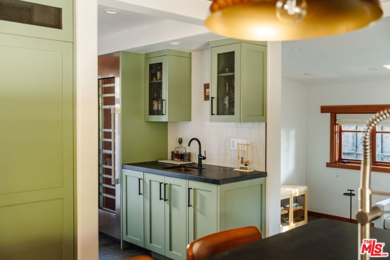
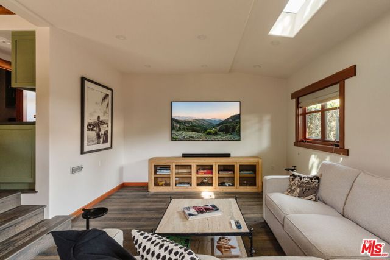
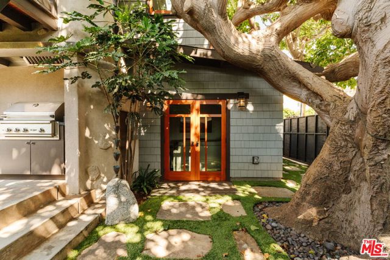
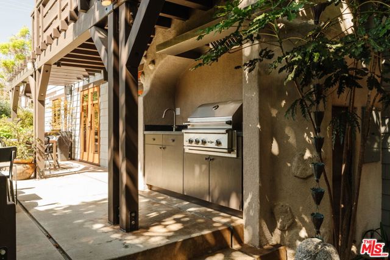
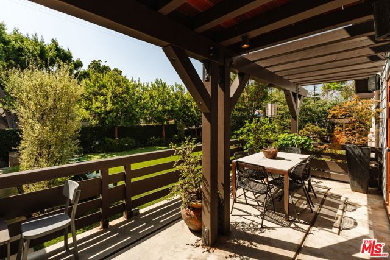
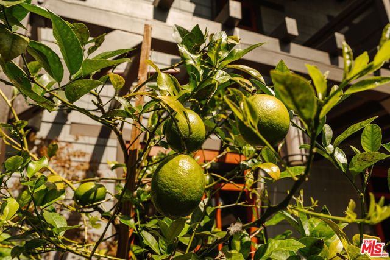
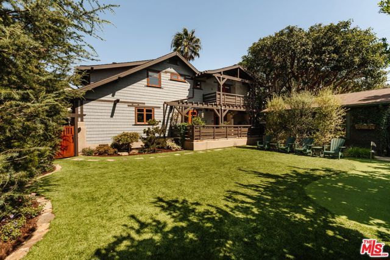
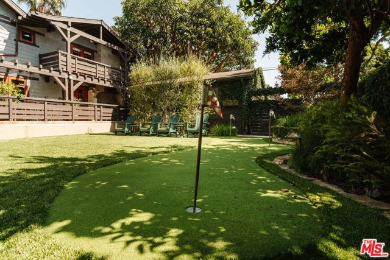
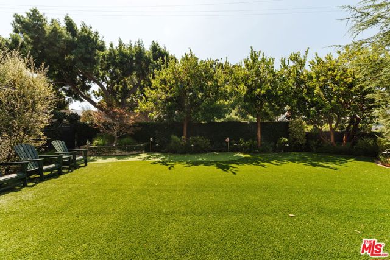
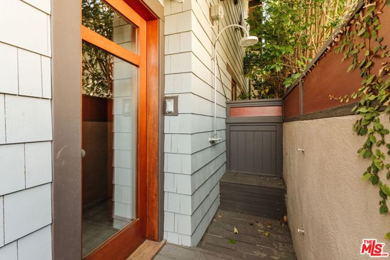
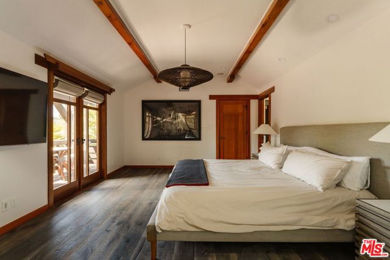
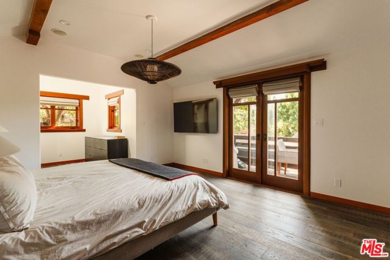
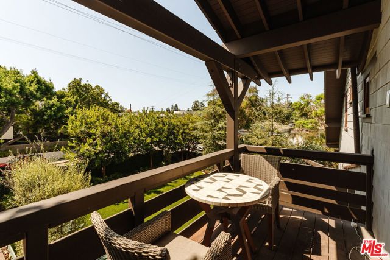
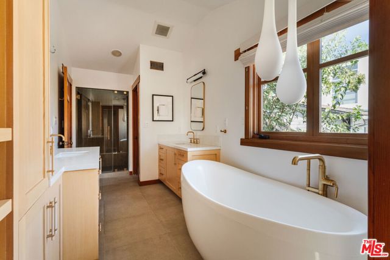
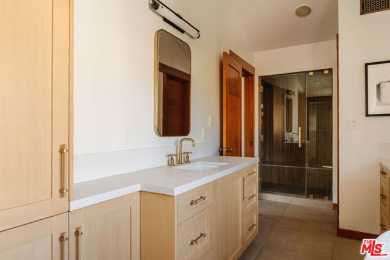
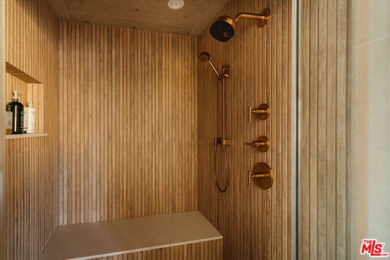
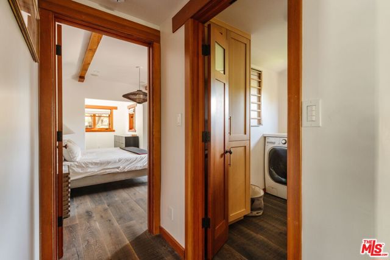
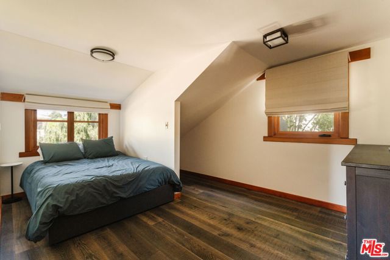
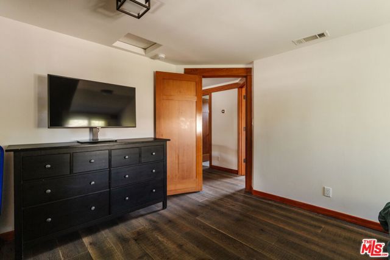
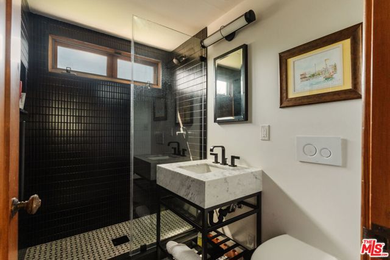
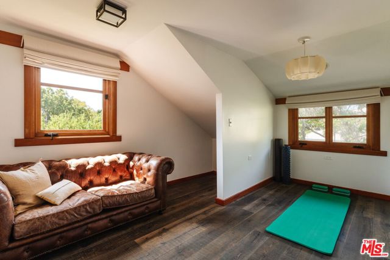
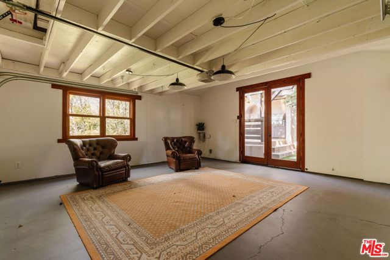
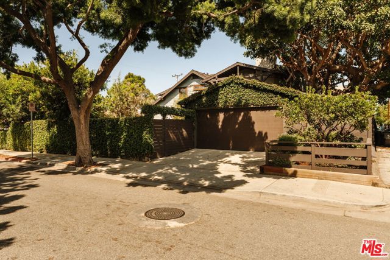
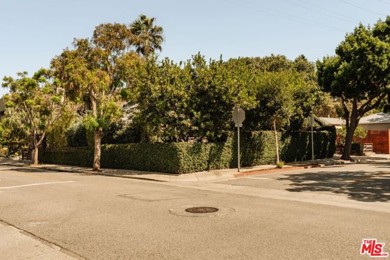
A century of Santa Monica character meets a thoughtful modern transformation in this beautifully reimagined 1908 Craftsman, set on an expansive double lot in the heart of Ocean Park. Completely renovated and expanded in 2023, the residence preserves the warmth and architectural character of its origins while… introducing a sophisticated new level of design, comfort, and functionality. Old-growth trees, lush landscaping, and gates seclude the corner property from view, creating an unexpected sense of privacy just blocks from the beach. Inside, the home feels warm, bright, and considered, with original character informing the spaces without limiting them. The main level flows naturally from a spacious living room centered around a wood-burning brick fireplace to a dedicated office with a powder room and a sunlit dining area, where French doors open to the rear deck. Character moldings lend depth to the interiors, while integrated surround sound and carefully selected finishes reflect modern living. The kitchen was completely reimagined as the home's natural gathering point. A waterfall-edge island anchors the space, complemented by custom cabinetry, a walk-in pantry, and premium Wolf and Sub-Zero appliances. An adjacent family room keeps the atmosphere relaxed and connected, while a custom wet bar with temperature-controlled wine storage adds another layer of hosting functionality. Upstairs, three bedrooms are joined by a dedicated laundry room with built-in storage and a folding station. Vaulted ceilings bring a sense of volume to the primary suite, where a private terrace peers into the surrounding treetops. The expanded walk-in closet features custom organization, while the spa-inspired bathroom creates a serene retreat with dual vanities, generous linen storage, a soaking tub beneath a sculptural pendant, and a decadent steam shower. French doors open to reveal the true scale of the double lot: an expansive, highly private backyard oasis rarely found on the Westside. A deck spanning the rear of the residence creates a shaded setting for al fresco dining, complete with a built-in barbecue, before opening to a sprawling lawn framed by mature trees, citrus, and lush hedging. A putting green and outdoor shower add to a backyard designed for year-round enjoyment. A versatile two-car garage with built-in storage and two additional driveway parking spaces complete the property. The setting places some of the Westside's most beloved destinations within easy reach. Rose Avenue's restaurants and boutiques are moments away, the beach is just blocks from home, and Abbot Kinney, the Santa Monica Pier, and Third Street Promenade are all within minutes. Rich in original character yet thoroughly renewed for modern California living, this Ocean Park Craftsman presents a distinctive opportunity to experience one of Santa Monica's most vibrant coastal neighborhoods from a remarkably serene setting.
Find The Perfect Home
'VIP' Listing Search
Whenever a listing hits the market that matches your criteria you will be immediately notified.
Join The ListSimilar Listings
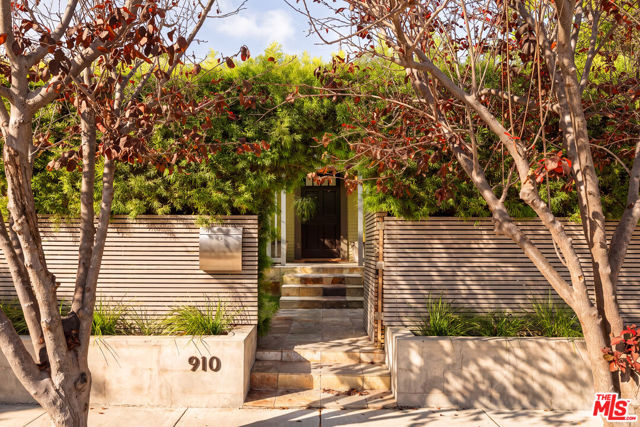 Active$2,395,000910 Superba Avenue
Venice, CA 902913 bd · 2.75 ba · 1,310 sq ft · built 1923
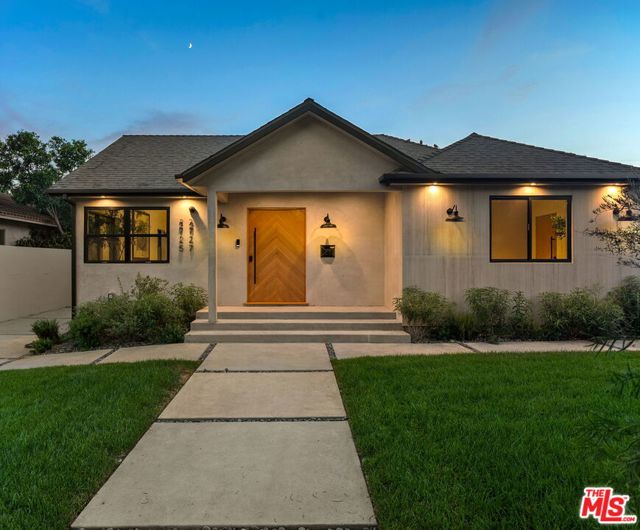 Active$2,595,0002725 Midvale Avenue
Los Angeles, CA 900645 bd · 4.25 ba · 2,586 sq ft · built 1945
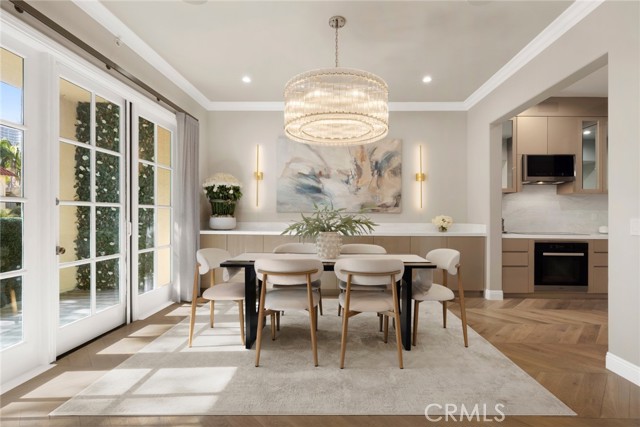 Active$2,195,00011500 San Vicente, 202
Los Angeles, CA 900493 bd · 3.25 ba · 2,412 sq ft · built 1994
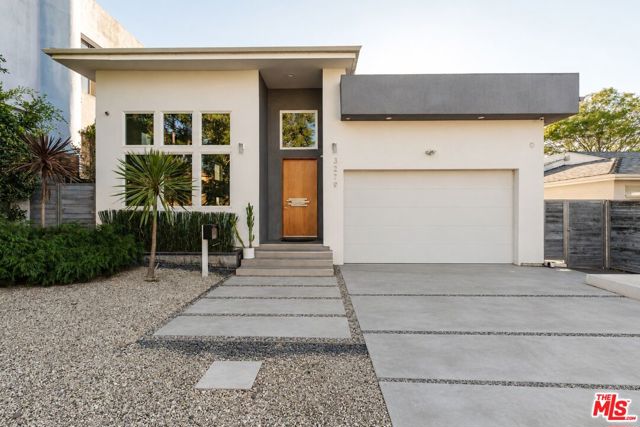 Active$2,995,0003279 Midvale Avenue
Los Angeles, CA 900344 bd · 5 ba · 4,001 sq ft · built 1940
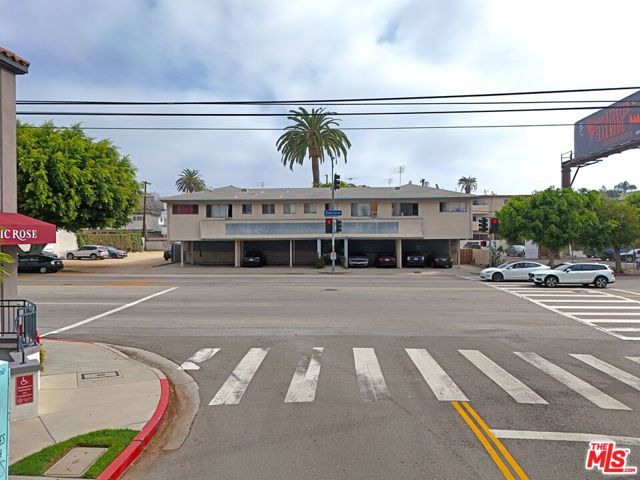 Active$5,800,0003340 Overland Avenue
Los Angeles, CA 9003413,324 sq ft · built 1959
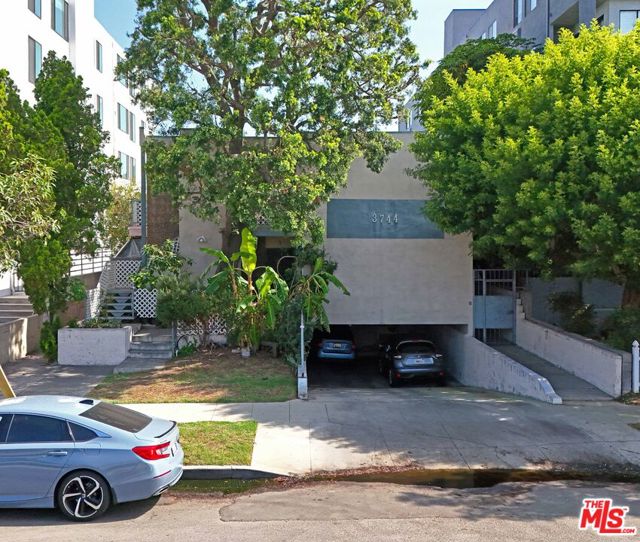 Active$3,725,0003744 Keystone Avenue
Los Angeles, CA 9003410,461 sq ft · built 1966