
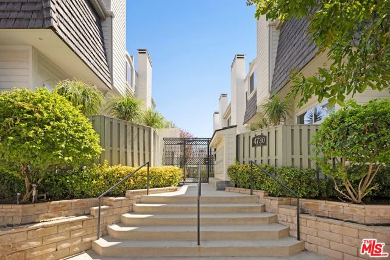
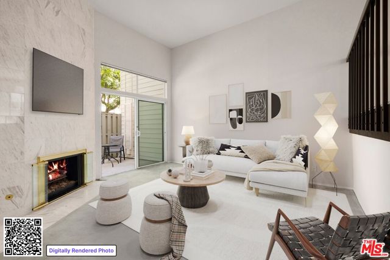
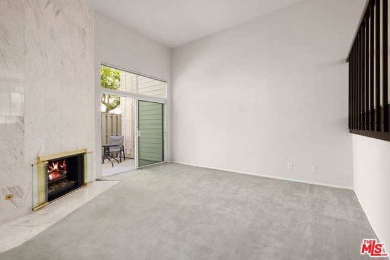
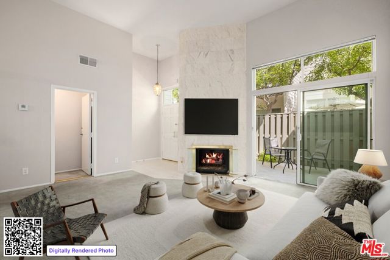
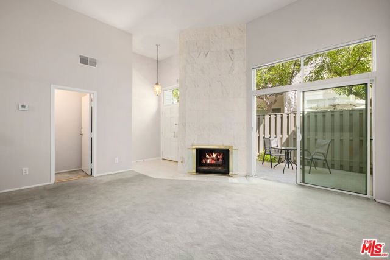
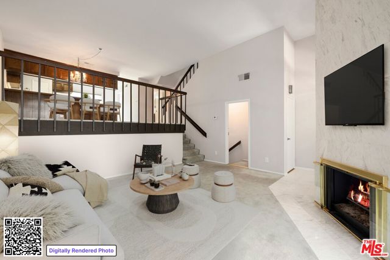
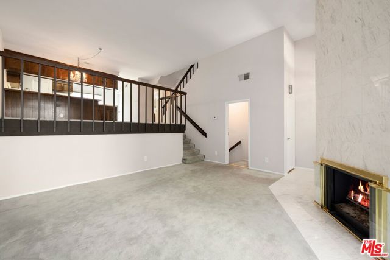
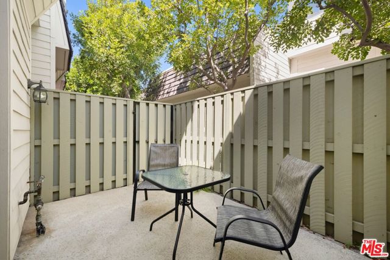
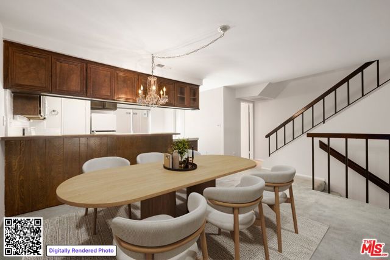
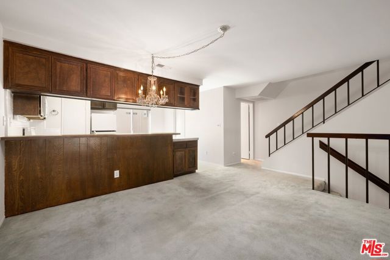
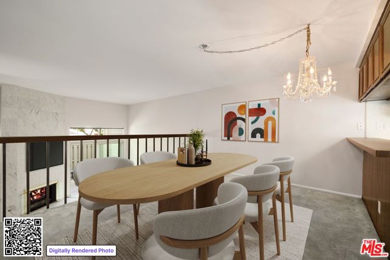
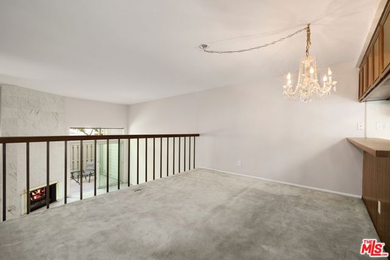
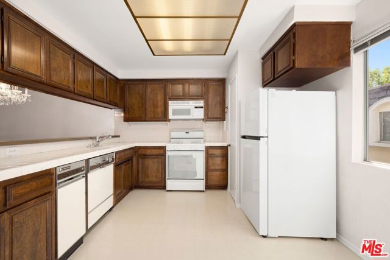
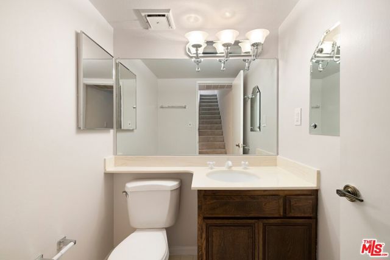
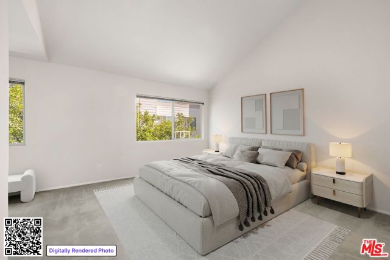
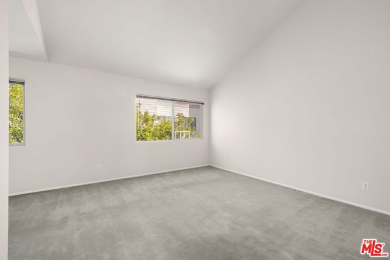
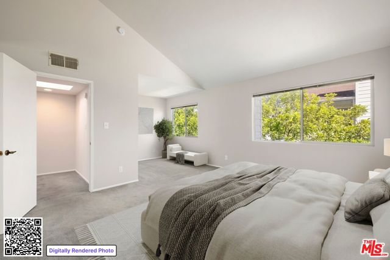
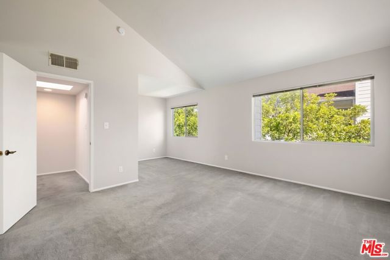
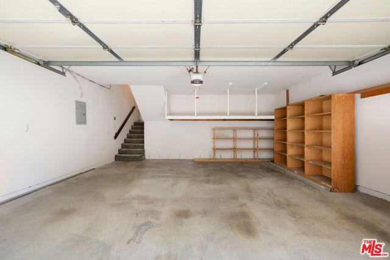
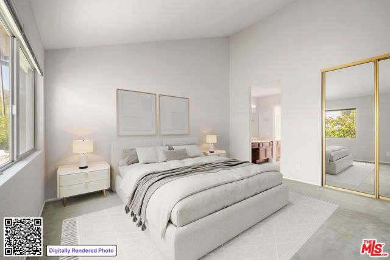
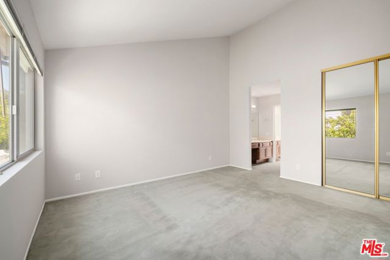
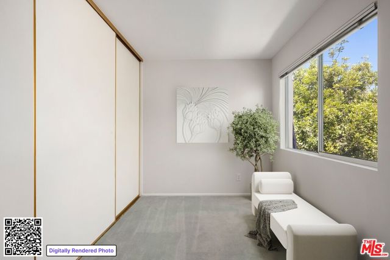
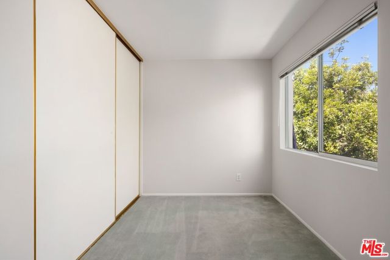
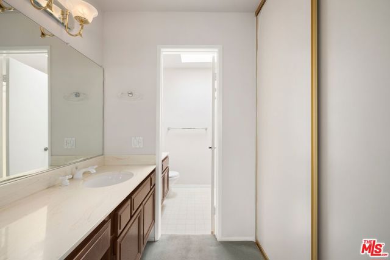
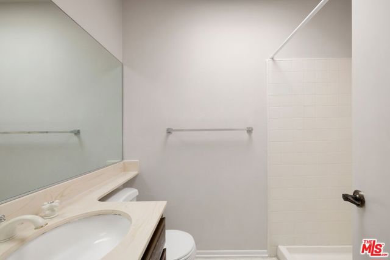
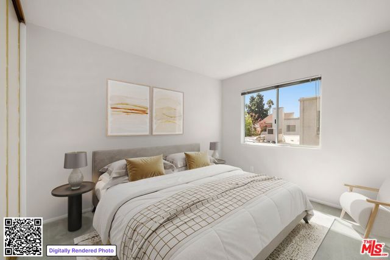
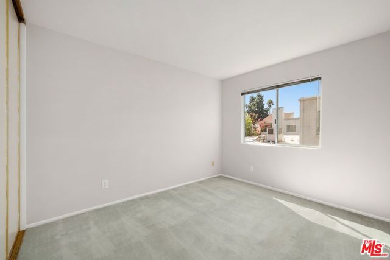
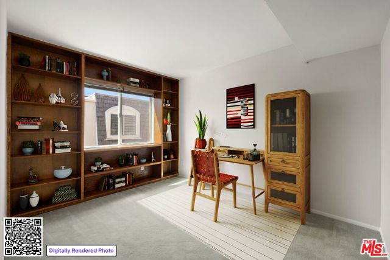
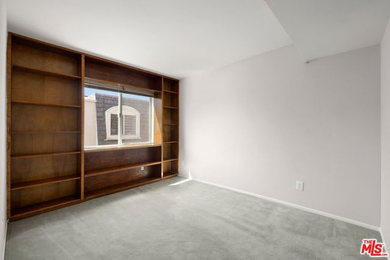
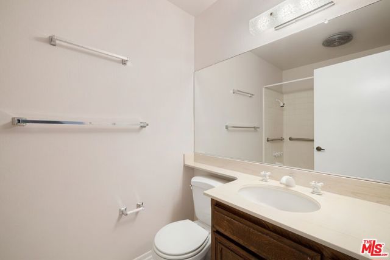
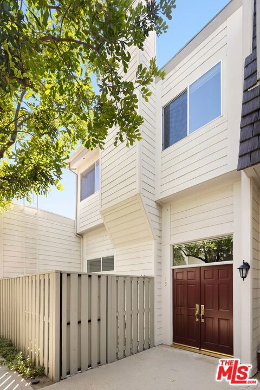
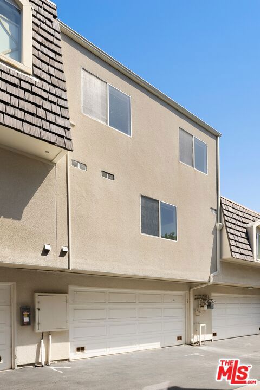
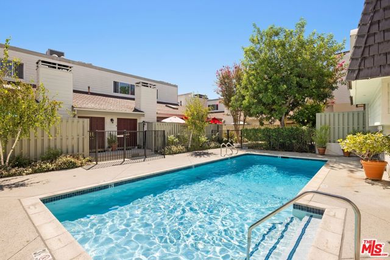
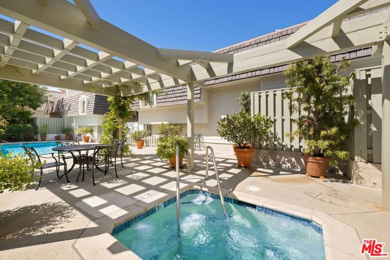
Spacious and light-filled, this two-bedroom, three-bathroom plus office/den residence is ideally situated on a beautiful tree-lined street in one of Valley Village's most sought-after neighborhoods. Offering a thoughtfully designed floor plan that feels and lives like a single-family home, this townhouse-style condo… combines generous living spaces, abundant natural light, and exceptional functionality. The freshly painted interiors provide a bright, clean canvas, which presents an exciting opportunity for a new owner to thoughtfully update and personalize the space, creating a dream townhouse that reflects their own style and vision. A formal entry welcomes you into the expansive living room, featuring soaring ceilings, a cozy fireplace, and direct access to a private patio perfect for relaxing or entertaining. One level up, the spacious dining room flows seamlessly into the open kitchen, complete with ample cabinetry and a large pantry. This level also features a convenient powder room and an oversized dedicated laundry room with plenty of additional storage. Upstairs, the impressive primary suite offers generous closet space and a private en-suite bathroom with dual vanities. The spacious guest bedroom is complemented by an adjacent office/den, providing excellent flexibility for a home office, media room, nursery, or potential third bedroom. Additional highlights include central air and heat and a private two-car garage with direct access to the unit and abundant storage space. The beautifully maintained, gated community features lush landscaping and a resort-style pool and spa, creating an inviting setting for swimming, relaxing, and enjoying Southern California living year-round. Located within the highly regarded Colfax Charter School District and conveniently close to major movie and television studios, parks, shopping, dining, and neighborhood amenities, this exceptional Valley Village residence offers the space and comfort of a home with the convenience of condominium living.
Find The Perfect Home
'VIP' Listing Search
Whenever a listing hits the market that matches your criteria you will be immediately notified.
Join The ListSimilar Listings
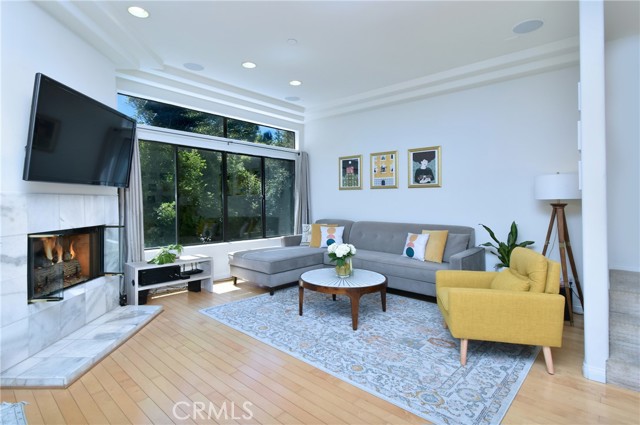 Active$899,00011847 Laurelwood, 304
Studio City, CA 916042 bd · 2.5 ba · 1,607 sq ft · built 1994
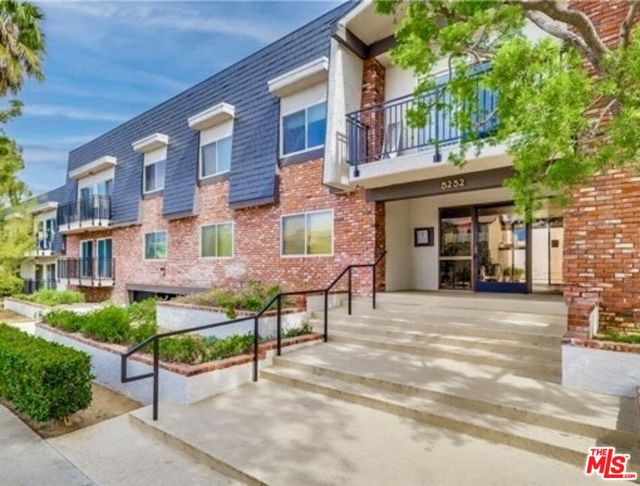 Active$599,0005252 Coldwater Canyon Avenue, 207
Van Nuys, CA 914013 bd · 2 ba · 1,210 sq ft · built 1974
 Active$874,90010449 Chandler Boulevard
North Hollywood, CA 916012 bd · 1 ba · 841 sq ft · built 1941
 Active$595,0004630 Willis, 305
Sherman Oaks, CA 914032 bd · 2 ba · 1,269 sq ft · built 1969
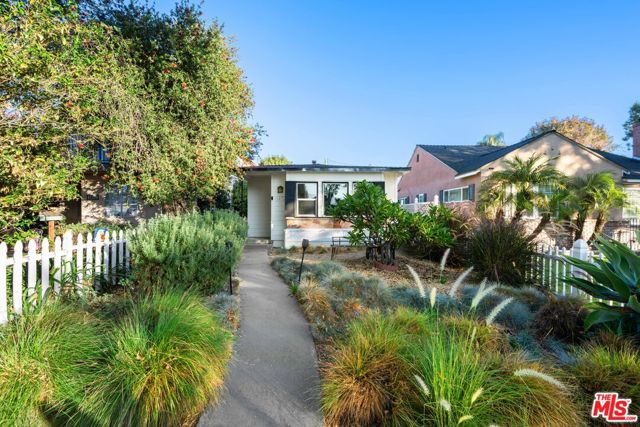 Active$799,0001419 West Clark Avenue
Burbank, CA 915062 bd · 1 ba · 793 sq ft · built 1947
 Active$749,0008787 Shoreham Drive, 105
West Hollywood, CA 900691 bd · 1 ba · 822 sq ft · built 1963