
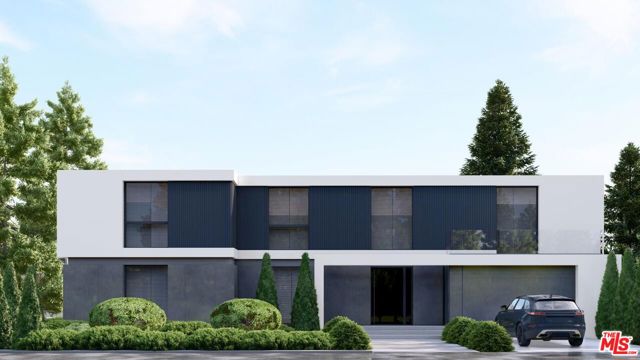
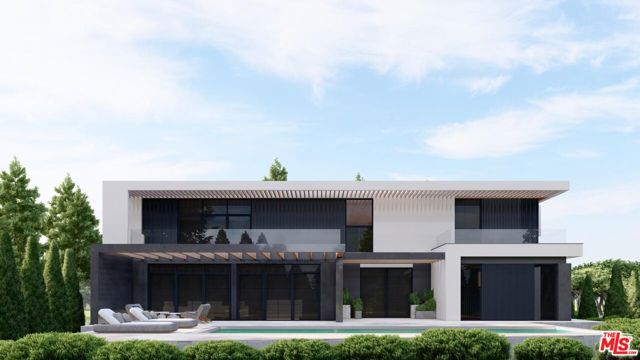
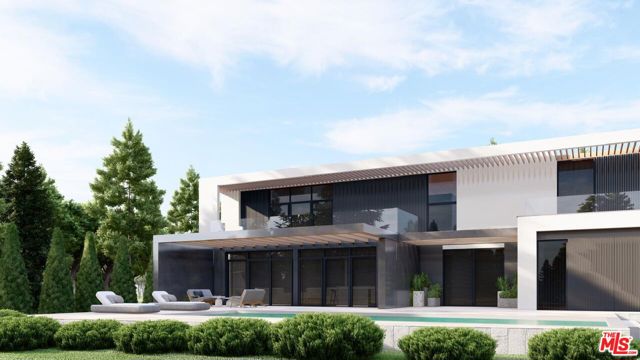
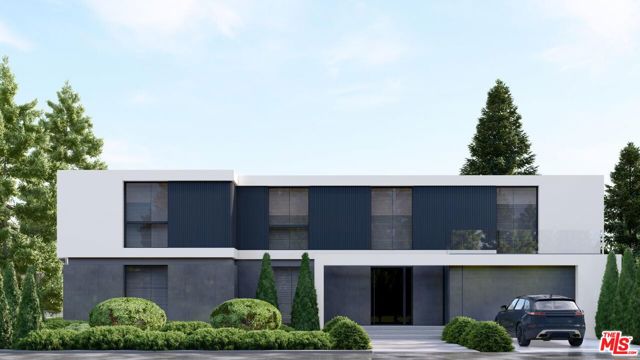
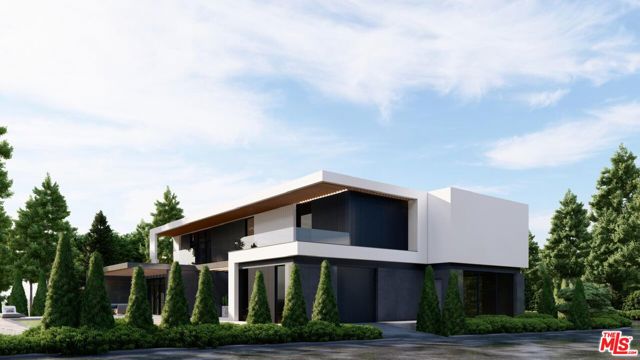
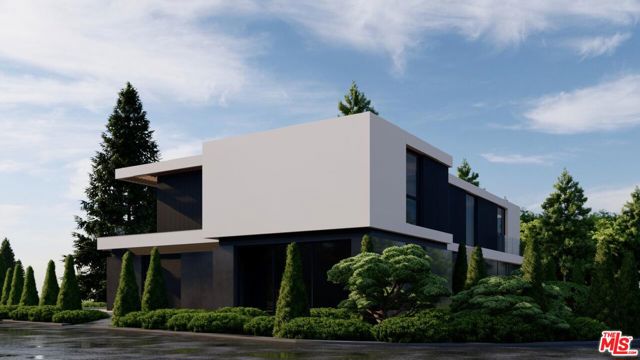
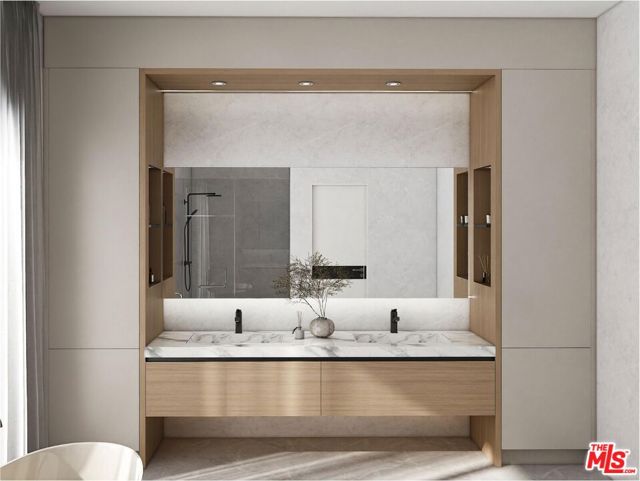
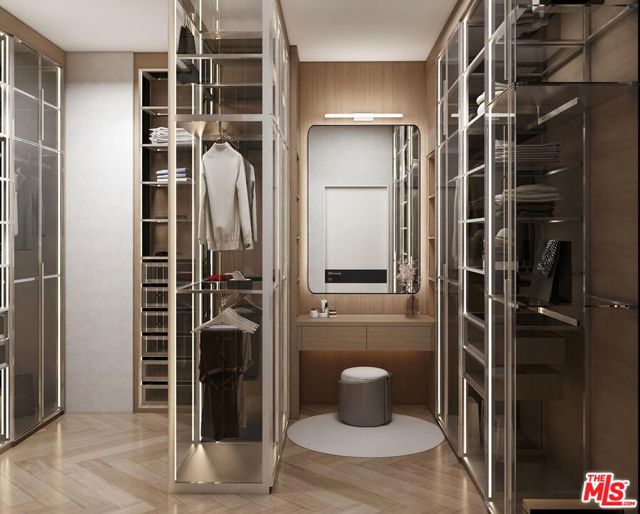
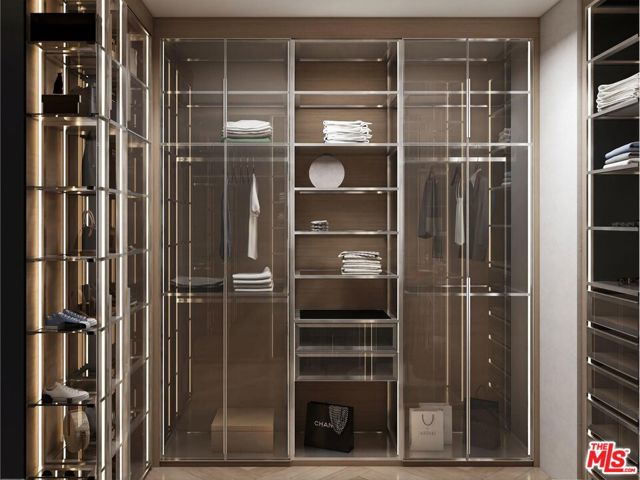
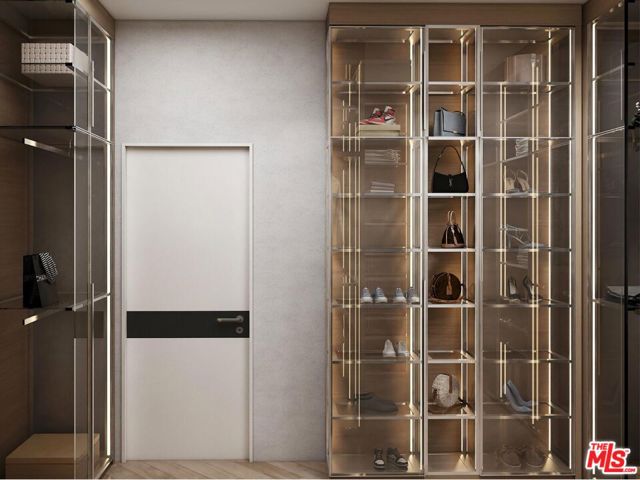
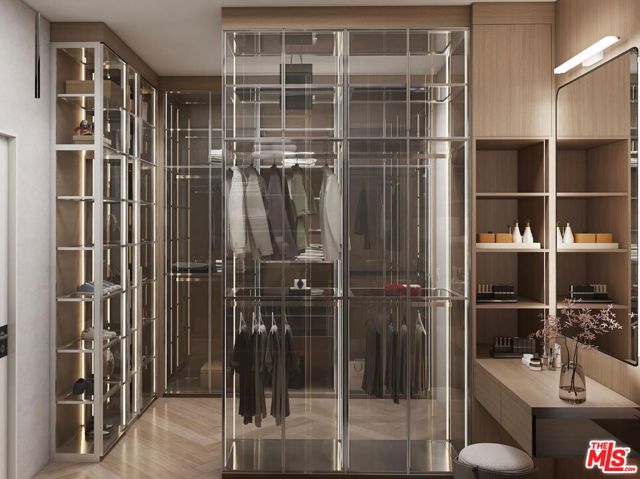
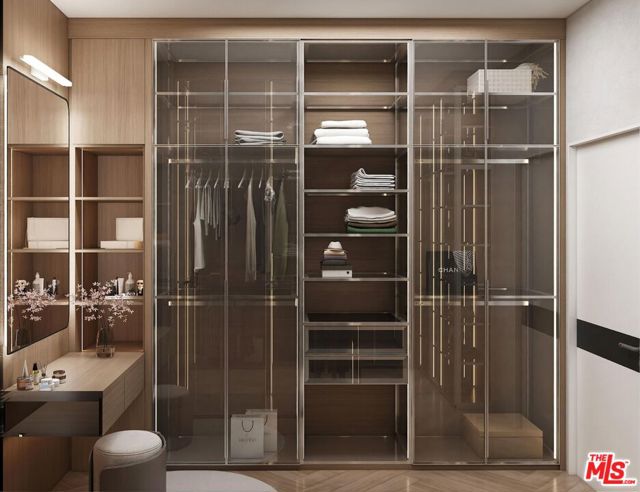
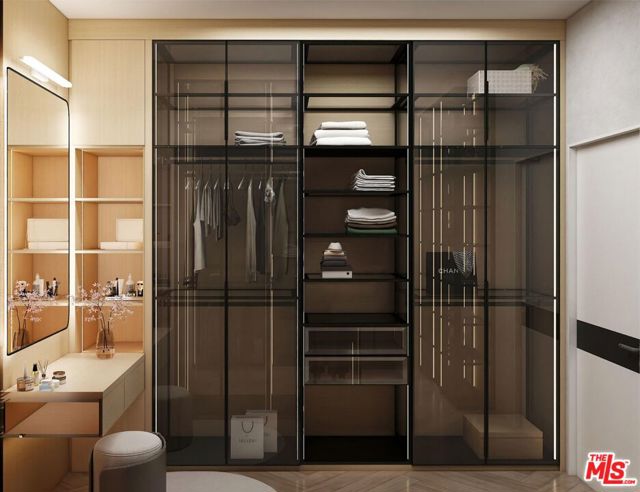
Privately gated and completely remodeled, this exceptional 4,300 sq ft estate sits on a peaceful corner lot in the coveted Beverly Hills Post Office, offering the perfect blend of luxury, comfort, and flexibility (the expected completion date of this project is in 5 months). Thoughtfully redesigned throughout, the… property features 5 bedrooms and 5.5 bathrooms, including a beautifully finished 2-bedroom, 2-bathroom ADU with its own separate entrance and private 1-car garage ideal for guests, extended family, or rental income.The main residence offers 3 spacious bedrooms, 2.5 bathrooms, and a dedicated full pool bath. Soaring 11-foot ceilings on the main level and 10-foot ceilings upstairs create an open, airy feel, while high-end finishes, custom cabinetry, and elegant lighting elevate the interiors.The outdoor space is a true retreat, complete with a sparkling pool, spa, cold plunge, and multiple areas to lounge and entertain. Mature landscaping surrounds a large flat grassy yard, providing a safe and spacious area for kids to run and play.Perfectly located just minutes from the heart of Beverly Hills, the Sunset Strip, and the Valley, 3001 Hutton Place is a rare turnkey offering with seamless indoor-outdoor living, total privacy, and modern functionality the ultimate Southern California lifestyle.
Find The Perfect Home
'VIP' Listing Search
Whenever a listing hits the market that matches your criteria you will be immediately notified.
Join The ListSimilar Listings
 Active$5,395,00012160 Laurel Terrace Drive
Studio City, CA 916045 bd · 5.5 ba · 6,320 sq ft · built 1934
 Active$3,575,00015539 Hamner Drive
Los Angeles, CA 900774 bd · 3 ba · 3,596 sq ft · built 1960
 Active$5,999,00015547 Valley Vista Boulevard
Encino, CA 914366 bd · 7.5 ba · 8,060 sq ft · built 2022
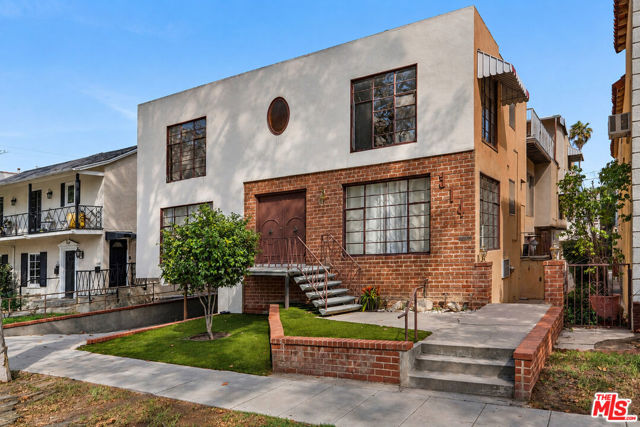 Active$3,700,000314 North Almont Drive
Beverly Hills, CA 902117,677 sq ft · built 1956
 Active$4,995,0004331 Alonzo
Encino, CA 913165 bd · 6.5 ba · 5,717 sq ft · built 2026
 Active$7,495,0001350 Jonesboro Drive
Los Angeles, CA 900495 bd · 4.5 ba · 4,643 sq ft · built 2027