Back to map
Search Listings›1140 Alta Loma Road, 303
SaveShare
ActiveResidential
1140 Alta Loma Road, 303 photo 11140 Alta Loma Road, 303 photo 21140 Alta Loma Road, 303 photo 31140 Alta Loma Road, 303 photo 41140 Alta Loma Road, 303 photo 51140 Alta Loma Road, 303 photo 61140 Alta Loma Road, 303 photo 71140 Alta Loma Road, 303 photo 81140 Alta Loma Road, 303 photo 91140 Alta Loma Road, 303 photo 101140 Alta Loma Road, 303 photo 111140 Alta Loma Road, 303 photo 121140 Alta Loma Road, 303 photo 131140 Alta Loma Road, 303 photo 141140 Alta Loma Road, 303 photo 151140 Alta Loma Road, 303 photo 161140 Alta Loma Road, 303 photo 171140 Alta Loma Road, 303 photo 181140 Alta Loma Road, 303 photo 191140 Alta Loma Road, 303 photo 201140 Alta Loma Road, 303 photo 211140 Alta Loma Road, 303 photo 221140 Alta Loma Road, 303 photo 231140 Alta Loma Road, 303 photo 241140 Alta Loma Road, 303 photo 251140 Alta Loma Road, 303 photo 261140 Alta Loma Road, 303 photo 271140 Alta Loma Road, 303 photo 281140 Alta Loma Road, 303 photo 291140 Alta Loma Road, 303 photo 301140 Alta Loma Road, 303 photo 311140 Alta Loma Road, 303 photo 321140 Alta Loma Road, 303 photo 331140 Alta Loma Road, 303 photo 341140 Alta Loma Road, 303 photo 351140 Alta Loma Road, 303 photo 361140 Alta Loma Road, 303 photo 371140 Alta Loma Road, 303 photo 381140 Alta Loma Road, 303 photo 391140 Alta Loma Road, 303 photo 401140 Alta Loma Road, 303 photo 411140 Alta Loma Road, 303 photo 421140 Alta Loma Road, 303 photo 431140 Alta Loma Road, 303 photo 441140 Alta Loma Road, 303 photo 451140 Alta Loma Road, 303 photo 461140 Alta Loma Road, 303 photo 471140 Alta Loma Road, 303 photo 481140 Alta Loma Road, 303 photo 491140 Alta Loma Road, 303 photo 501140 Alta Loma Road, 303 photo 511140 Alta Loma Road, 303 photo 521140 Alta Loma Road, 303 photo 531140 Alta Loma Road, 303 photo 541140 Alta Loma Road, 303 photo 55

1140 Alta Loma Road, 303

West Hollywood, CA 90069
Beds2
Baths3
Square Ft.1,969
$1,399,000
Listing provided by Jessica Lopez

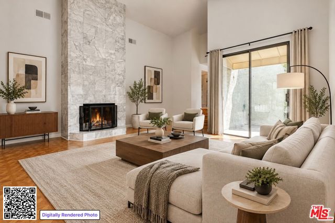
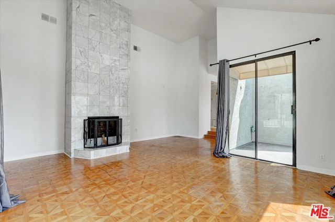
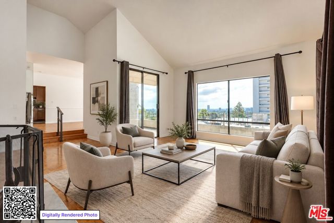
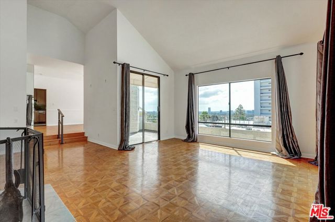
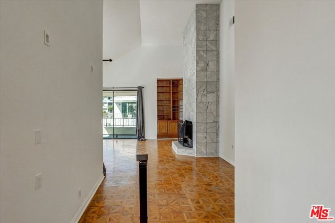
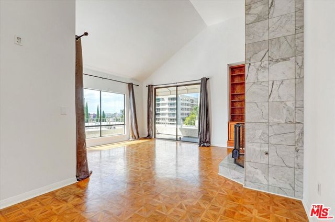
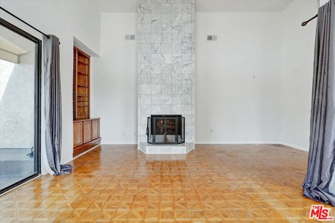
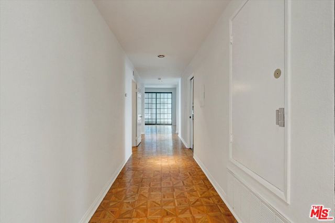
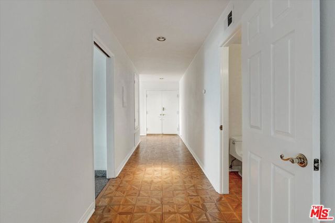
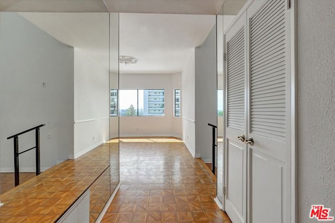
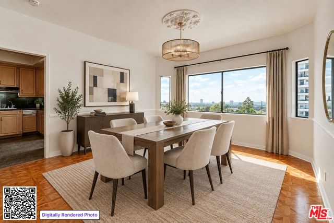
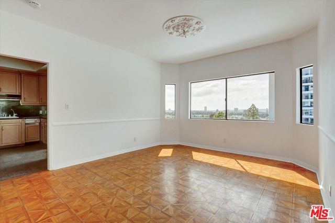
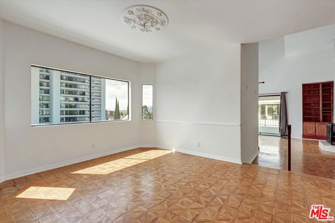
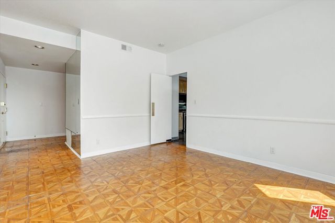
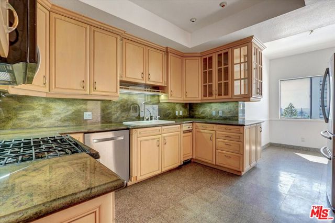
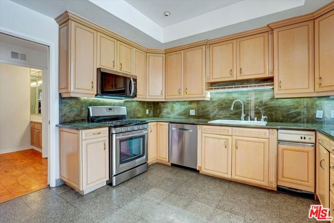
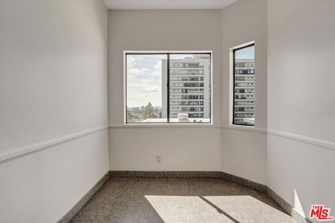
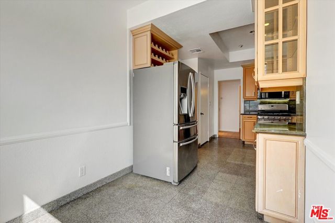
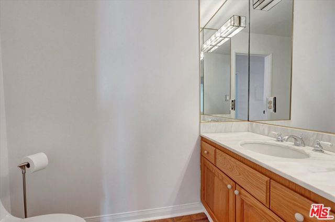
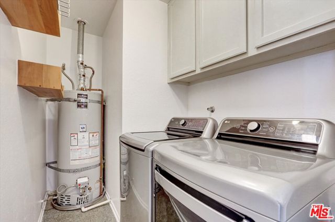
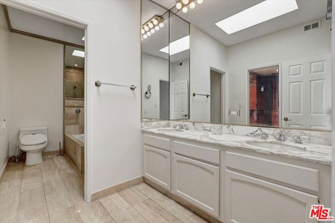
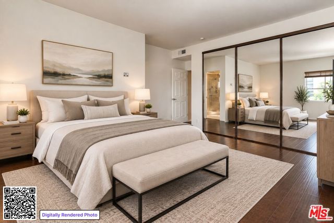
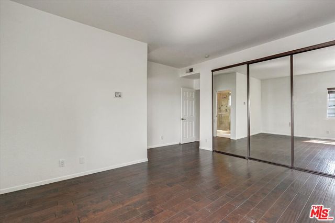
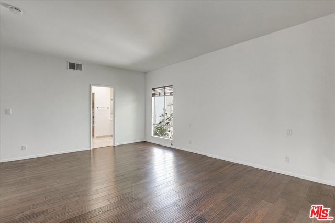
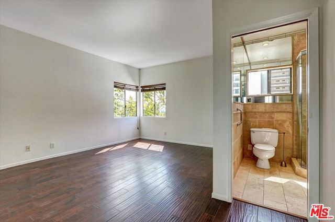
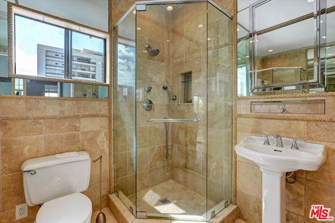
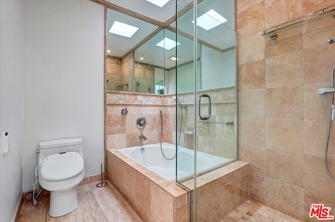
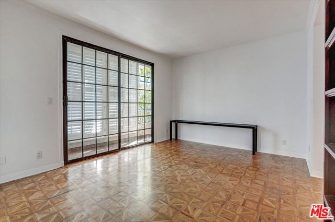
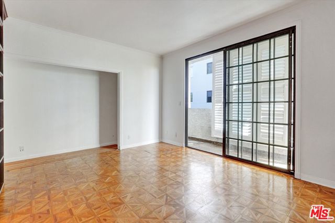
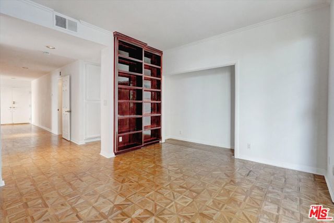
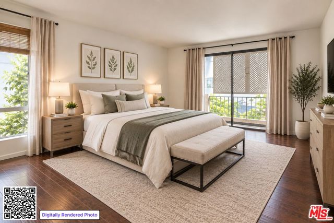
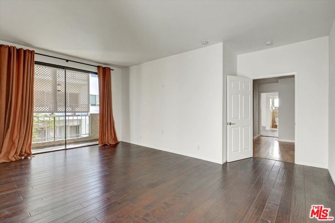
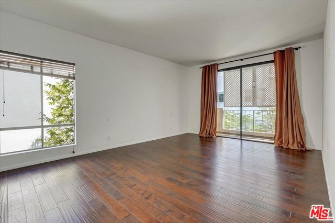
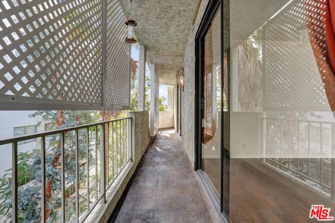
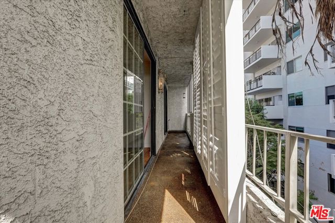
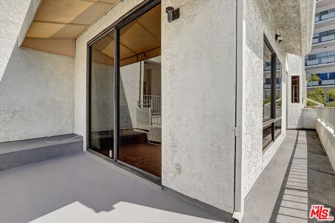
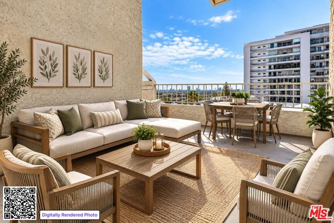
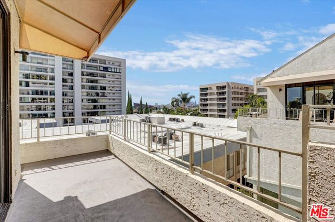
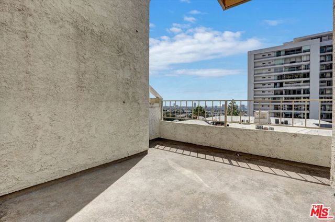
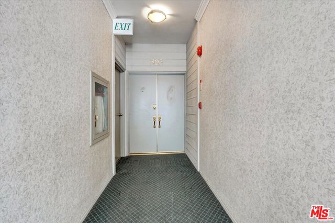
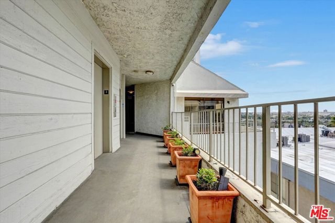
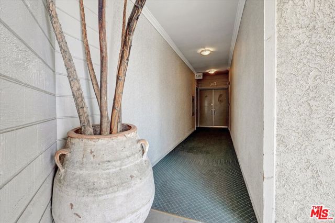
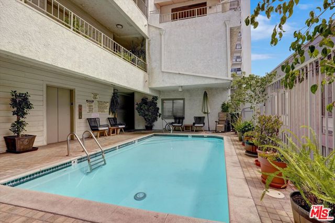
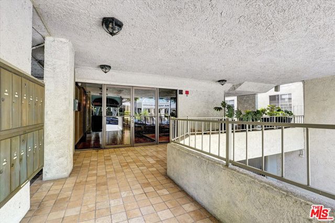
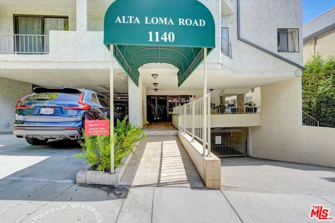
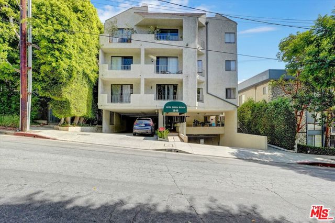
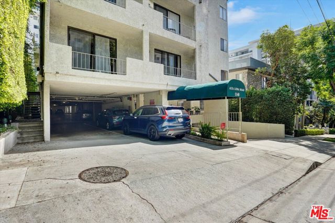
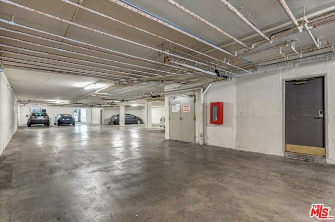
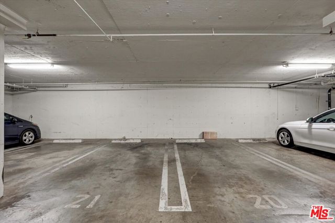
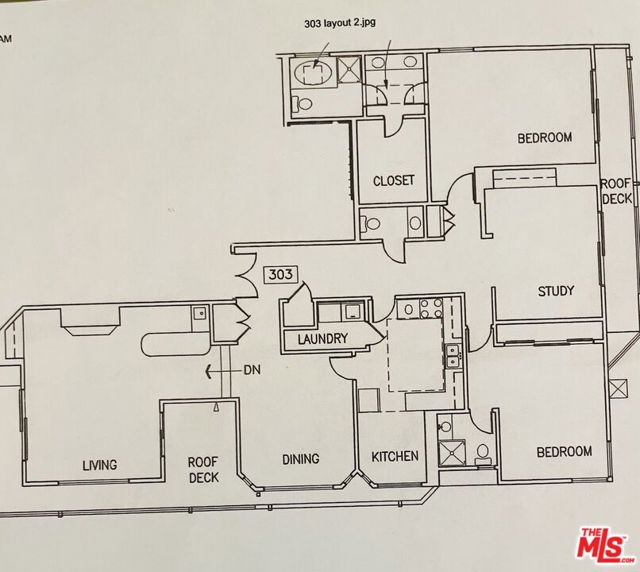
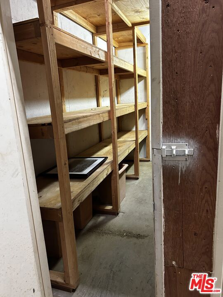
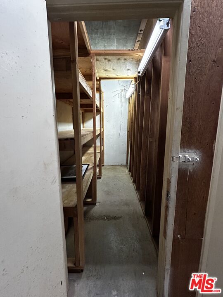
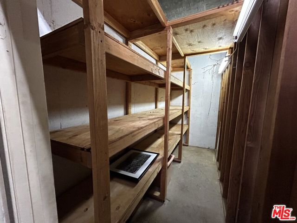
Welcome 1140 Alta Loma Road, an exceptional Penthouse retreat offering timeless elegance, privacy, and spectacular city and sunset views in one of West Hollywood's most distinguished residences. Perched high above the city, this sophisticated 2-bedroom plus den, 3-bathroom residence welcomes you through grand double… doors into an expansive, light-filled interior defined by soaring ceilings, rich hardwood floors, and walls of glass. The elegant living room opens seamlessly to a private terrace, creating a beautiful setting for entertaining or simply enjoying the ever-changing views.A refined formal dining room and charming breakfast nook both capture sweeping city vistas, while the well-appointed kitchen features classic finishes, stainless steel appliances, and a generous pantry.The serene primary suite offers a custom walk-in closet, stunning skylight, luxurious en-suite bath, and private patio. A spacious second en-suite bedroom and versatile den provide exceptional flexibility for guests, a home office, gym, or additional living space.Additional features include in-unit laundry, abundant storage, two parking spaces, earthquake insurance, and access to a resort-style pool.Ideally situated moments from the Sunset Strip and minutes from PDC, world-class dining, shopping, nightlife, and entertainment, Residence 1140 offers an elevated West Hollywood lifestyle in a truly exceptional setting.

Listing Snapshot
Days online22
Last updatedOct 7, 2026
Property typeCondominium
Beds2
Full baths3
Square ft.1,969
Lot size0.26 Acres
Year built1981
MLS number00-26989295
Additional Details
Bedrooms
Beds Total: 2
Bathrooms
Baths Total: 3,Baths Full: 3,Baths Half: 0
Building
Year Built: 1981,Building Area Total: 1969,Living Area: 1969,Stories Total: 0,Levels: Three or More,Entry Level: 3,Common Walls: 1 Common Wall,Architectural Style: Contemporary
Lot
Lot Size Acres: 0.26,Lot Size Square Feet: 11511,View: City Lights,Pool
Interior
Interior Features: Elevator,Granite Counters,Flooring: Wood,Fireplace Features: Gas,Living Room,Kitchen Appliances: Disposal,Oven,Dishwasher,Gas Range,Microwave,Laundry Features: Dryer Included,Inside,Window Features: Drapes,Plantation Shutters,Skylight(s),Security Features: Smoke Detector(s),Carbon Monoxide Detector(s),Fire and Smoke Detection System,Fire Sprinkler System,Gated Community
Exterior
Patio And Porch Features: Patio Open,Wrap Around,Pool Features: Private,Spa Features: Heated
Parking
Parking Features: Community Structure
Cooling
Cooling: Central Air,Electric
Heating
Heating: Central,Fireplace(s)
Community
Association Fee: 897.54,Association Fee Frequency: Monthly,Association Amenities: Trash,Earthquake Insurance

Find The Perfect Home

'VIP' Listing Search

Whenever a listing hits the market that matches your criteria you will be immediately notified.

Join The List
Listing information © 2026 The MLS (via the CSMAR data share). All rights reserved. Information deemed reliable but not guaranteed. IDX information is provided exclusively for consumers’ personal, non-commercial use.
(818) 307-3792 Text