
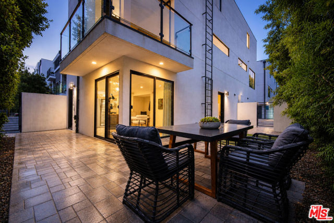
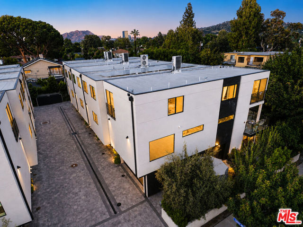
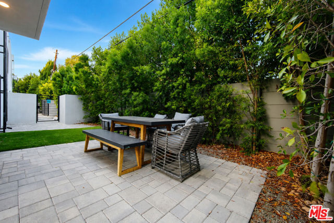
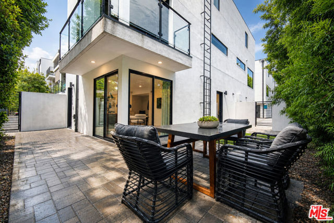
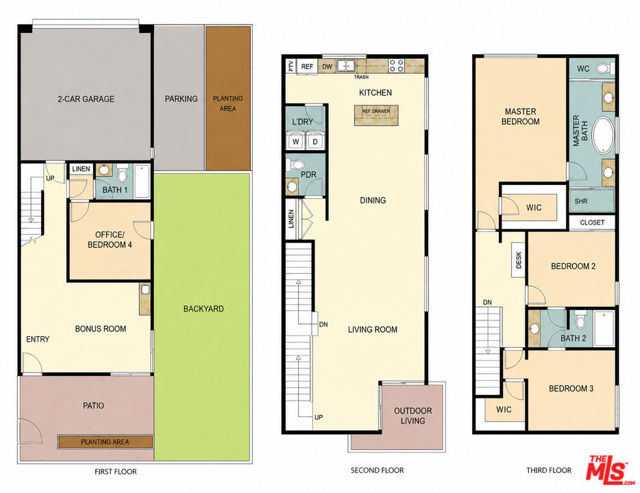
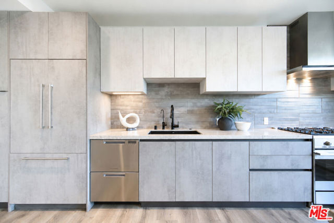
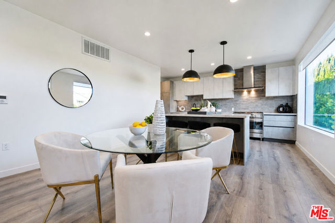
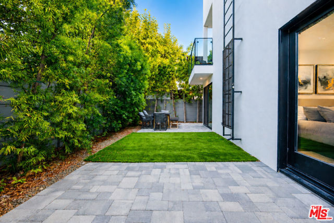
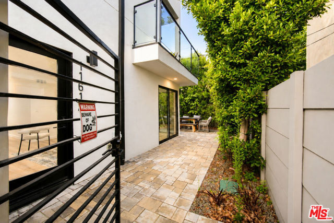
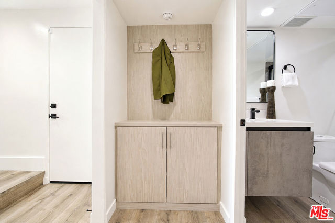
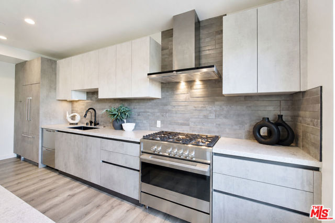
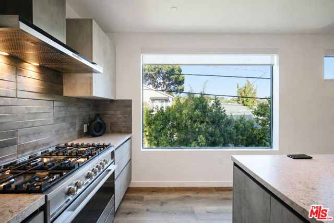
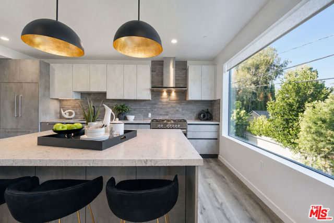
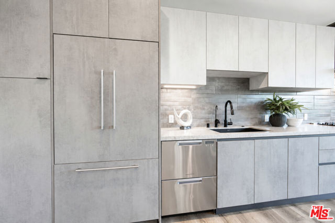
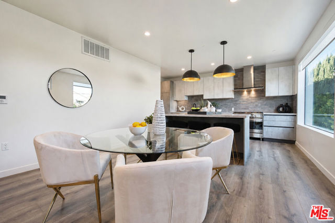
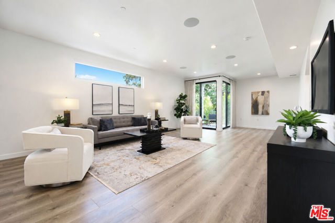
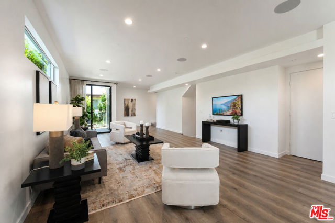
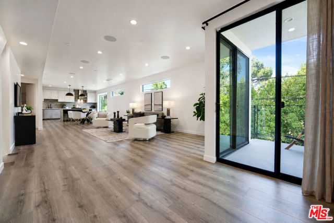
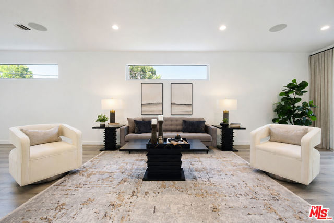
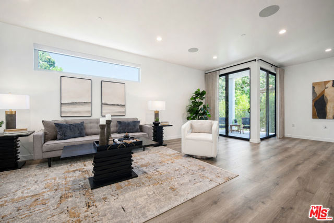
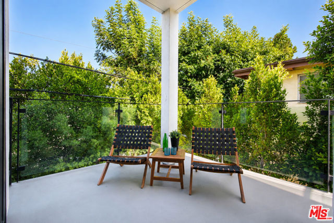
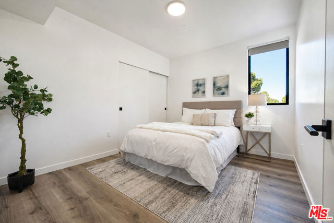
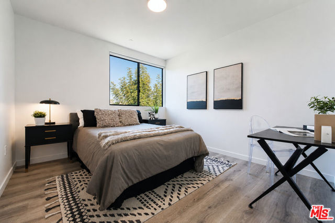
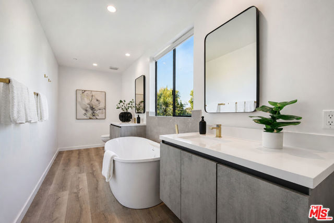
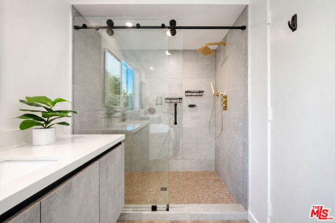
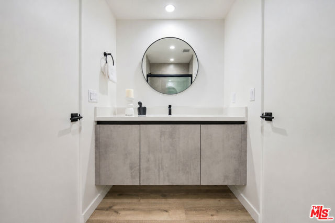
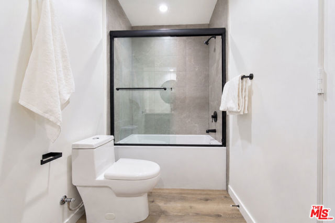
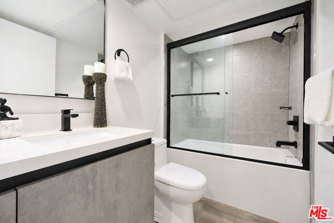
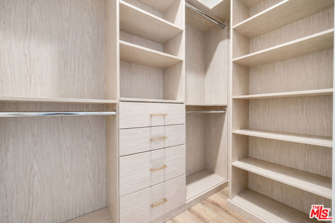
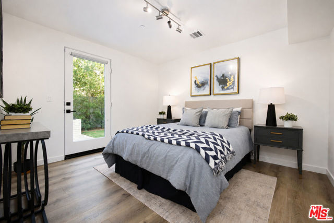
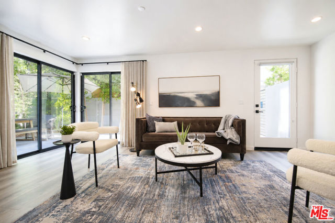
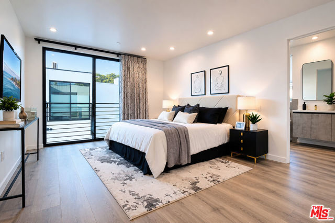
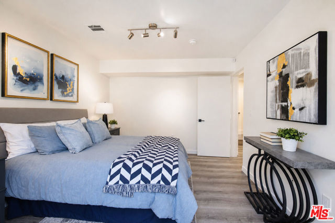
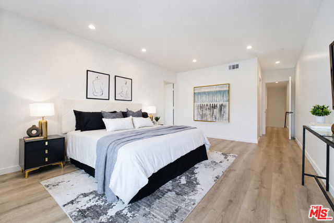
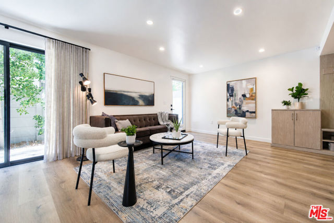
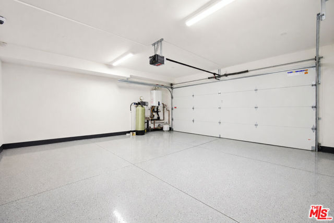
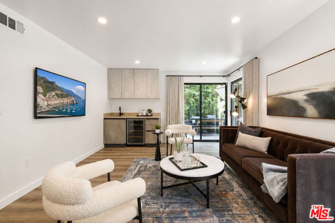
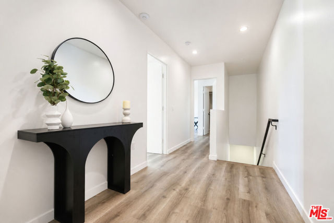
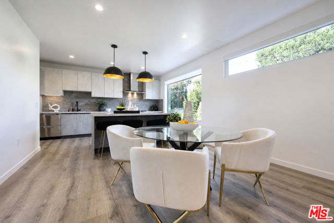
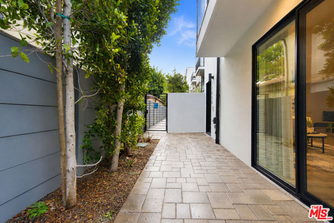
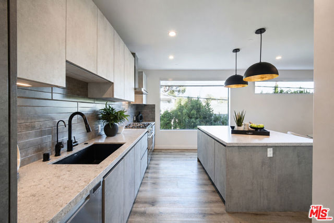
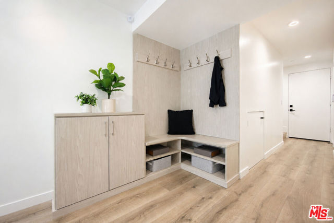
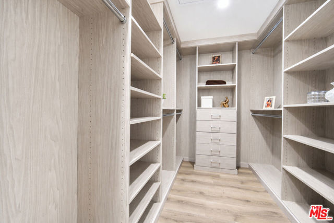
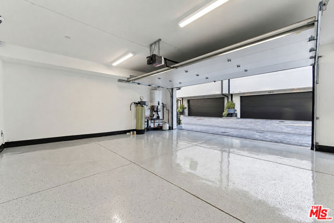
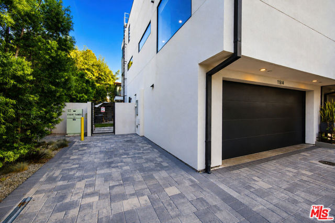
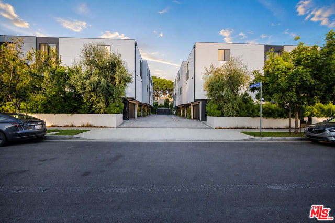
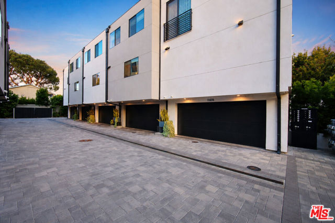
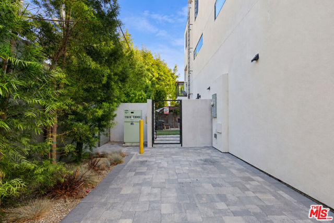
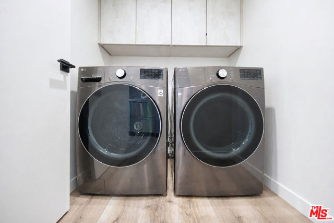
WANT THE SPACE AND PRIVACY OF A HOME WITHOUT THE UPKEEP OF A LARGE PROPERTY? This newer Colfax Meadows small-lot single-family home offers approximately 2,524 sq. ft. of living space, NO COMMON WALLS, private low-maintenance outdoor space, a direct-access two-car garage, and a rare third dedicated parking space all in… one of Studio City's most desirable neighborhoods. Designed for buyers who value space, privacy, convenience, and a lock-and-leave lifestyle, this home combines the ease of townhouse-style living with the independence and privacy of your own detached residence. Inside, soaring ceilings, wide-plank flooring, abundant natural light, and an open-concept design create bright and inviting living and entertaining spaces. The contemporary kitchen features custom Italian cabinetry, premium integrated appliances, quartz countertops, designer finishes, and generous workspace. Officially configured as three bedrooms and three-and-a-half bathrooms, the home also offers two generously sized flexible rooms. One is currently presented as an optional fourth bedroom and can easily function as a guest room, home office, gym, or media room. Upstairs, the spacious primary suite provides a private retreat with custom walk-in closets and a spa-inspired bath featuring a freestanding soaking tub, oversized glass shower, dual vanities, and contemporary finishes. If maintaining a large backyard isn't on your wish list, this may be exactly what you've been looking for. Enjoy your own private outdoor space for morning coffee, barbecuing, pets, entertaining, or simply relaxing without spending your weekends maintaining an oversized yard. Additional features include smart-home technology, recessed lighting, a separate laundry room, professionally maintained community surroundings, and low HOA dues. Located in coveted Colfax Meadows and the Carpenter Community Charter School District, just moments from Ventura Boulevard, Tujunga Village, major studios, restaurants, boutiques, cafes, and everything that makes Studio City such a desirable place to live. IF YOUR WISH LIST INCLUDES: NEWER CONSTRUCTION * 2,500+ SQ. FT. * NO COMMON WALLS * 3 PARKING SPACES * PRIVATE OUTDOOR SPACE * LOW-MAINTENANCE COLFAX MEADOWS LIVING THIS HOME DESERVES A LOOK.
Find The Perfect Home
'VIP' Listing Search
Whenever a listing hits the market that matches your criteria you will be immediately notified.
Join The ListSimilar Listings
 Active$1,895,00012023 Laurel Lane
Studio City, CA 916044 bd · 3 ba · 2,880 sq ft · built 1959
 Active$1,599,4441519 North Rose
Burbank, CA 915053 bd · 3 ba · 2,256 sq ft · built 1941
 Active$2,349,5001853 Nichols Canyon Road
Los Angeles, CA 900463 bd · 3 ba · 2,496 sq ft · built 1934
 Active$1,649,0007659 Fountain Avenue
Los Angeles, CA 900463 bd · 3 ba · 1,273 sq ft · built 1920
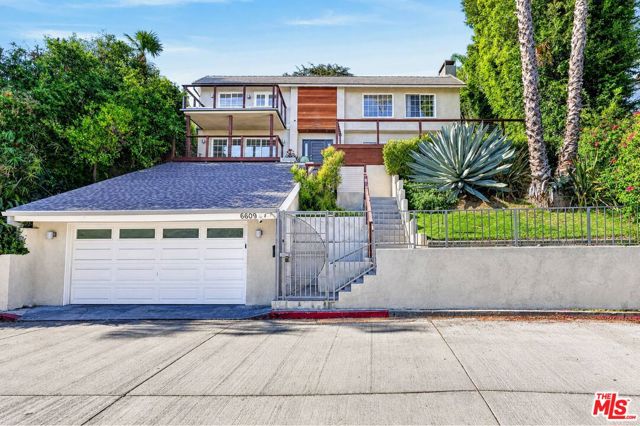 Active$1,799,0006609 Whitley Terrace
Los Angeles, CA 900685 bd · 2.5 ba · 2,922 sq ft · built 1976
 Active$1,274,910611 South Griffith Park
Burbank, CA 915063 bd · 3 ba · 1,925 sq ft · built 1938