
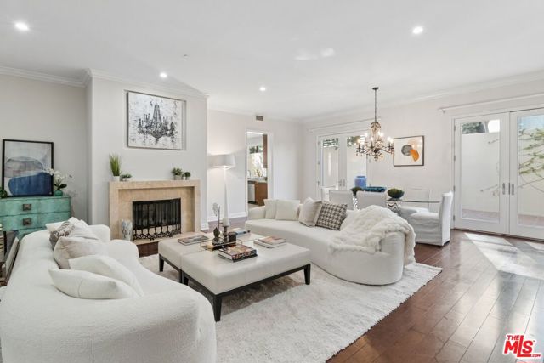
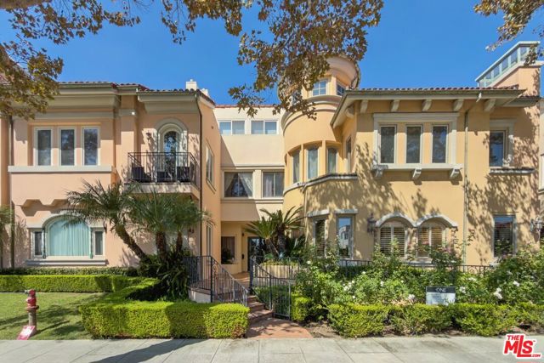
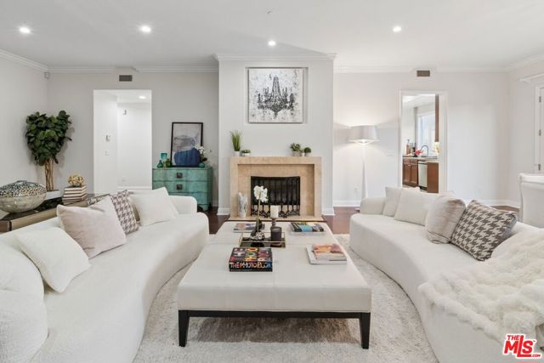
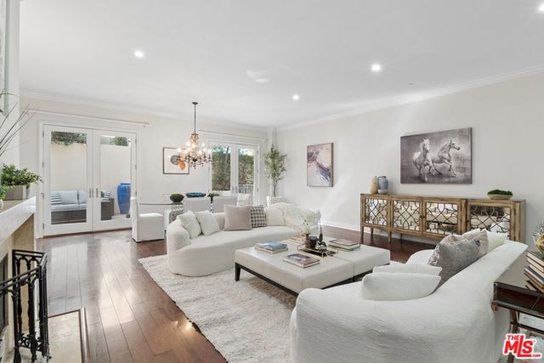
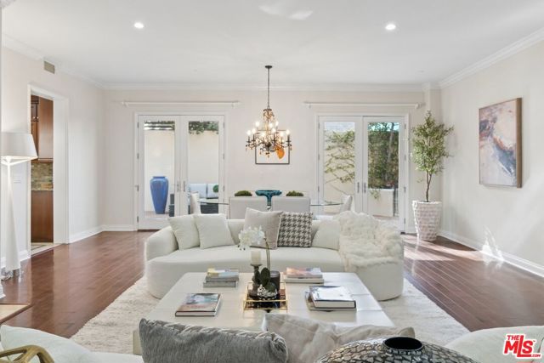
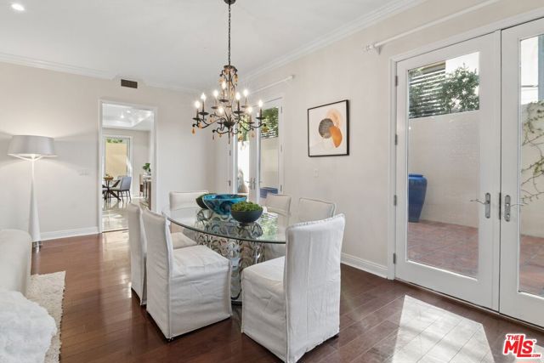
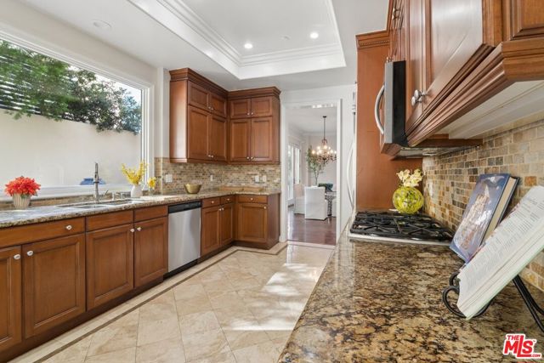
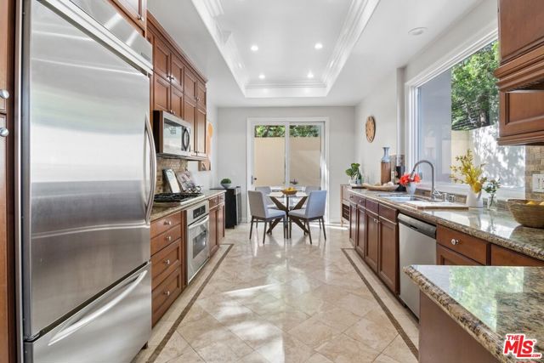
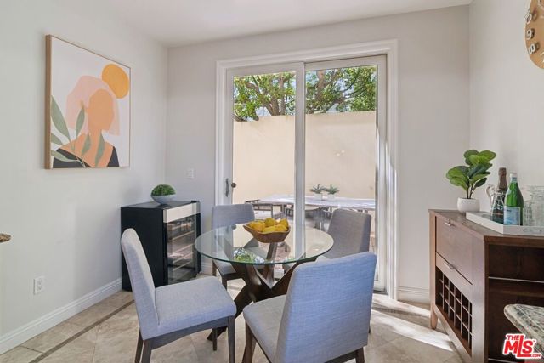
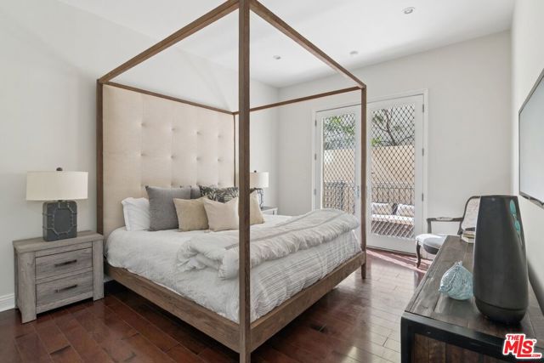
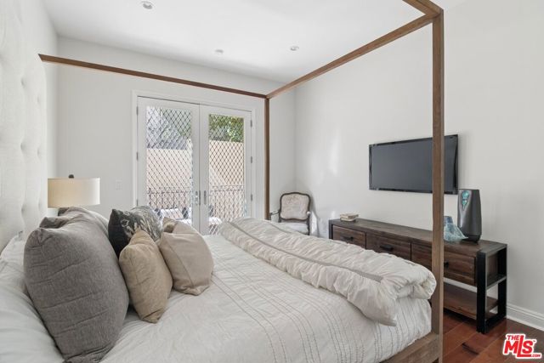
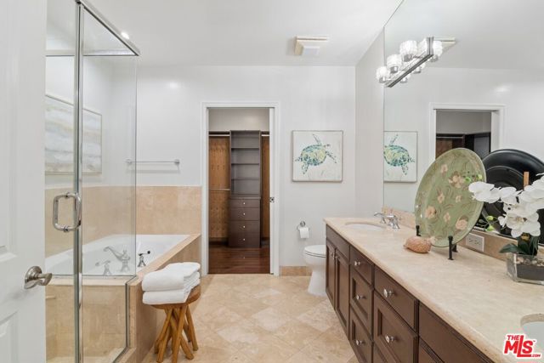
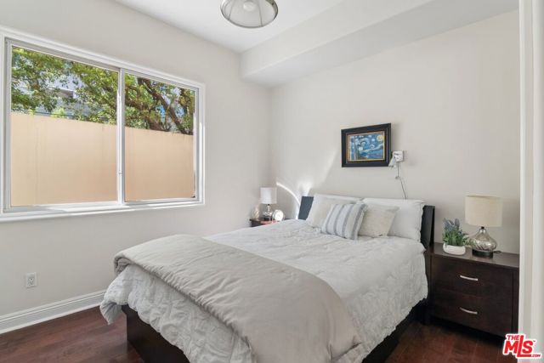
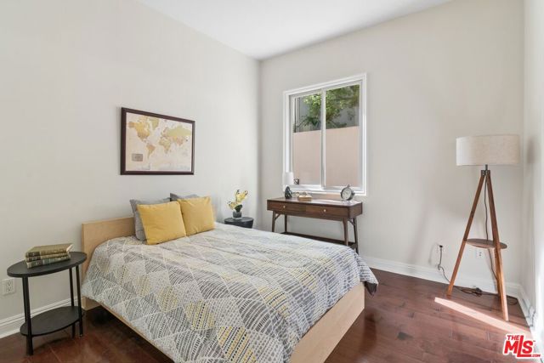
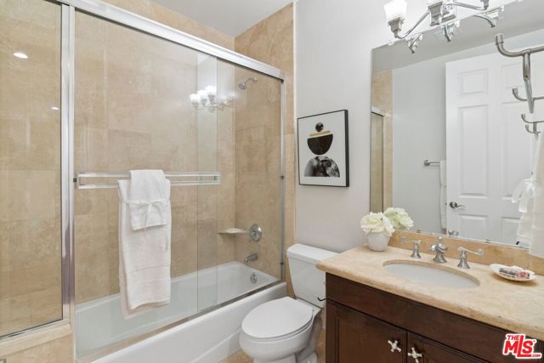
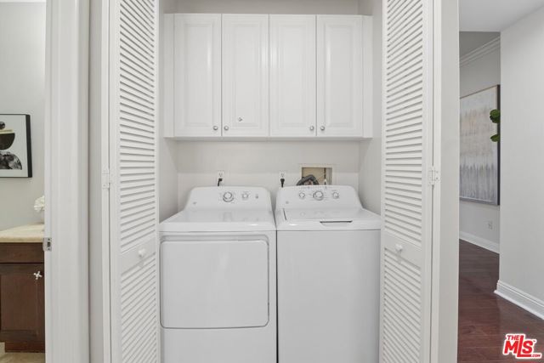
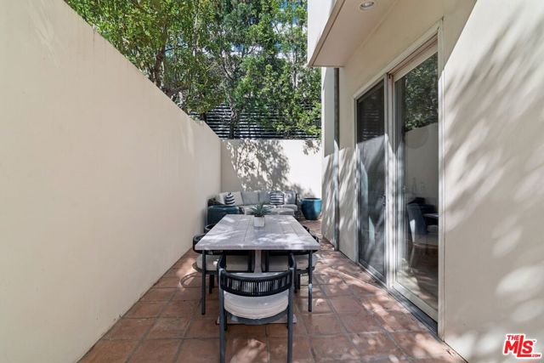
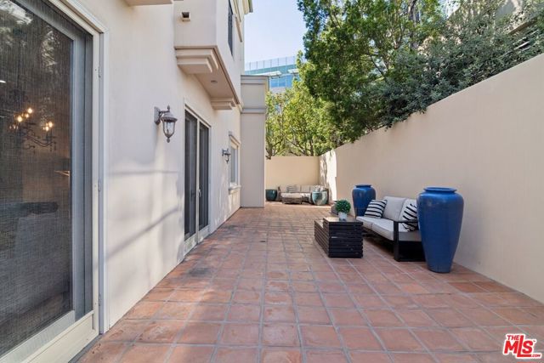
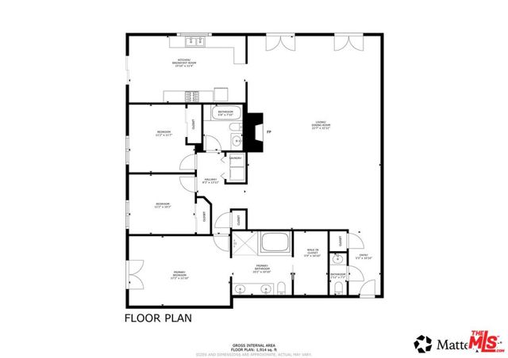
Exceptional Beverly Hills value! This sophisticated 3-bedroom, 2.5-bath corner residence offers nearly 2,000 square feet of spacious single-level living with the privacy and feel of a single-family home. High ceilings, abundant natural light, and an expansive fenced wraparound patio create an airy retreat with… seamless indoor-outdoor living. Generous living and dining areas are ideal for everyday comfort and elegant entertaining. The well-appointed kitchen features stainless steel appliances, granite countertops, and a dedicated breakfast area, while the serene primary suite offers a walk-in closet and spa-inspired bath with dual sinks, soaking tub, and separate shower. Hardwood floors, in-unit laundry, ample storage, and three side-by-side parking spaces complete the residence. Ideally located within the Beverly Hills Unified School District, moments from Rodeo Drive, La Cienega Park, world-class shopping and dining. A rare combination of space, privacy, convenience, and the quintessential Beverly Hills lifestyle.
Find The Perfect Home
'VIP' Listing Search
Whenever a listing hits the market that matches your criteria you will be immediately notified.
Join The ListSimilar Listings
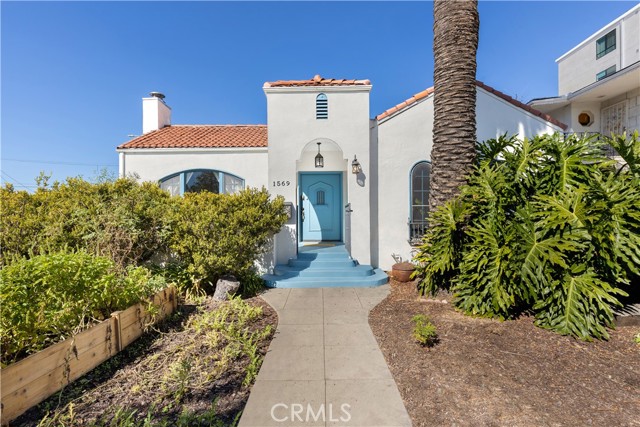 Active$1,849,0001569 South Orange Grove Avenue
Los Angeles, CA 900194 bd · 2.5 ba · 2,510 sq ft · built 1940
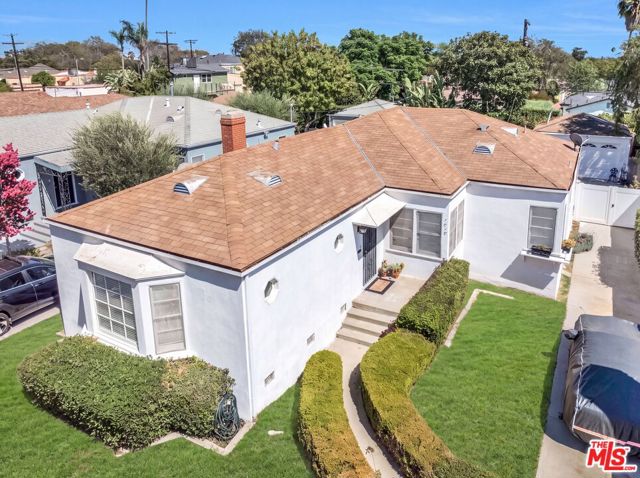 Active$1,650,0001818 Hi Point Street
Los Angeles, CA 900352 bd · 2 ba · 1,648 sq ft · built 1941
 Active$1,300,0009616 Highland Gorge Drive
Beverly Hills, CA 902102 bd · 2 ba · 1,040 sq ft · built 1949
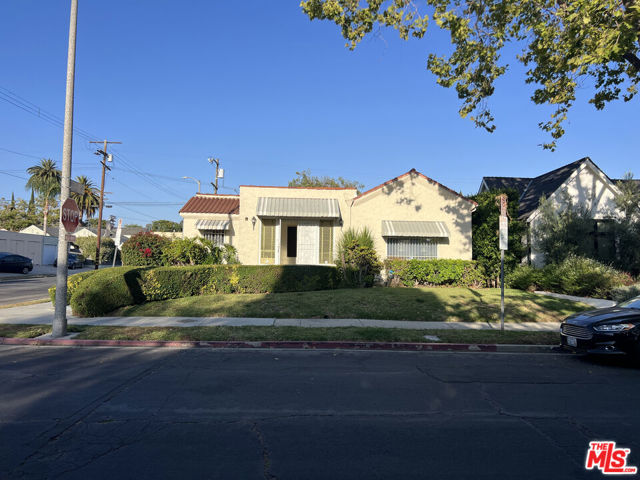 Active$1,369,000758 North Mansfield Avenue
Los Angeles, CA 900383 bd · 2 ba · 1,658 sq ft · built 1925
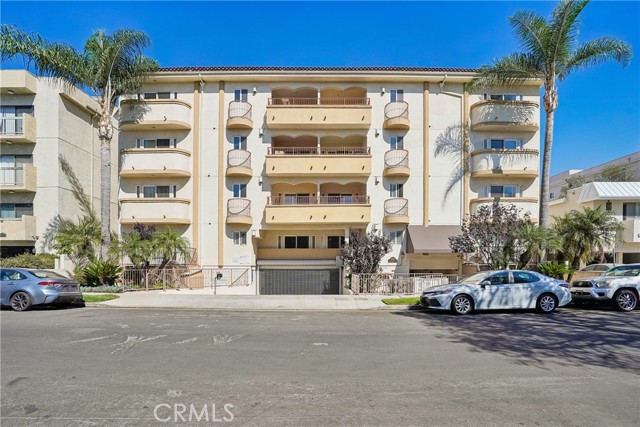 Active$1,299,0001828 Glendon Avenue, PH1
Los Angeles, CA 900253 bd · 2.5 ba · 1,645 sq ft · built 2005
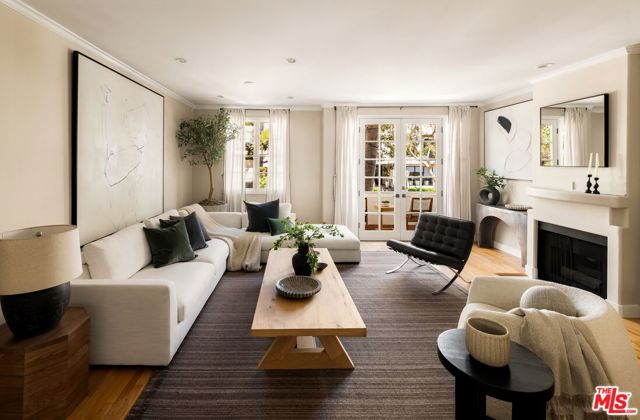 Active$1,599,0001663 Malcolm Avenue, 102
Los Angeles, CA 900244 bd · 3.5 ba · 2,307 sq ft · built 1990