
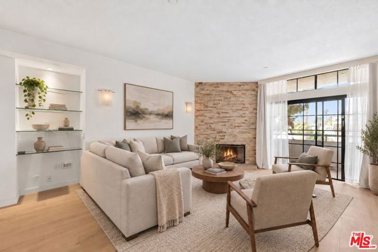
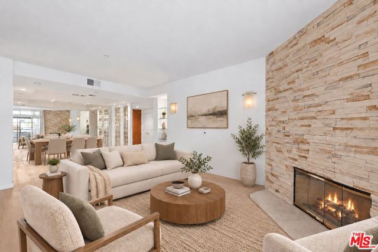
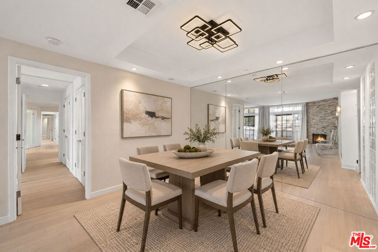
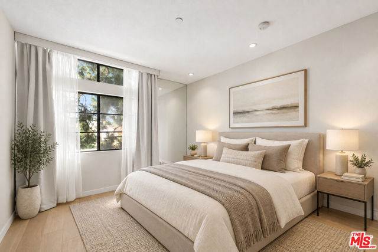
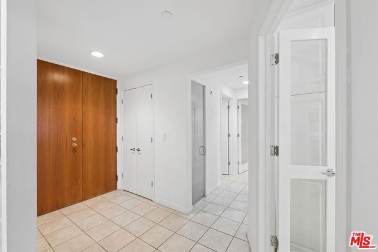
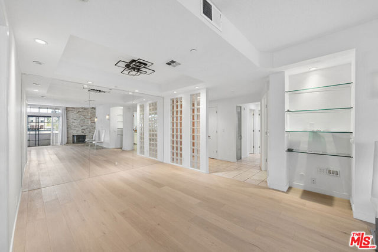
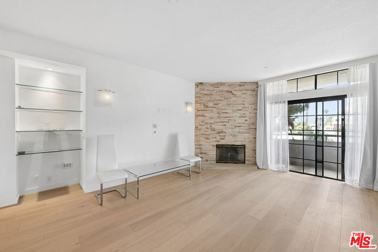
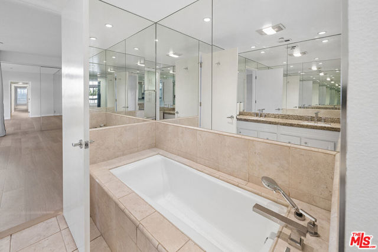
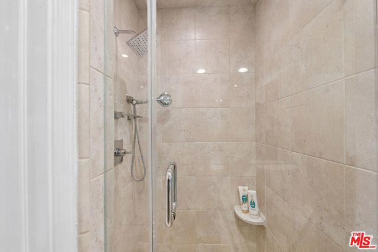
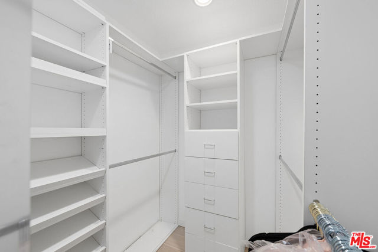
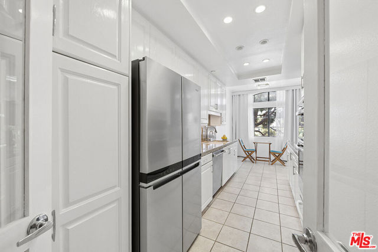
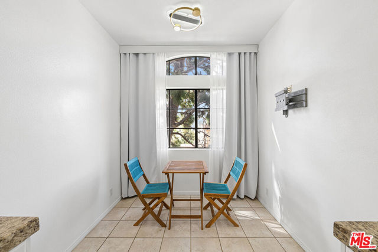
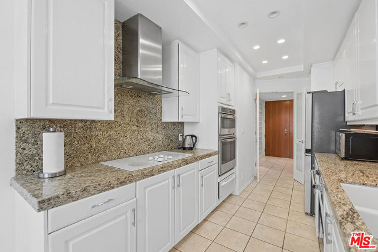
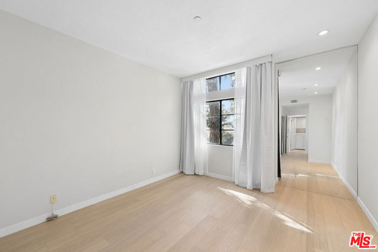
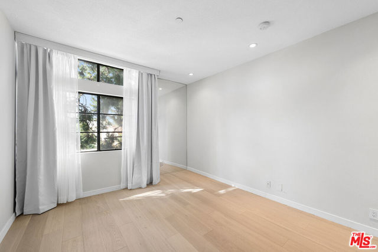
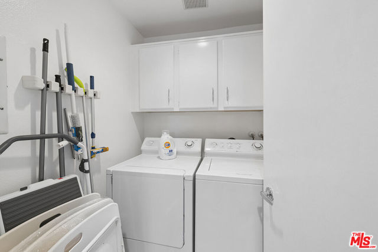
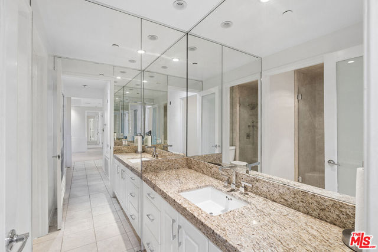
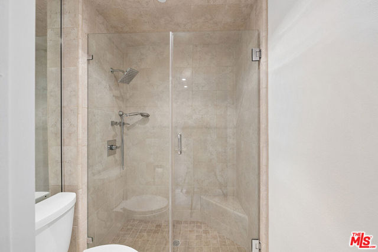
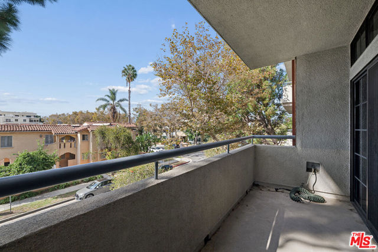
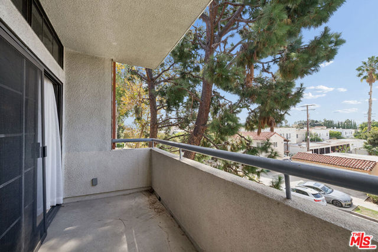
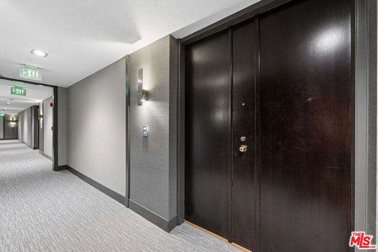
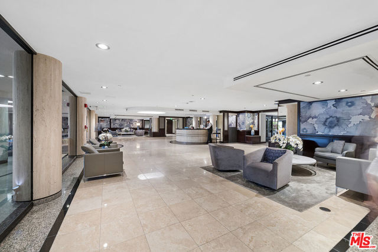
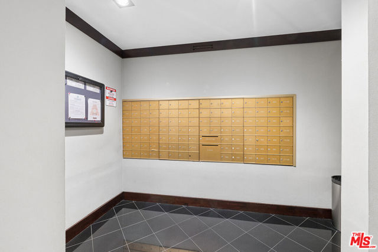
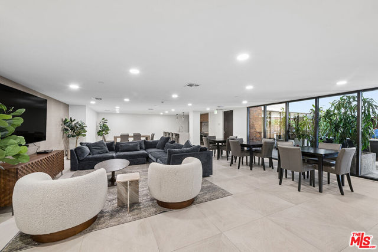
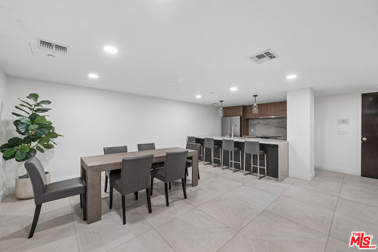
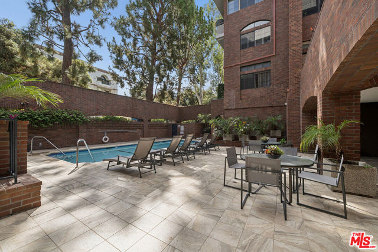
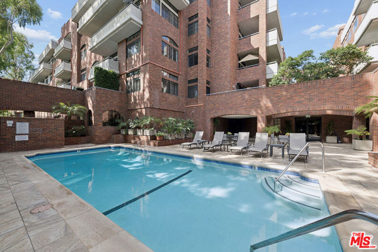
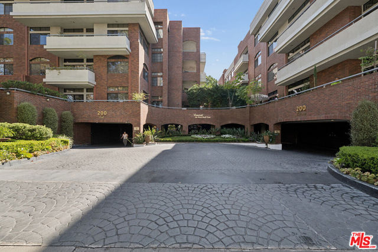
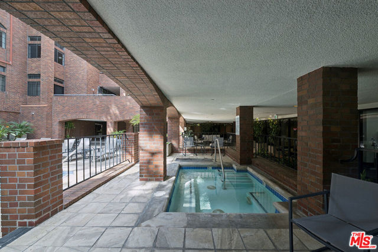
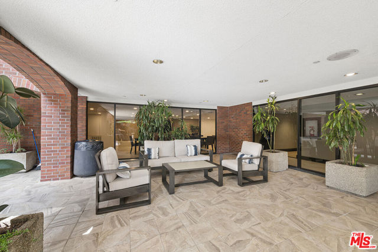
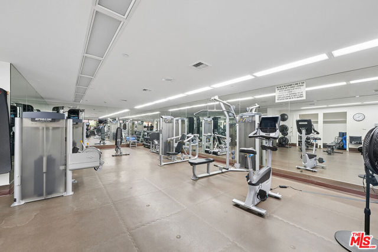
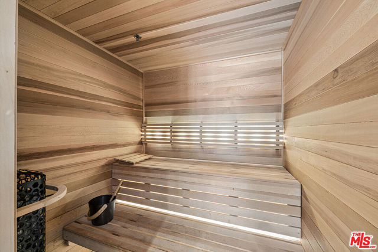
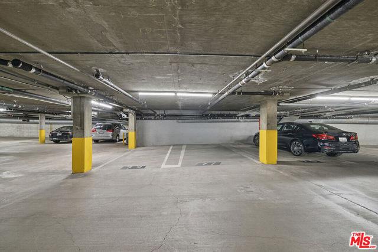
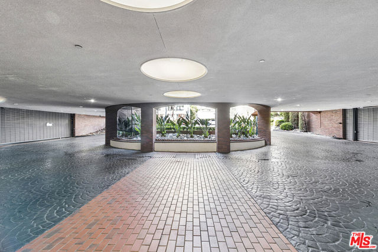
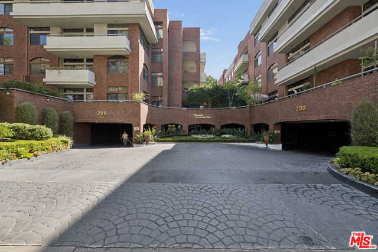
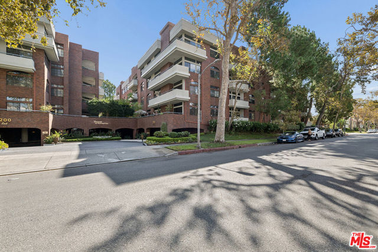
Beautifully refreshed and thoughtfully updated, this spacious 2-bedroom, 2-bath residence at The Somerset offers comfortable living in one of Beverly Hills' premier full-service buildings. The residence features new hardwood flooring in the living room and both bedrooms, updated cabinetry in the kitchen and bedrooms,… a new refrigerator, new sun-protection window treatments, and updated plumbing in the kitchen and primary bathroom. The two bedrooms are positioned on opposite sides of the residence, providing excellent privacy and separation. The inviting living room features a fireplace and opens to a private balcony overlooking treetop views. A dedicated breakfast area adds to the functionality of the floor plan. The Somerset offers a full-service lifestyle with exceptional amenities and services, all in a prime Beverly Hills location close to world-class dining, shopping and entertainment.
Find The Perfect Home
'VIP' Listing Search
Whenever a listing hits the market that matches your criteria you will be immediately notified.
Join The ListSimilar Listings
 Active$999,000321 South San Vicente Boulevard, 808
Los Angeles, CA 900482 bd · 2 ba · 1,295 sq ft · built 1976
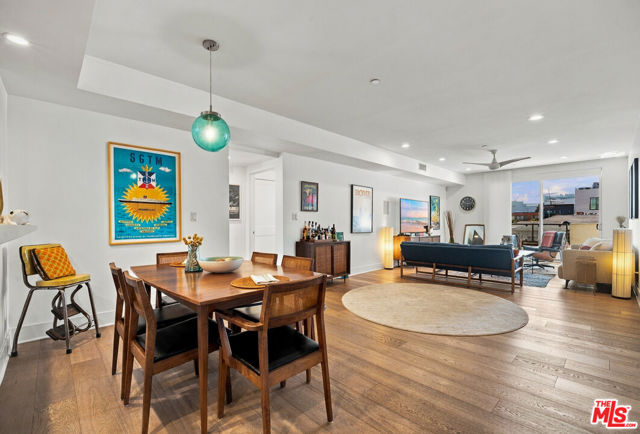 Active$1,135,000118 North Kings Road, 301
Los Angeles, CA 900483 bd · 3 ba · 1,550 sq ft · built 2013
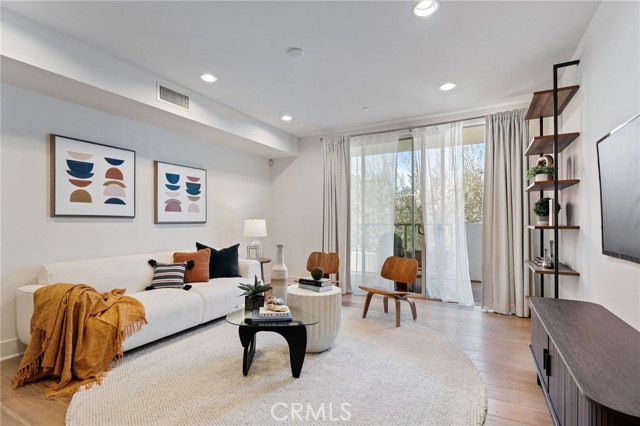 Active$1,100,000118 North Kings Rd, 201
Los Angeles, CA 900483 bd · 3 ba · 1,500 sq ft · built 2013
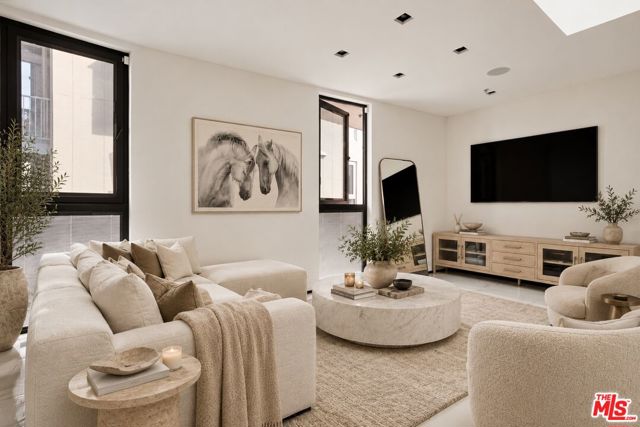 Active$975,0001253 North Sweetzer Avenue, 6
West Hollywood, CA 900691 bd · 1 ba · 890 sq ft · built 2019
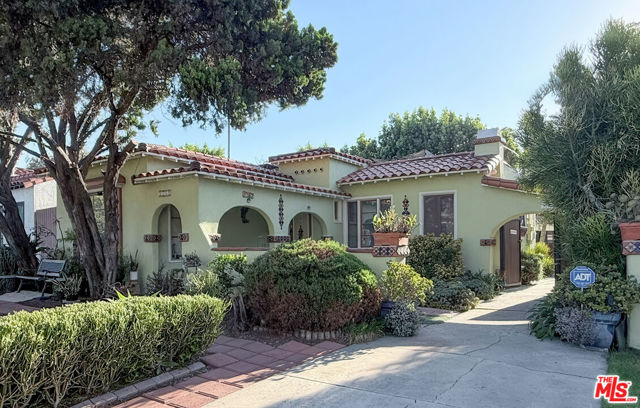 Active$1,365,0001762 South Crescent Heights Boulevard
Los Angeles, CA 900352 bd · 2.5 ba · 1,700 sq ft · built 1931
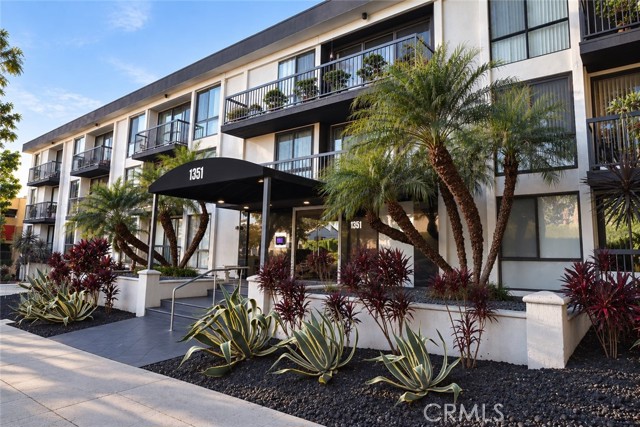 Active$895,0001351 North Crescent Heights, 308
Los Angeles, CA 900463 bd · 2 ba · 1,438 sq ft · built 1972