
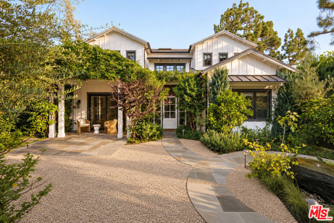
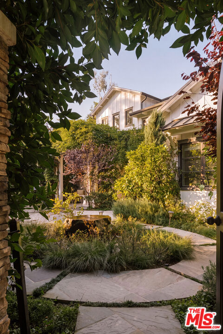
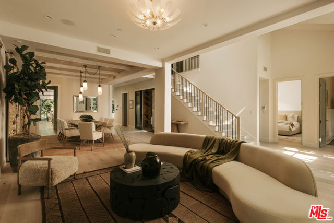
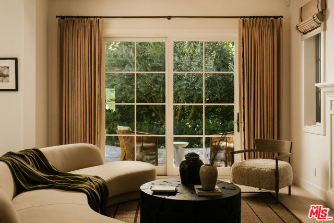
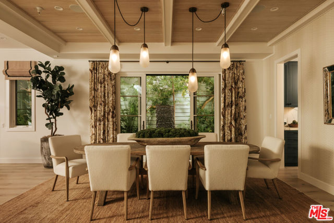
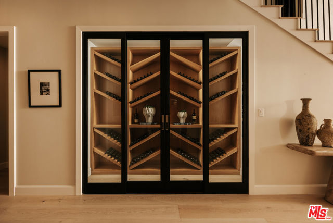
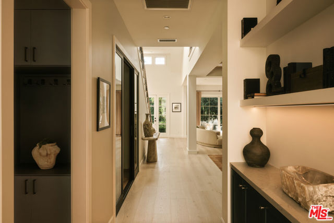
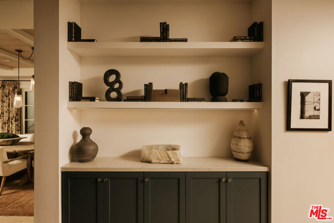
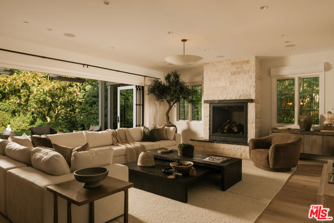
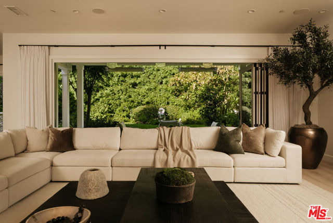
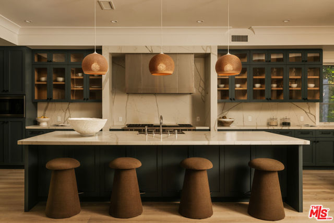
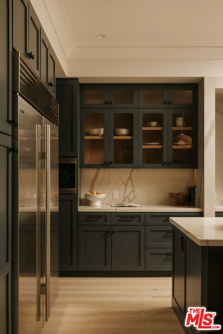
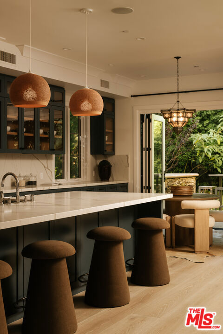
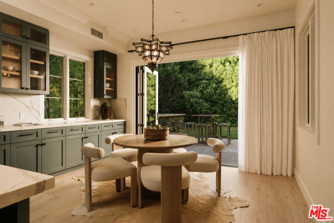
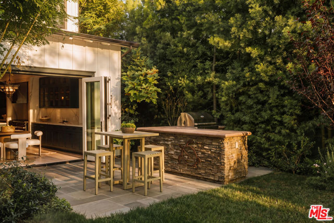
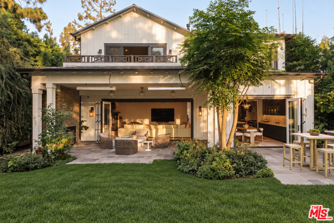
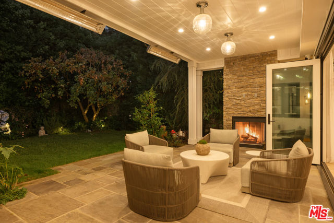
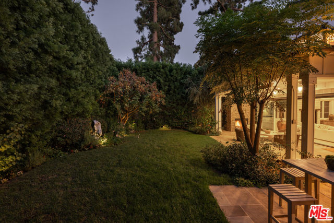
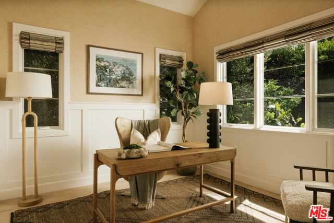
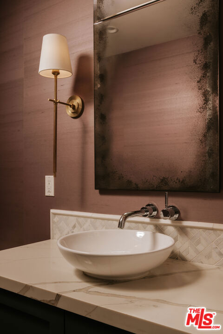
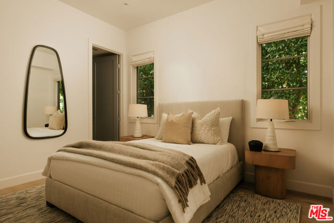
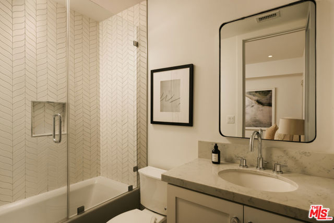
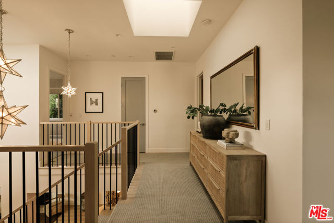
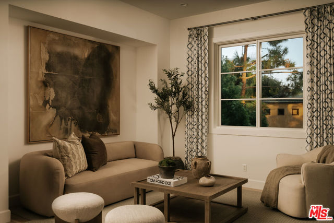
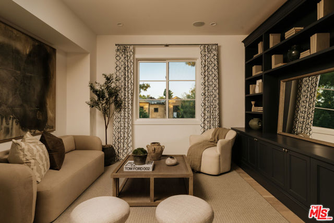
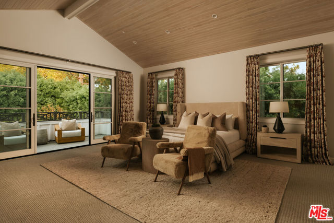
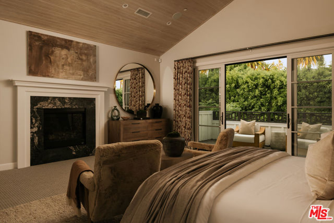
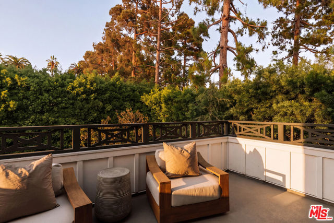
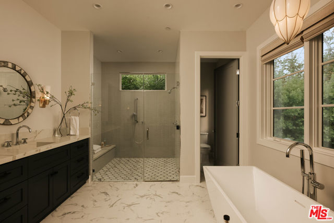
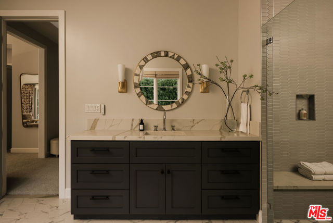
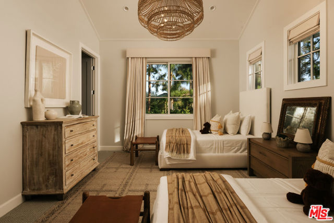
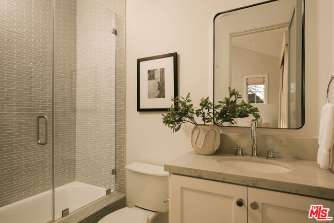
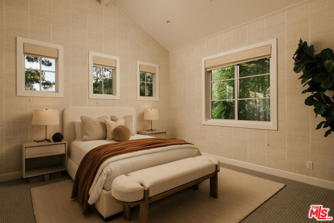
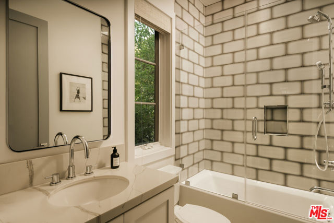
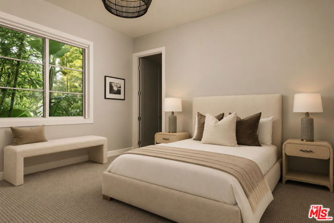
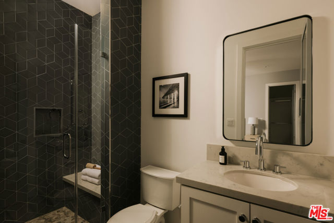
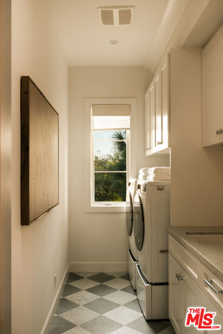
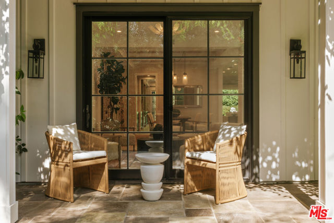
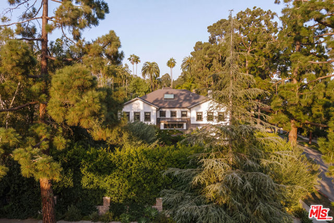
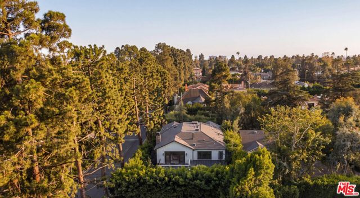
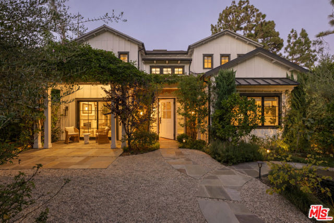
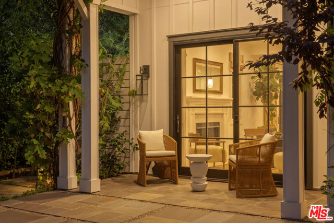
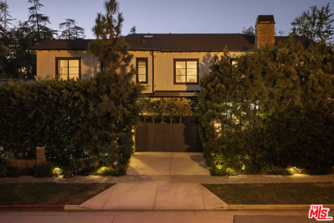
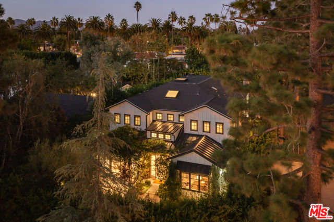
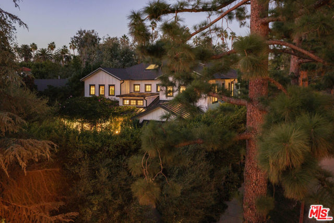
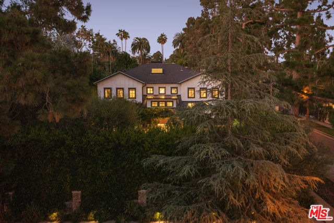
Located north of Montana Ave and minutes away from the Brentwood Country Mart, 371 20th Street is a designer residence spanning more than 5,000 square feet with five bedrooms and six bathrooms, featuring sophisticated interiors by Natasha Baradaran. Beyond the gated entry, a lush front courtyard evokes the English… countryside with mature landscaping, tall trees, and an inviting patio. A dramatic two-story entry opens to a formal living room with fireplace and an elegant dining room accented by a wine closet. The main level also includes a private office and en suite bedroom. At the heart of the home, the kitchen is appointed with Wolf and Miele appliances, an expansive eat-in island, abundant cabinetry, a butler's pantry, and a breakfast area with accordion doors opening to the yard. An adjoining living room with a stone fireplace and disappearing glass doors creates a seamless connection to the outdoors. Designed for effortless indoor-outdoor living, the private backyard offers a covered patio with gas fireplace, built-in BBQ, generous lawn, and mature hedges. Upstairs, the spacious primary suite features vaulted ceilings, a fireplace, private balcony with serene treetop views, and an en suite bath with a soaking tub and glass shower. Well-appointed guest suites are complemented by a second-floor bonus living space and laundry room, while custom built-ins, skylights, and high beamed ceilings bring character and natural light throughout. Set in one of Santa Monica's most coveted neighborhoods, the home is just minutes from acclaimed restaurants, shops, and the beach.
Find The Perfect Home
'VIP' Listing Search
Whenever a listing hits the market that matches your criteria you will be immediately notified.
Join The ListSimilar Listings
 Active$7,495,0001350 Jonesboro Drive
Los Angeles, CA 900495 bd · 4.5 ba · 4,643 sq ft · built 2027
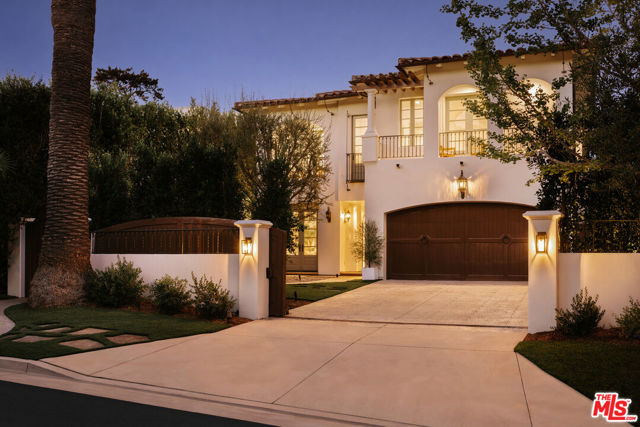 Active$7,698,000120 South Anita Avenue
Los Angeles, CA 900495 bd · 5.5 ba · 5,283 sq ft · built 2005
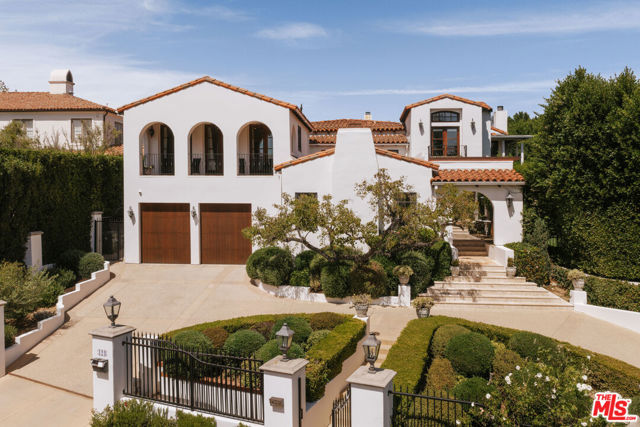 Active$10,895,000124 North Woodburn Drive
Los Angeles, CA 900496 bd · 8.5 ba · 7,200 sq ft · built 1926
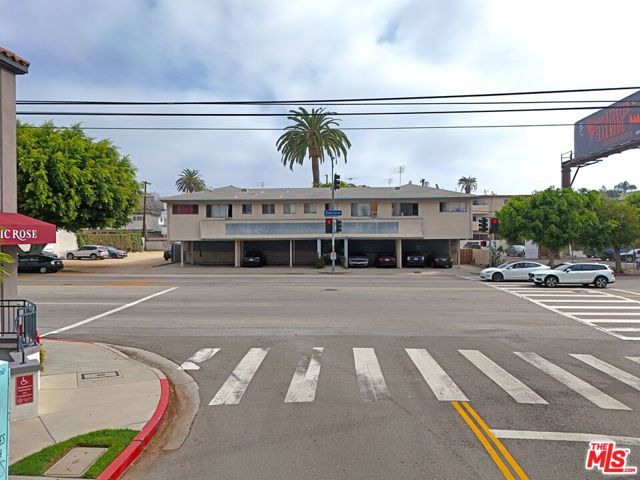 Active$5,800,0003340 Overland Avenue
Los Angeles, CA 9003413,324 sq ft · built 1959
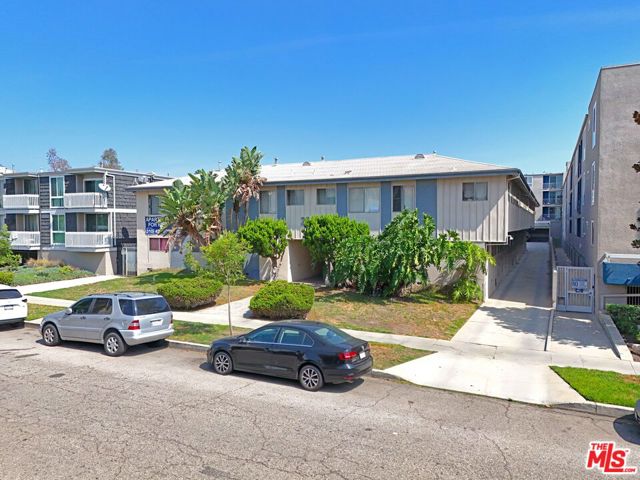 Active$5,625,0003760 Jasmine Avenue
Los Angeles, CA 9003417,702 sq ft · built 1961
 Active$4,995,0004331 Alonzo
Encino, CA 913165 bd · 6.5 ba · 5,717 sq ft · built 2026