
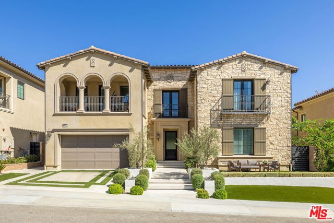
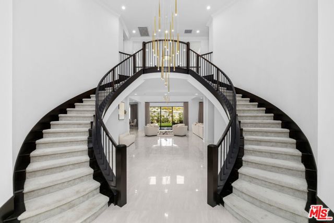
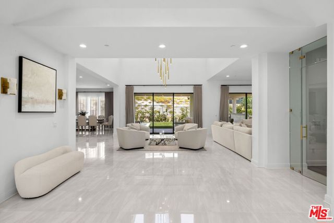
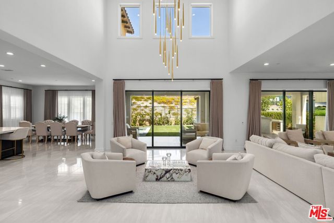
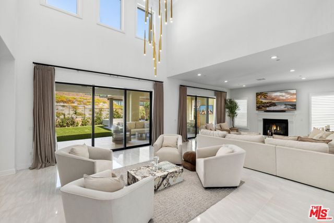
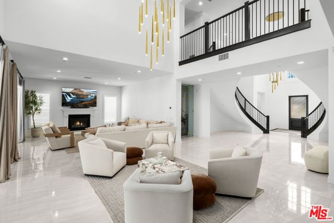
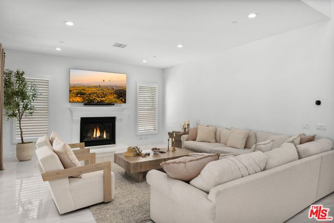
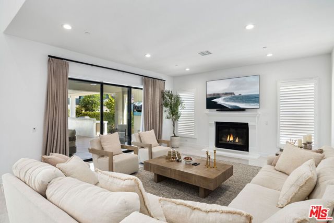
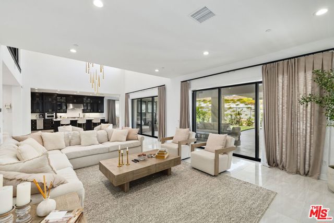
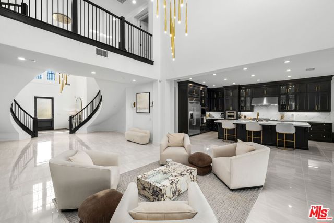
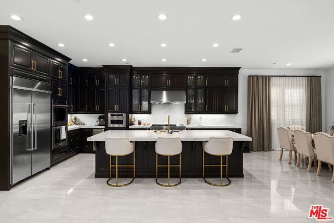
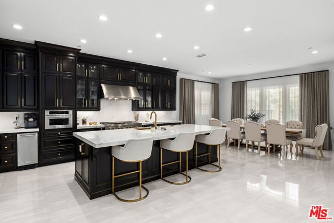
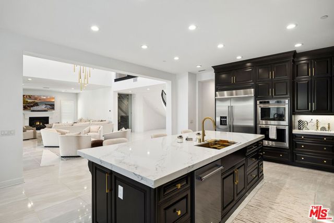
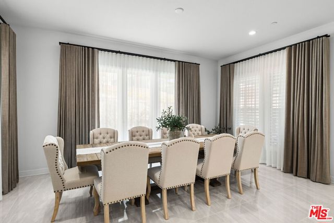
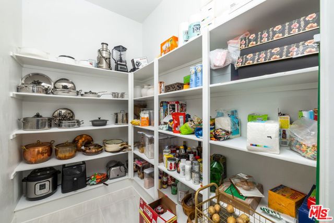
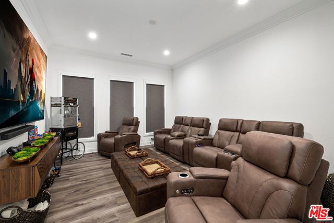
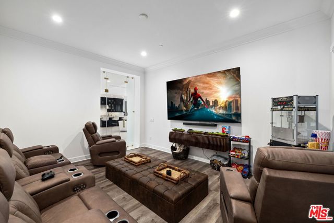
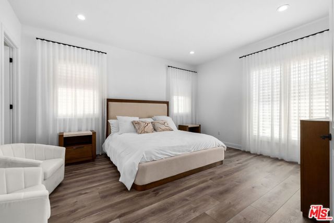
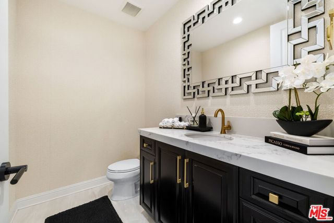
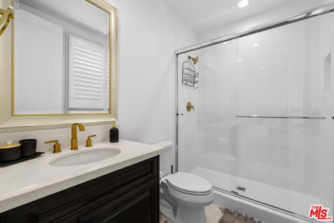
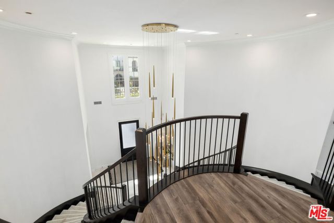
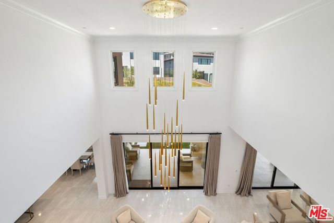
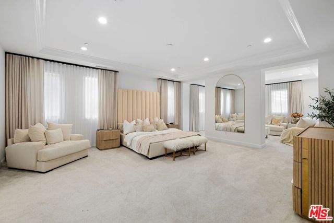
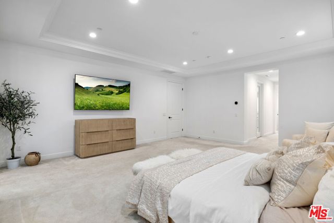
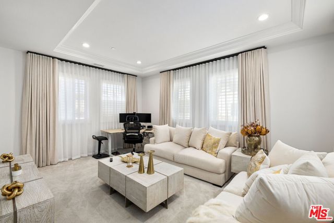
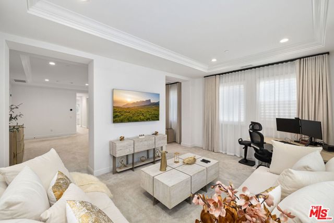
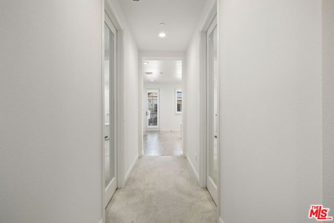
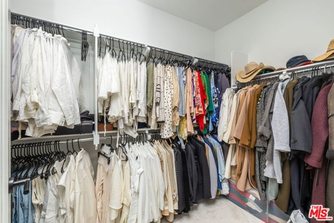
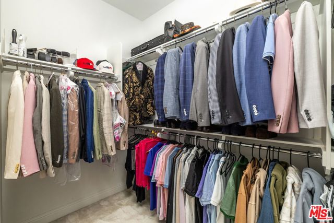
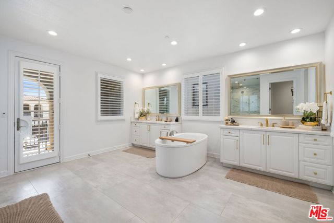
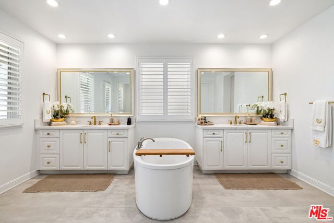
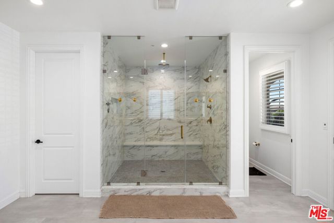
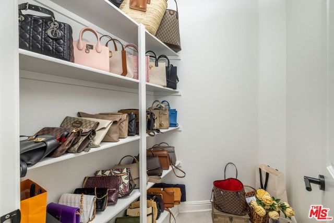
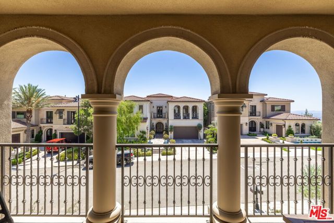
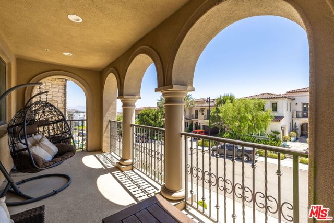
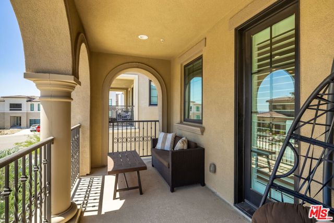
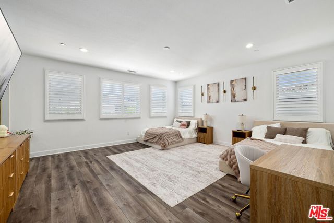
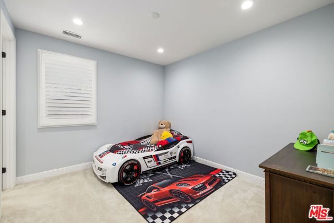
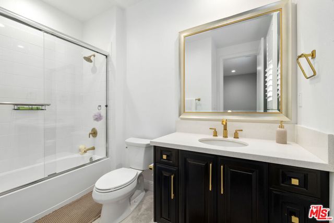
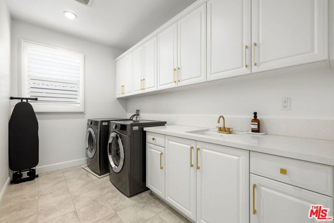
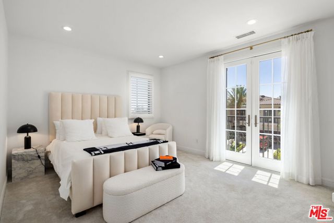
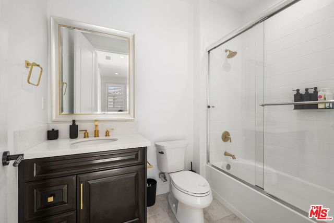
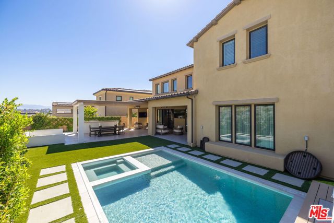
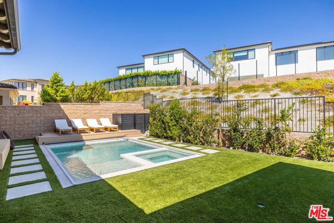
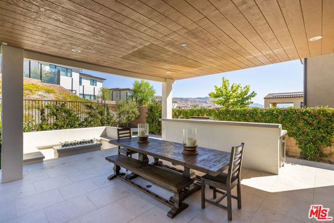
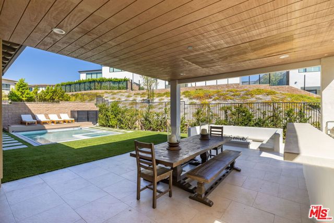
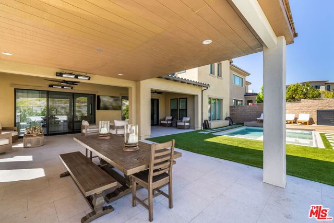
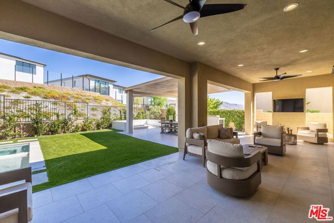
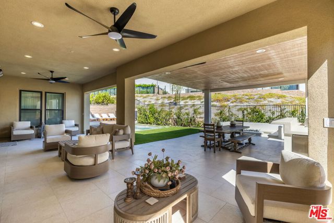
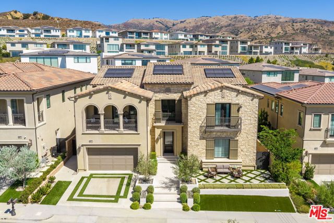
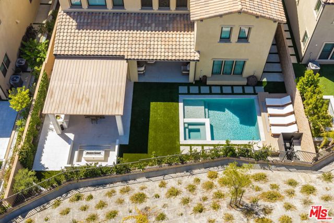
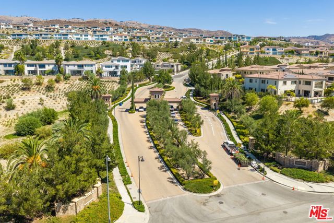
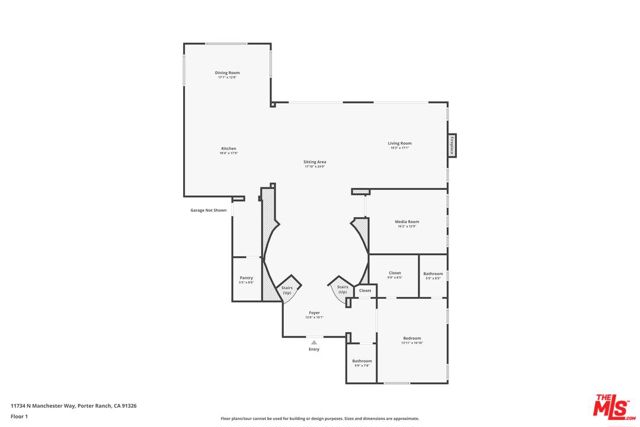
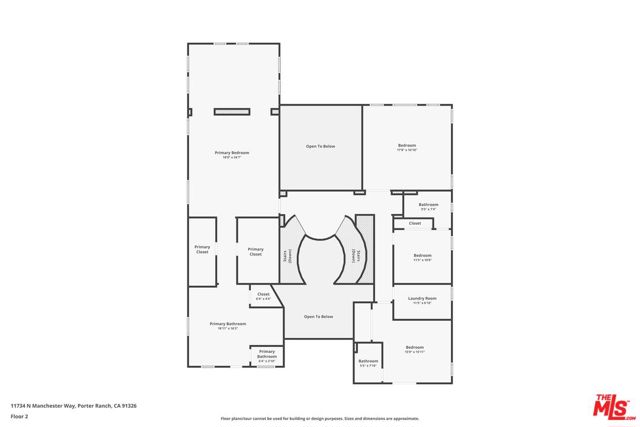
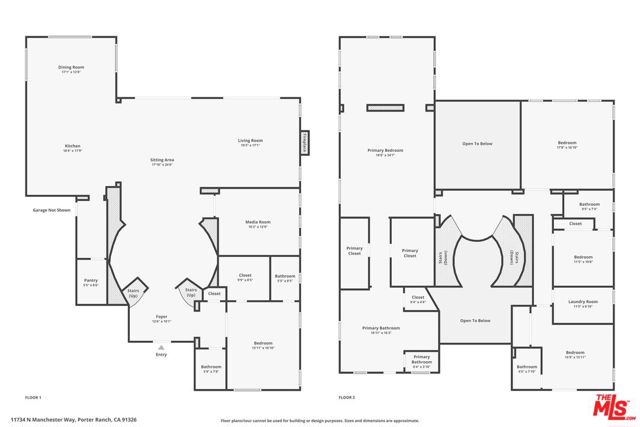
Welcome to 11734 Manchester Way, a residence that perfectly balances grand scale with an inviting sense of home. Nestled within the prestigious Westcliffe community of Porter Ranch, this stunning property offers 5,680 square feet of thoughtfully designed living space. From the moment you step inside, the soaring… ceilings and elegant double staircase create a breathtaking sense of openness, drawing you into a bright, airy atmosphere that feels both sophisticated and incredibly warm.The main level is thoughtfully designed for both high-end entertaining and effortless transitions. A spacious guest suite with a walk-in closet and private ensuite provides a refined space for visitors, while the dedicated theater room offers a true cinematic experience at home. The heart of the residence is the expansive open-concept great room and chef-inspired kitchen, where massive sliding glass doors dissolve the boundaries between the interior and the spectacular grounds.The upper level boasts a primary suite that serves as a true sanctuary. This sprawling retreat features a private lounge area, dual walk-in closets, and a spa-like bathroom finished with an oversized marble shower, dual vanities, and a freestanding soaking tub. Two additional bedrooms each feature their own ensuite baths, while the versatile loft has been expertly converted into a substantial fifth bedroom.Set on a 9,000-square-foot lot, the rear grounds are a masterclass in outdoor living. This private oasis features a shimmering pool, a built-in dining area with a professional grill, and a cozy fire pit for evening gatherings. Whether you are hosting a large-scale event or enjoying a quiet afternoon under the expansive covered patio, this home offers an unparalleled lifestyle in one of the area's most coveted enclaves.
Find The Perfect Home
'VIP' Listing Search
Whenever a listing hits the market that matches your criteria you will be immediately notified.
Join The ListSimilar Listings
 Active$1,649,00011149 Chimineas Avenue
Porter Ranch, CA 913264 bd · 4 ba · 2,537 sq ft · built 1957
 Active$1,499,90017819 Tulsa Street
Granada Hills, CA 913443 bd · 3 ba · 2,449 sq ft · built 1951
 Active$3,975,00018356 Napa Street
Northridge, CA 9132510 bd · 8 ba · 4,480 sq ft · built 1986
 Active$1,999,9998633 Zelzah
Northridge, CA 913256 bd · 5.5 ba · 3,828 sq ft · built 1939
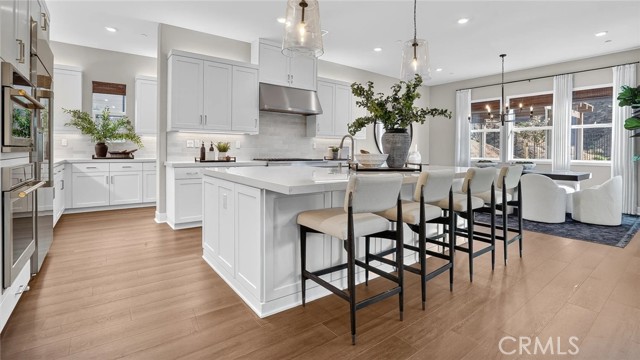 Active$1,554,99025184 Captain Way
Stevenson Ranch, CA 913814 bd · 4.5 ba · 4,171 sq ft · built 2026
 Active$1,450,0005588 California Oak Street
Simi Valley, CA 930635 bd · 4 ba · 3,916 sq ft · built 2004