
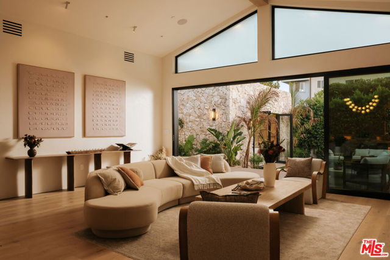
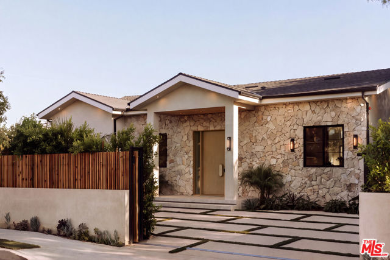
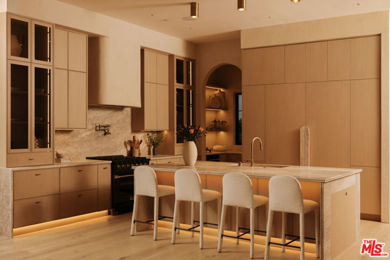
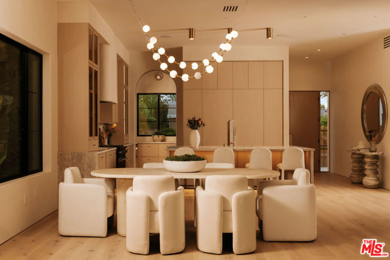
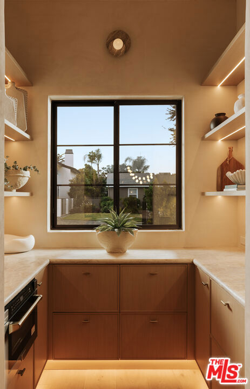
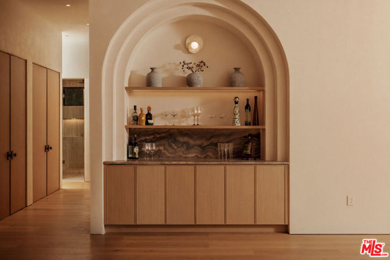
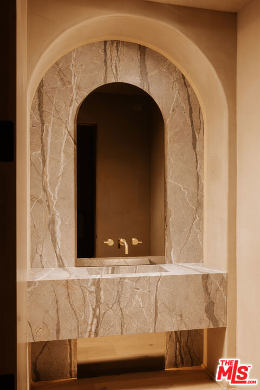
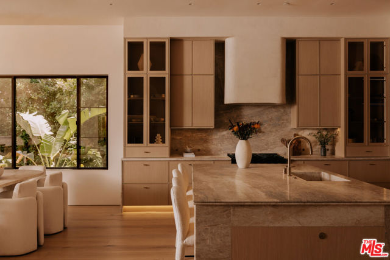
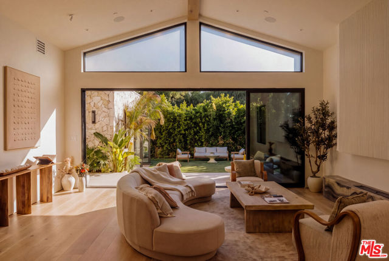
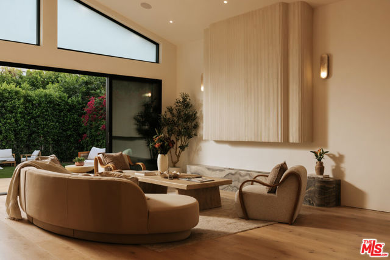
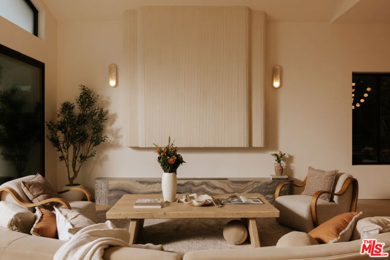
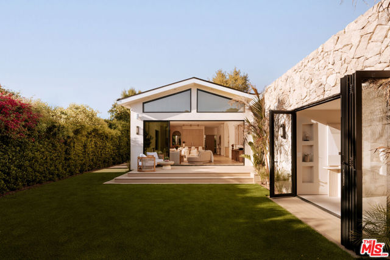
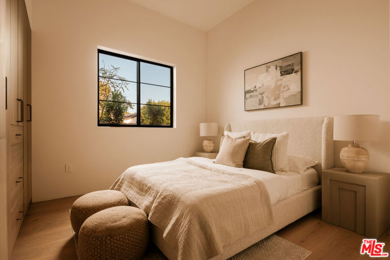
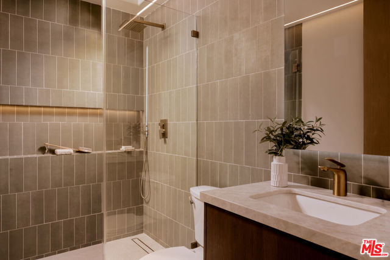
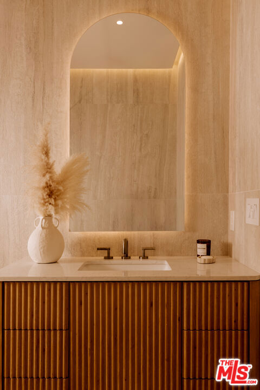
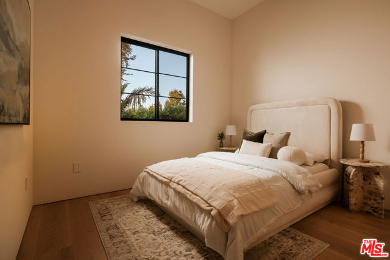
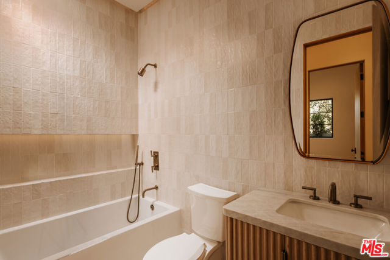
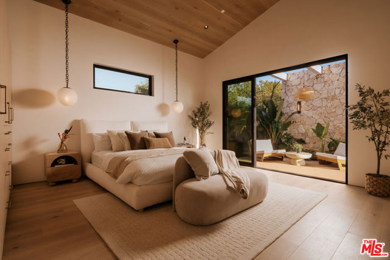
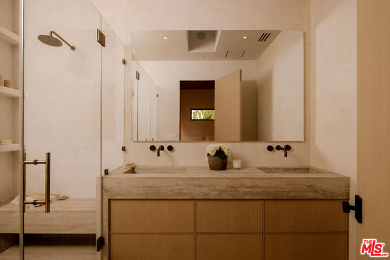
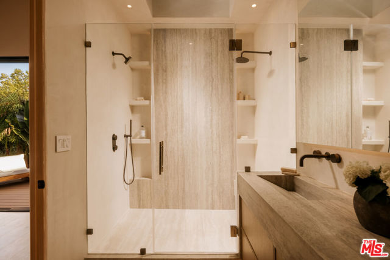
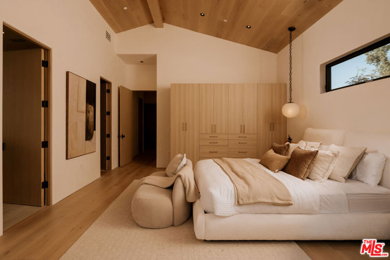
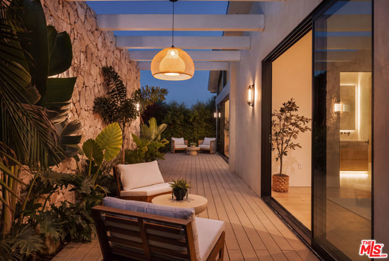
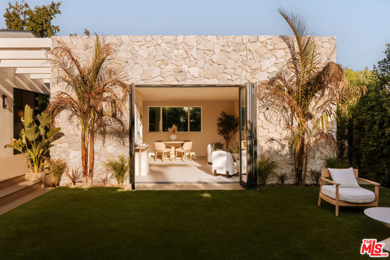
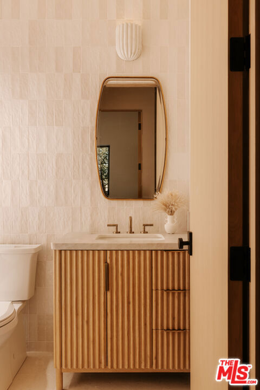
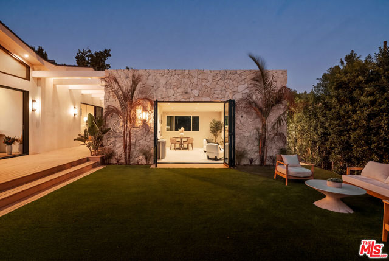
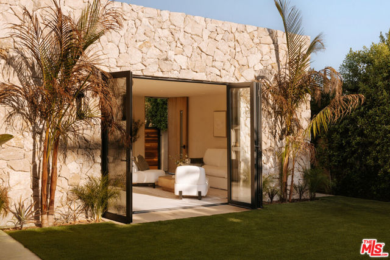
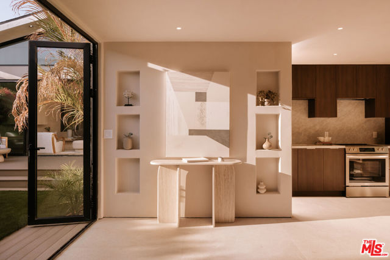
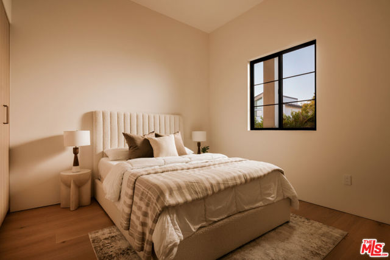
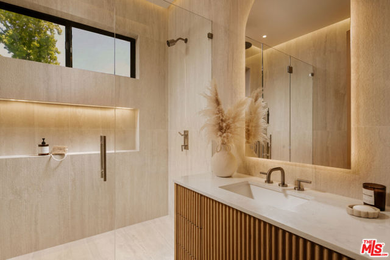
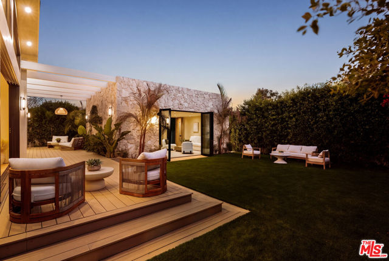
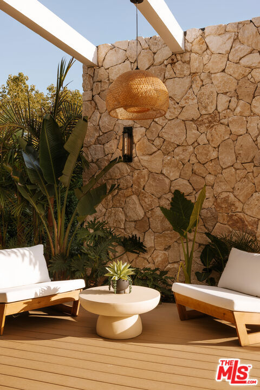
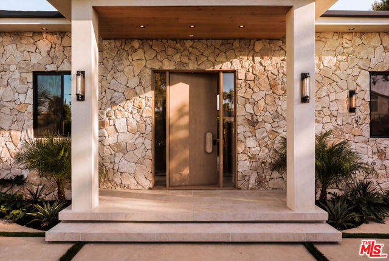
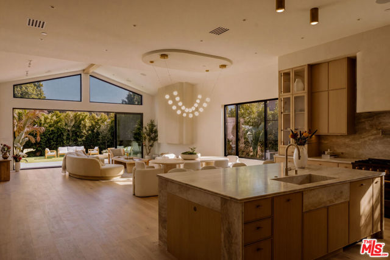
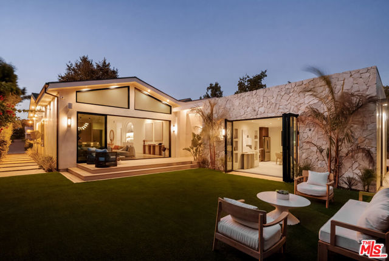
Tucked behind gates and enveloped by mature landscaping, 14800 McCormick Street is a private organic-modern retreat in the heart of Sherman Oaks. Thoughtfully conceived as a study in texture, material, and understated luxury, the residence balances architectural sophistication with the warmth and ease of California… living.A considered palette of European stone, hand-finished plaster, Taj Mahal stone, natural materials, and custom cabinetry gives the interiors a quiet elegance that feels both tactile and timeless. Sculptural surfaces, warm neutral tones, and refined detailing carry throughout the home, creating spaces that are elevated without feeling overly formal. Every element has been selected to work in harmony, resulting in a cohesive environment designed for both everyday living and effortless entertaining.The home's organic-modern aesthetic continues outdoors, where the exterior and ADU are wrapped in European stone, establishing a consistent architectural language across the property. The ADU offers valuable flexibility for guests, extended family, a private office, creative studio, or additional living space. A gated driveway and tall, mature landscaping provide exceptional privacy and give the property the feeling of a secluded compound, despite its central location.Designed with a strong connection to its surroundings, the residence captures the essence of indoor-outdoor California living. The grounds offer multiple opportunities to relax, gather, and entertain, while RTI pool permits allow the next owner to further transform the property into a resort-like private sanctuary.Located within the sought-after Kester Avenue Elementary and Magnet school area, the home is moments from Ventura Boulevard's celebrated restaurants, cafs, boutiques, fitness studios, and neighborhood markets. Exceptionally walkable and conveniently positioned near the 101 and 405 freeways, it provides effortless access throughout Los Angeles while remaining peacefully removed from the pace of the city.Private, design-forward, and composed with an exceptional attention to materiality, 14800 McCormick Street presents a rare opportunity to experience refined organic-modern living in one of Sherman Oaks' most desirable and connected neighborhoods.
Find The Perfect Home
'VIP' Listing Search
Whenever a listing hits the market that matches your criteria you will be immediately notified.
Join The ListSimilar Listings
 Active$2,995,0003420 Castlewoods Place
Sherman Oaks, CA 914035 bd · 4 ba · 3,104 sq ft · built 1962
 Active$2,295,0003644 Goodland Avenue
Los Angeles, CA 916043 bd · 3 ba · 2,433 sq ft · built 1952
 Active$1,895,00012023 Laurel Lane
Studio City, CA 916044 bd · 3 ba · 2,880 sq ft · built 1959
 Active$3,198,0003658 Willowcrest Avenue
Studio City, CA 916045 bd · 3.5 ba · 3,638 sq ft · built 1955
 Active$2,349,5001853 Nichols Canyon Road
Los Angeles, CA 900463 bd · 3 ba · 2,496 sq ft · built 1934
 Active$1,649,0007659 Fountain Avenue
Los Angeles, CA 900463 bd · 3 ba · 1,273 sq ft · built 1920