Back to map
Search Listings›2566 East Chevy Chase Drive
SaveShare
ActiveResidential
2566 East Chevy Chase Drive photo 12566 East Chevy Chase Drive photo 22566 East Chevy Chase Drive photo 32566 East Chevy Chase Drive photo 42566 East Chevy Chase Drive photo 52566 East Chevy Chase Drive photo 62566 East Chevy Chase Drive photo 72566 East Chevy Chase Drive photo 82566 East Chevy Chase Drive photo 92566 East Chevy Chase Drive photo 102566 East Chevy Chase Drive photo 112566 East Chevy Chase Drive photo 122566 East Chevy Chase Drive photo 132566 East Chevy Chase Drive photo 142566 East Chevy Chase Drive photo 152566 East Chevy Chase Drive photo 162566 East Chevy Chase Drive photo 172566 East Chevy Chase Drive photo 182566 East Chevy Chase Drive photo 192566 East Chevy Chase Drive photo 202566 East Chevy Chase Drive photo 212566 East Chevy Chase Drive photo 222566 East Chevy Chase Drive photo 232566 East Chevy Chase Drive photo 242566 East Chevy Chase Drive photo 252566 East Chevy Chase Drive photo 262566 East Chevy Chase Drive photo 272566 East Chevy Chase Drive photo 282566 East Chevy Chase Drive photo 292566 East Chevy Chase Drive photo 302566 East Chevy Chase Drive photo 312566 East Chevy Chase Drive photo 322566 East Chevy Chase Drive photo 332566 East Chevy Chase Drive photo 342566 East Chevy Chase Drive photo 352566 East Chevy Chase Drive photo 362566 East Chevy Chase Drive photo 372566 East Chevy Chase Drive photo 382566 East Chevy Chase Drive photo 392566 East Chevy Chase Drive photo 402566 East Chevy Chase Drive photo 412566 East Chevy Chase Drive photo 422566 East Chevy Chase Drive photo 432566 East Chevy Chase Drive photo 442566 East Chevy Chase Drive photo 452566 East Chevy Chase Drive photo 462566 East Chevy Chase Drive photo 472566 East Chevy Chase Drive photo 482566 East Chevy Chase Drive photo 492566 East Chevy Chase Drive photo 502566 East Chevy Chase Drive photo 512566 East Chevy Chase Drive photo 522566 East Chevy Chase Drive photo 532566 East Chevy Chase Drive photo 542566 East Chevy Chase Drive photo 552566 East Chevy Chase Drive photo 562566 East Chevy Chase Drive photo 572566 East Chevy Chase Drive photo 582566 East Chevy Chase Drive photo 592566 East Chevy Chase Drive photo 602566 East Chevy Chase Drive photo 612566 East Chevy Chase Drive photo 622566 East Chevy Chase Drive photo 632566 East Chevy Chase Drive photo 642566 East Chevy Chase Drive photo 65

2566 East Chevy Chase Drive

Glendale, CA 91206
Beds4
Baths5
Square Ft.3,123
$1,995,000
Listing provided by Andrea Shink · Co-listed by Kayla Shink

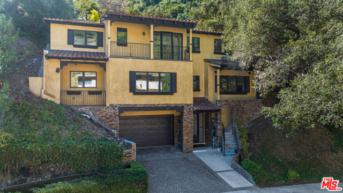
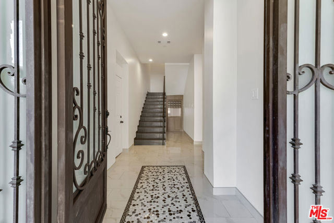
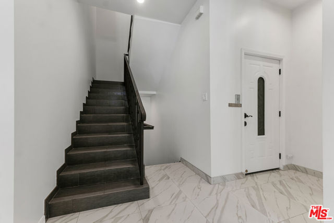
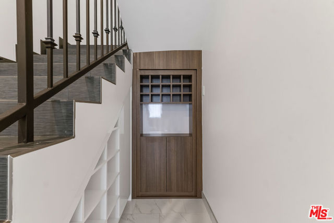
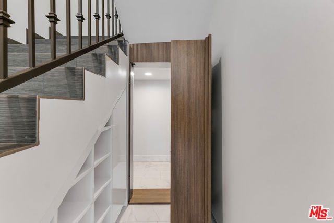
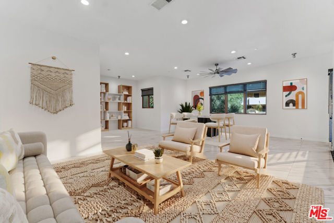
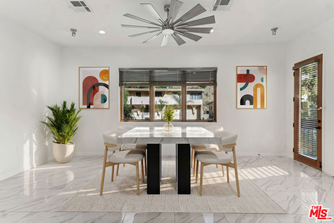
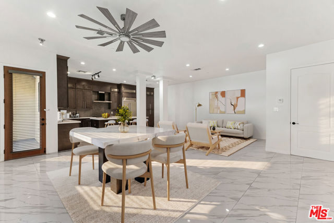
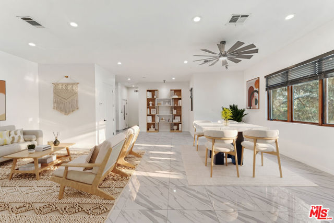
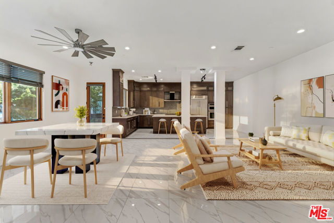
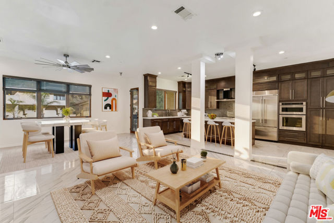
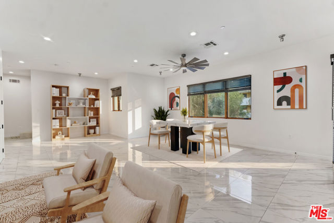
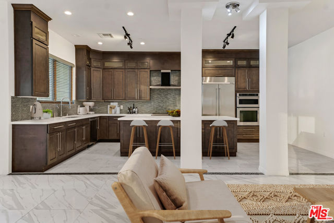
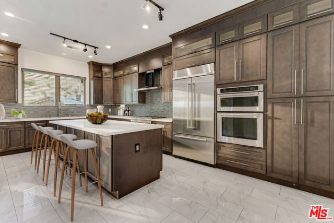
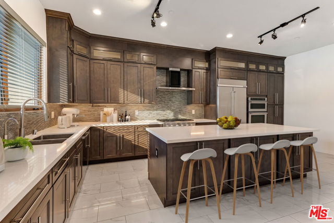
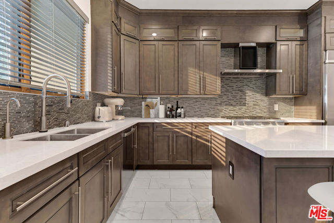
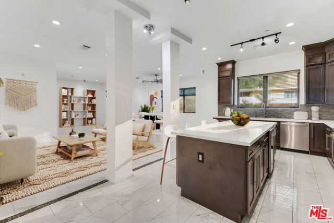
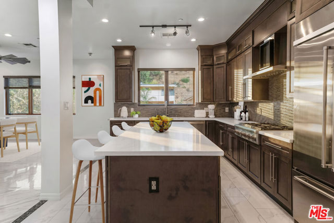
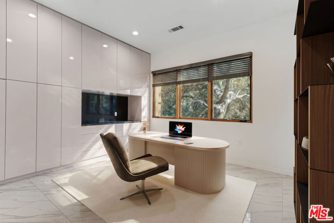
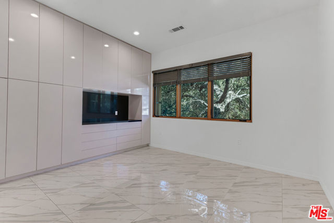
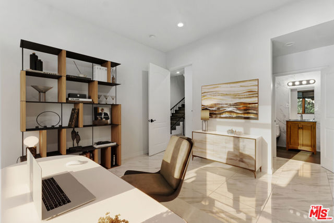
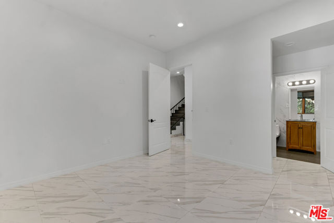
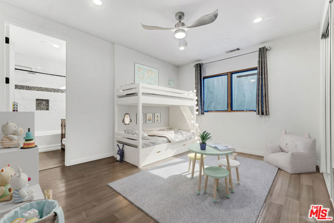
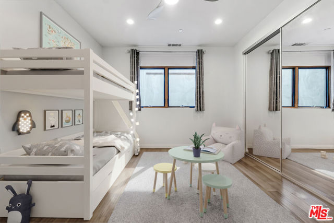
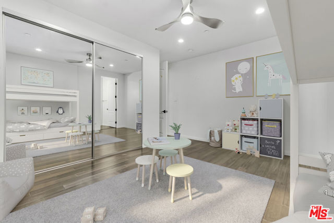
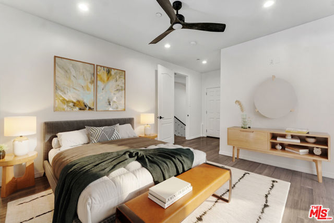
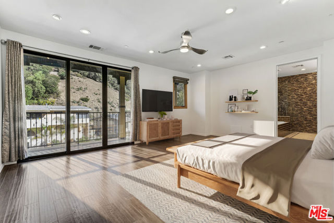
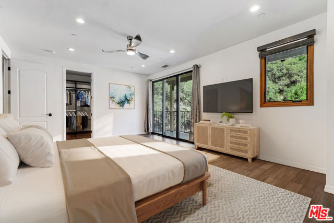
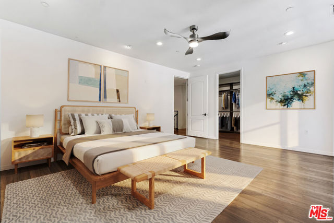
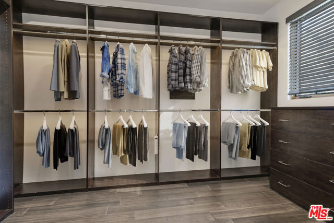
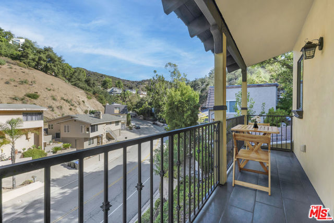
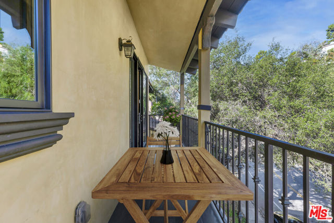
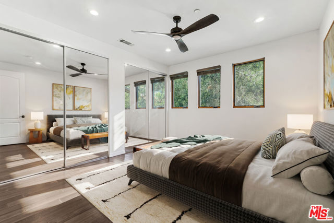
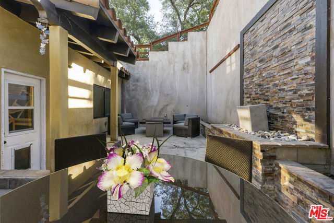
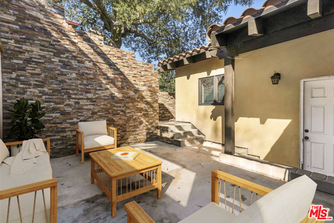
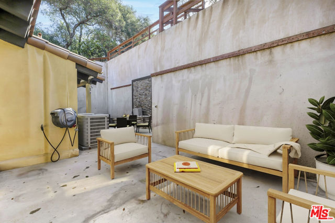
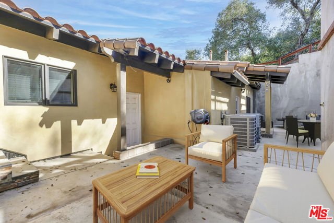
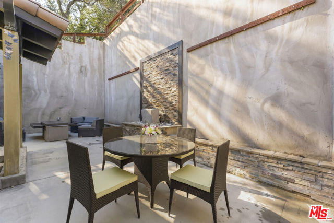
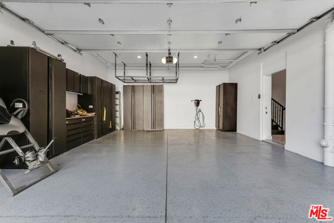
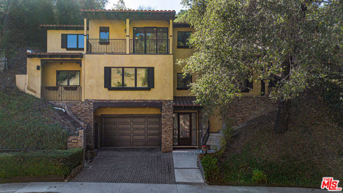
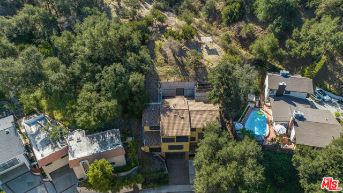
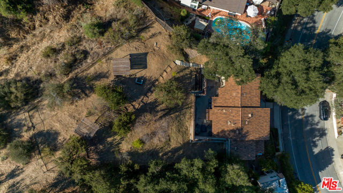
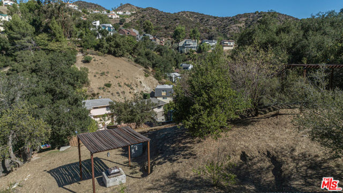
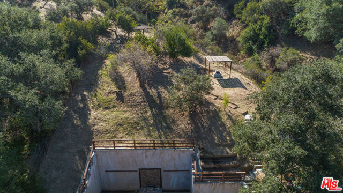
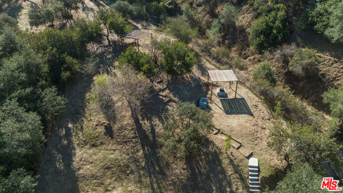
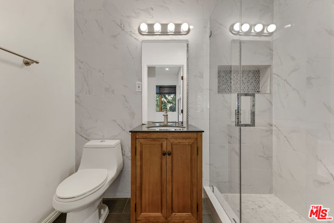
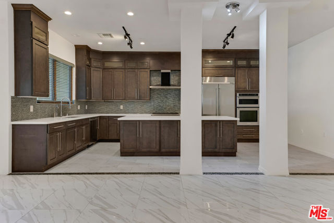
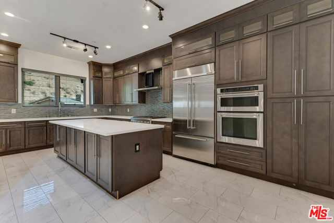
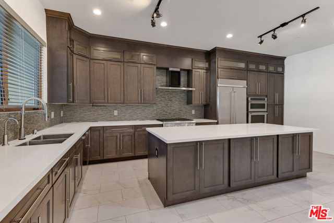
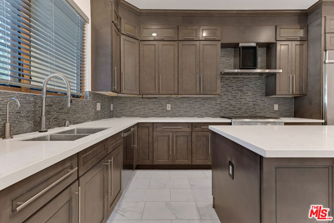
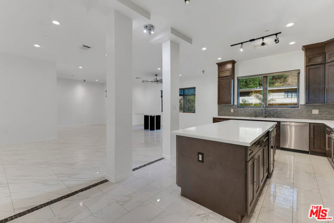
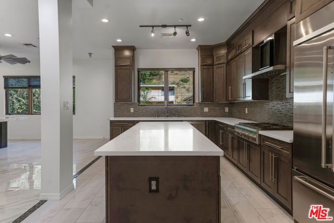
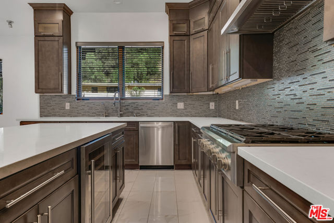
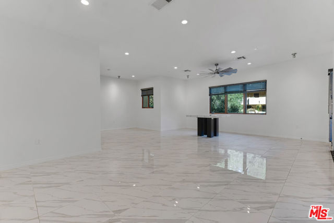
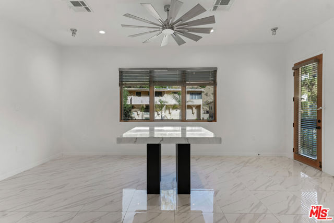
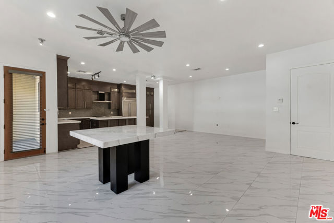
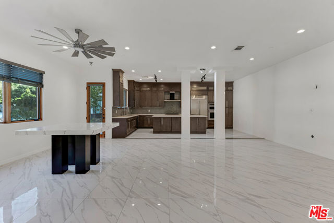
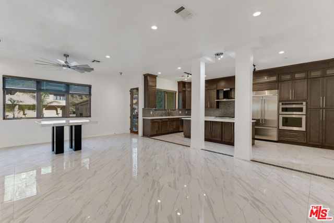
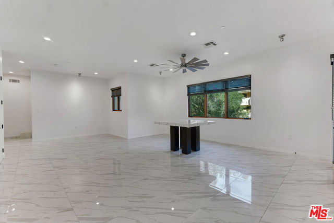
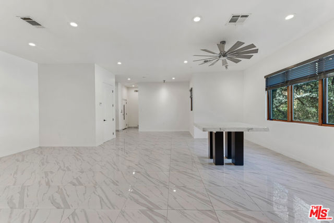
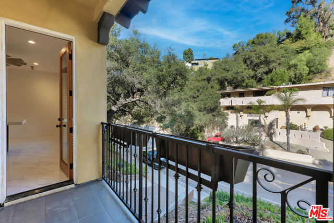
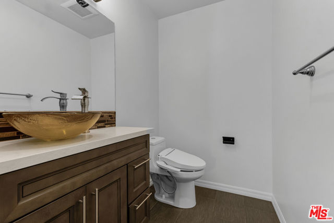
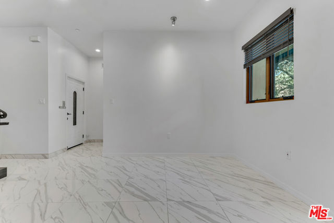
Tucked within the foothills of Chevy Chase Estates, this custom Mediterranean residence combines canyon views, generous living spaces, and thoughtful everyday functionality. The second floor features an open living and dining area with canyon views and access to a balcony, where you can enjoy a cup of coffee as the… sun comes up to greet the day. The spacious kitchen offers stainless steel appliances, ample cabinetry, and an oversized center island, prep and gathering space. An en suite bedroom and powder room complete this level. The elevator makes moving groceries, luggage, and everyday necessities between floors easy. The third floor has three additional en suite bedrooms, including the primary suite with a large walk in closet, private balcony, and spa-like bath with a jetted soaking tub. Every bedroom in the home is generously sized with its own en suite bath, so no one shares. Laundry room, too! The rear patio offers another place to dine or unwind outdoors. Beyond it, the upper portion of the property offers a serene and peaceful setting, with gazebo style areas tucked away into the hillside and mountain and canyon views as the backdrop. Additional features include custom office cabinetry, an EV charger, and easy street parking for guests. Chevy Chase Country Club, The Sycamore restaurant, and Wild Oak Cafe are all less than a mile away. This home offers room to gather, space to spread out, and canyon views that change throughout the day.

Listing Snapshot
Days online15
Last updatedOct 7, 2026
Property typeSingle Family Residence
Beds4
Full baths5
Square ft.3,123
Lot size0.4 Acres
Year built2018
MLS number00-26991377
Additional Details
Bedrooms
Beds Total: 4
Bathrooms
Baths Total: 5,Baths Full: 5,Baths Half: 0
Building
Year Built: 2018,Building Area Total: 3123,Living Area: 3123,Stories Total: 0,Levels: Multi/Split,Three or More,Common Walls: No Common Walls,Architectural Style: Mediterranean
Lot
Lot Size Acres: 0.4,Lot Size Square Feet: 17541,View: Canyon,Mountain(s)
Interior
Flooring: Tile,Fireplace Features: Fire Pit,Kitchen Appliances: Dishwasher,Refrigerator,Laundry Features: Dryer Included,Individual Room,Washer Included
Parking
Parking Features: Driveway
Cooling
Cooling: Central Air
Heating
Heating: Central

Find The Perfect Home

'VIP' Listing Search

Whenever a listing hits the market that matches your criteria you will be immediately notified.

Join The List
Listing information © 2026 The MLS (via the CSMAR data share). All rights reserved. Information deemed reliable but not guaranteed. IDX information is provided exclusively for consumers’ personal, non-commercial use.
(818) 307-3792 Text