
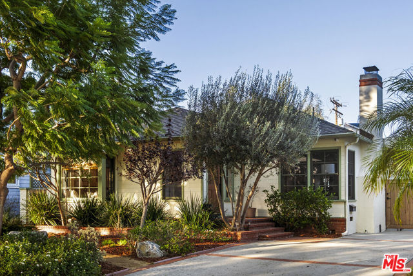
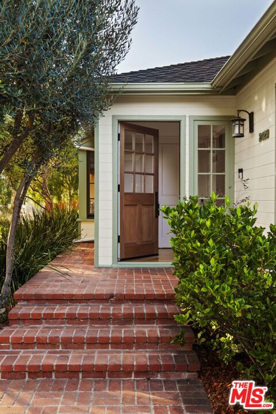
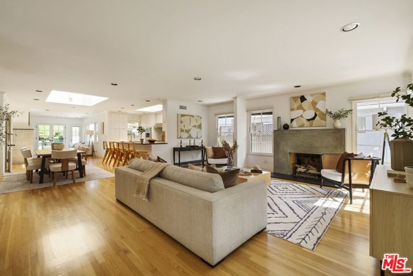
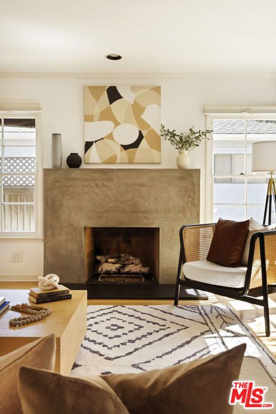
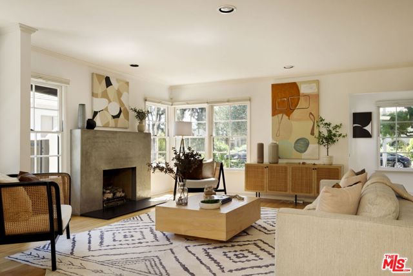
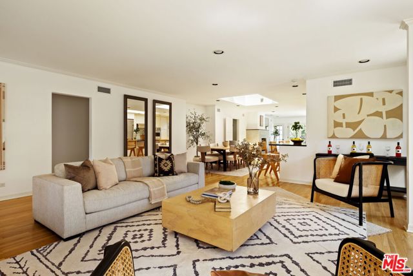
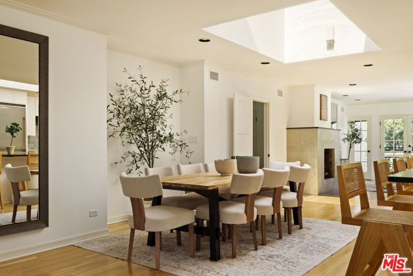
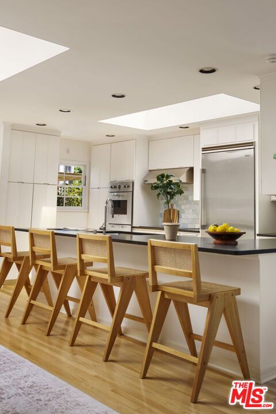
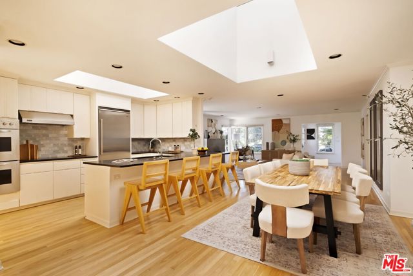
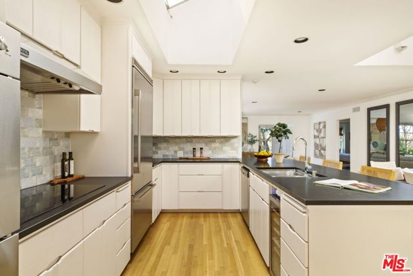
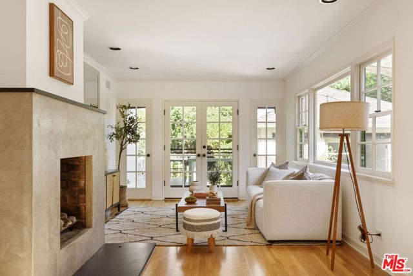
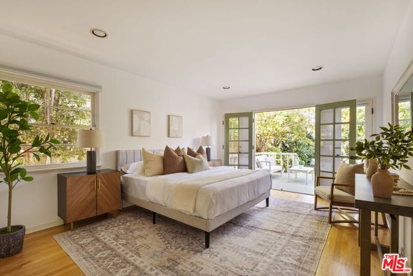
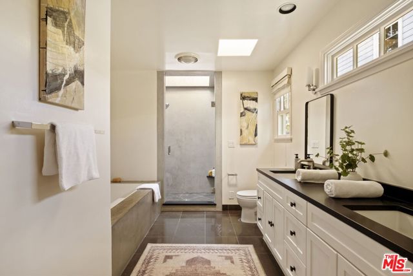
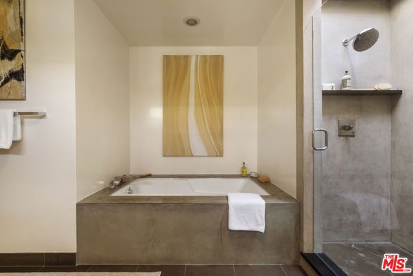
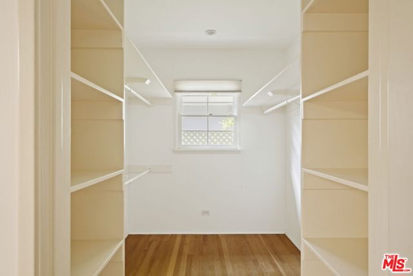
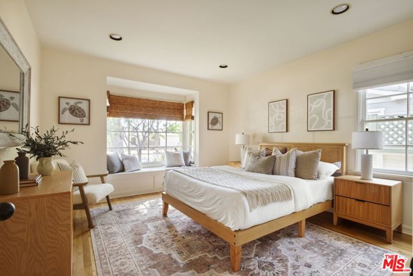
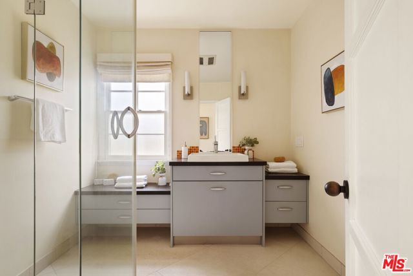
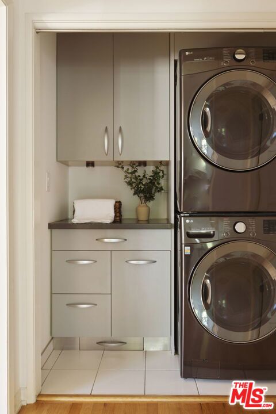
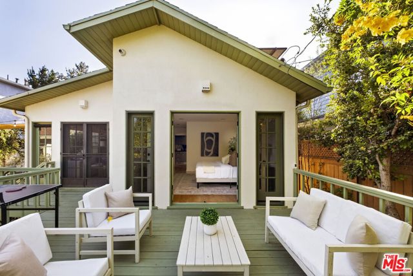
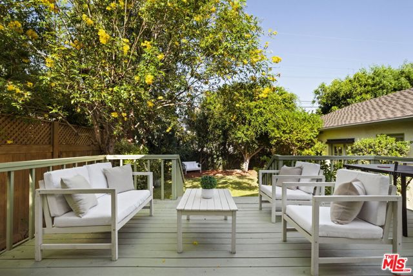
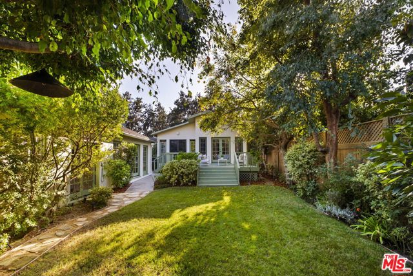
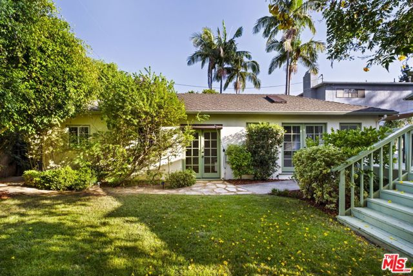
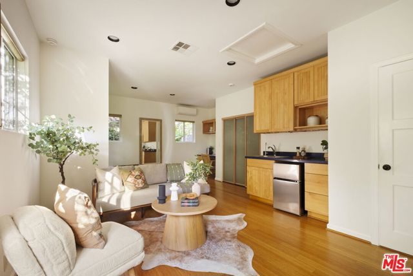
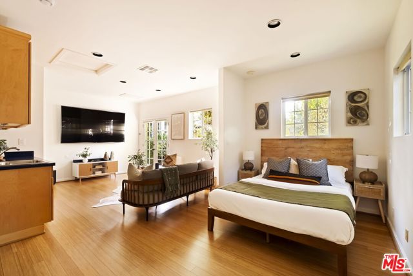
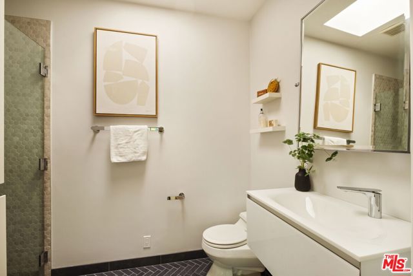
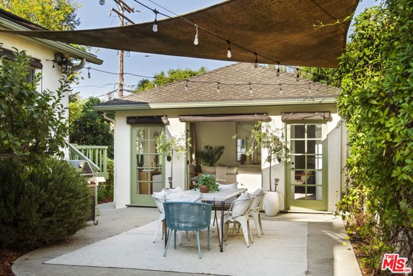
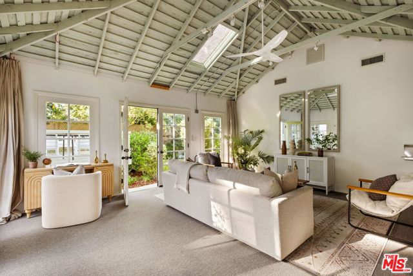
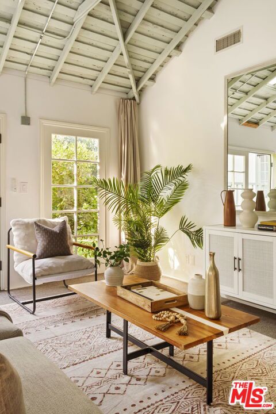
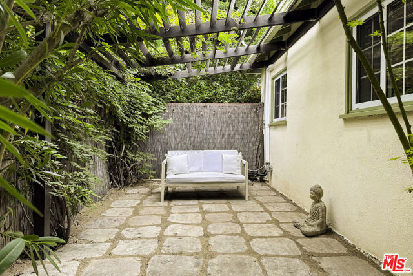
Set on one of Sunset Park's few cul-de-sacs, this Santa Monica home pairs a charming traditional exterior with warm, modern interiors and an unusually flexible floor plan. A mature front garden leads to the single-level residence, where open living spaces flow easily from the front living room through the dining area… and family room to the backyard. Oak floors, multiple skylights, and two fireplaces add warmth and character throughout. The open kitchen features honed stone countertops, Viking double ovens and a six-burner cooktop, wine fridge, and a center island with breakfast bar. At the rear, French doors open to a generous outdoor living and entertaining deck overlooking the private grassy yard, creating an easy connection between the interior and outdoor spaces. The main house currently includes two spacious bedrooms and two baths, including a large primary suite that opens directly to the rear deck and garden, with a walk-in closet and spacious spa-like bathroom featuring a soaking tub, concrete-finished shower, and dual-sink vanity. The home's third bedroom and an additional bath are located in the detached guest suite, which adds approximately 395 sq. ft. of interior space. The adjoining garage has been transformed into an impressive flex space/rec room with vaulted beamed ceilings, French doors, and an artist's sink, providing excellent space for a studio, gym, office, or other creative use. For those who prefer three bedrooms in the main residence, conceptual drawings are available that illustrate several ways to create a third bedroom within the existing footprint, adding meaningful flexibility without expanding the home. Additional features include a new HVAC system and ductwork in the main house, owned solar with net metering, whole-house water filtration, EV charging, and abundant storage. The main residence offers 1,911 sq. ft., while the detached guest suite adds 395 sq. ft., for approximately 2,306 sq. ft. of combined interior space, plus the separate garage/flex space. All of this is set in a prime Sunset Park location near neighborhood shops, restaurants and parks, a highly regarded local preschool, and just two blocks from Grant Elementary.
Find The Perfect Home
'VIP' Listing Search
Whenever a listing hits the market that matches your criteria you will be immediately notified.
Join The ListSimilar Listings
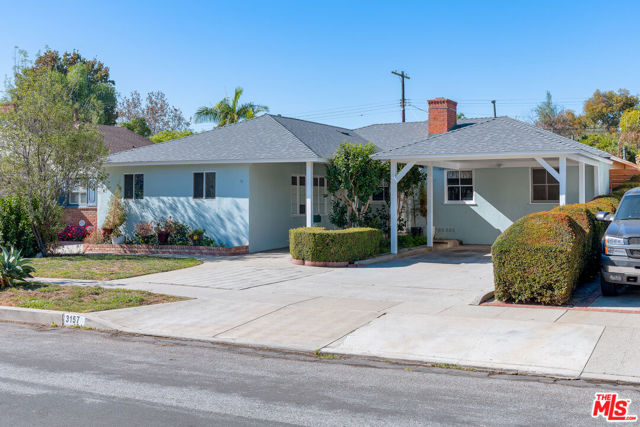 Active$1,999,0003157 Coolidge Avenue
Los Angeles, CA 900664 bd · 2.5 ba · 1,814 sq ft · built 1948
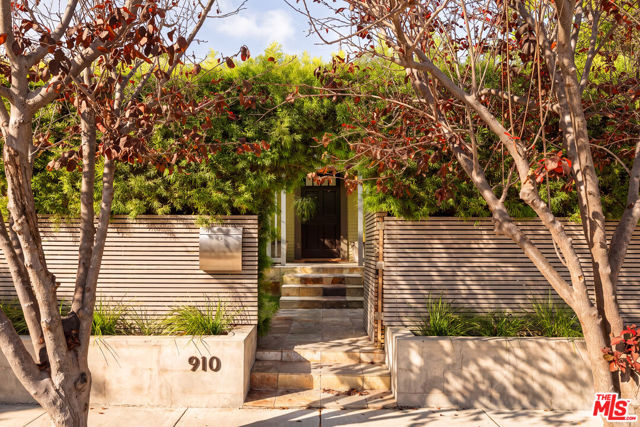 Active$2,395,000910 Superba Avenue
Venice, CA 902913 bd · 2.75 ba · 1,310 sq ft · built 1923
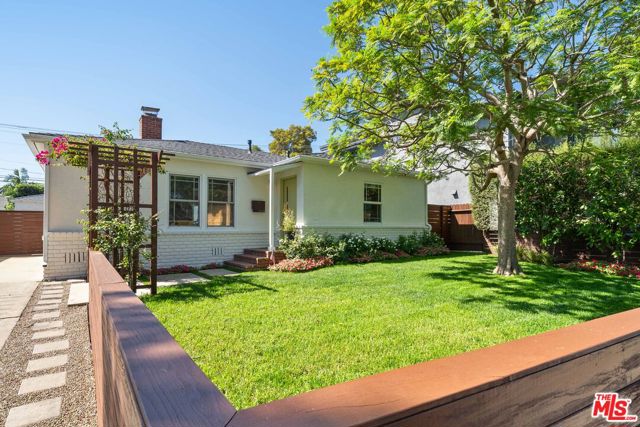 Active$1,999,9993945 Lyceum Avenue
Los Angeles, CA 900663 bd · 2 ba · 1,651 sq ft · built 1947
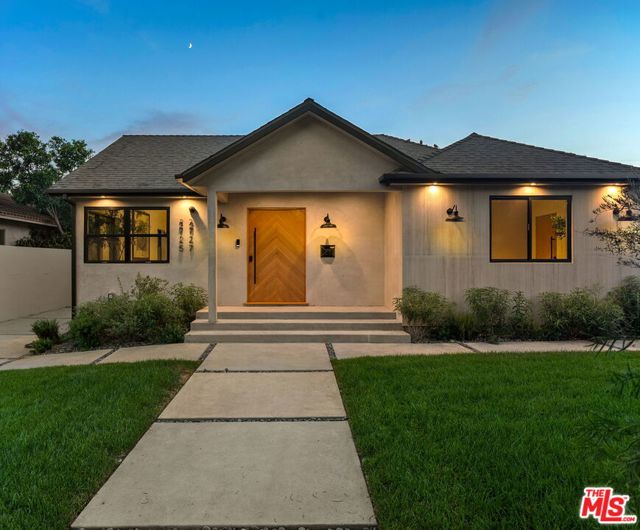 Active$2,595,0002725 Midvale Avenue
Los Angeles, CA 900645 bd · 4.25 ba · 2,586 sq ft · built 1945
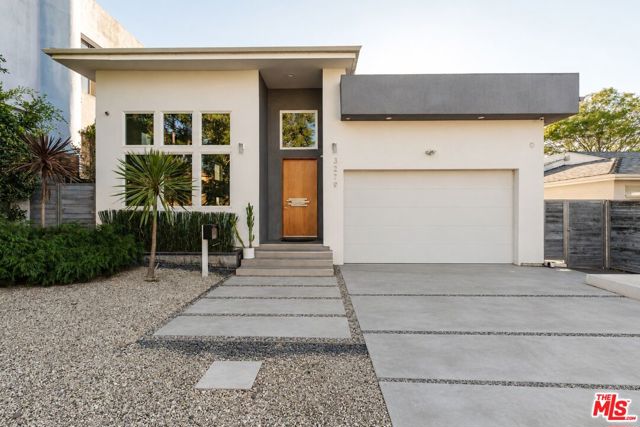 Active$2,995,0003279 Midvale Avenue
Los Angeles, CA 900344 bd · 5 ba · 4,001 sq ft · built 1940
 Active$2,995,0009801 Hillgreen Place
Beverly Hills, CA 902124 bd · 4 ba · 2,702 sq ft · built 1949