
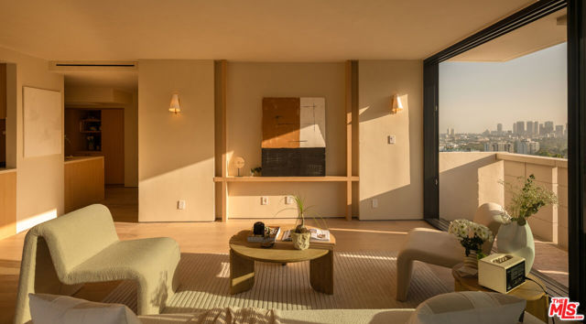
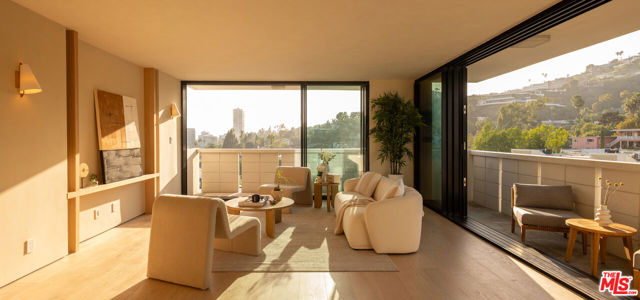
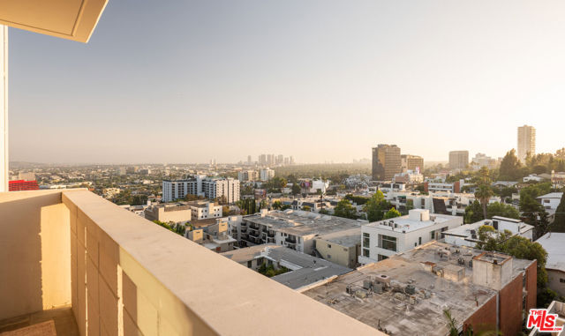
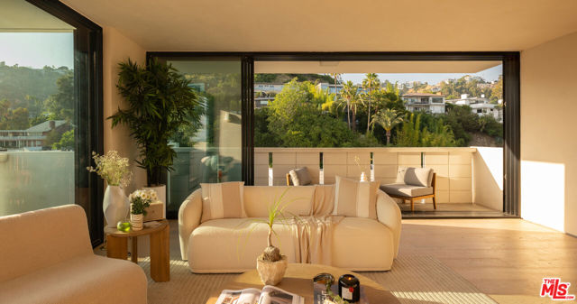
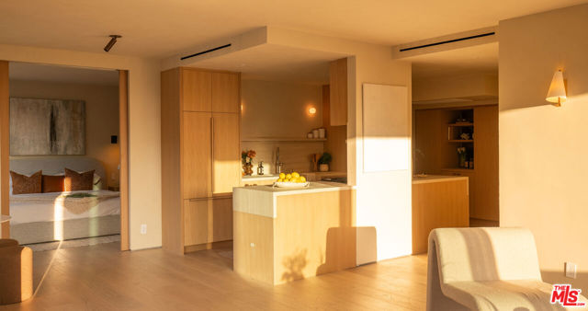
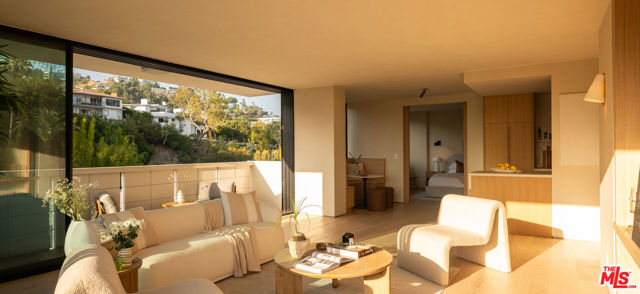
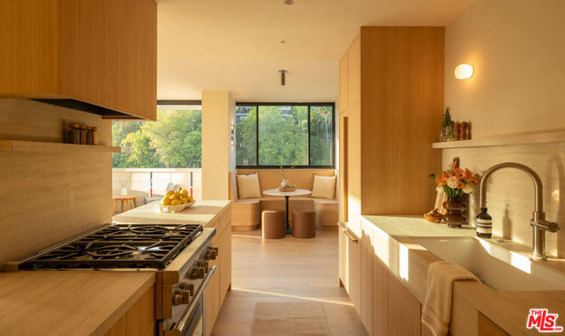
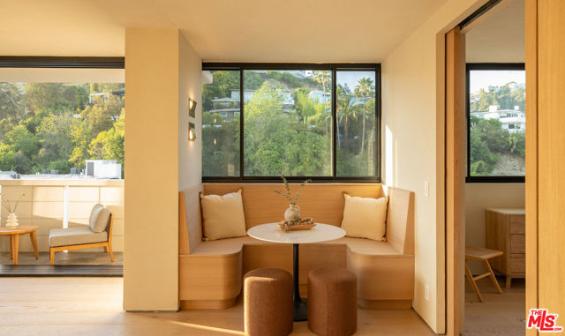
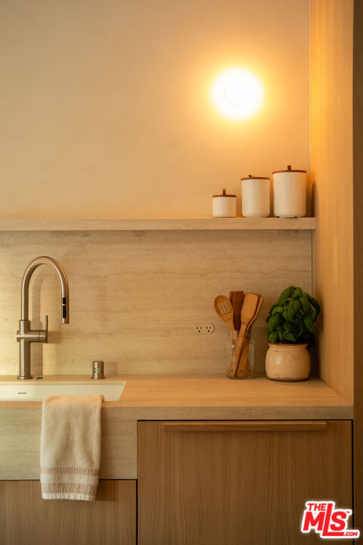
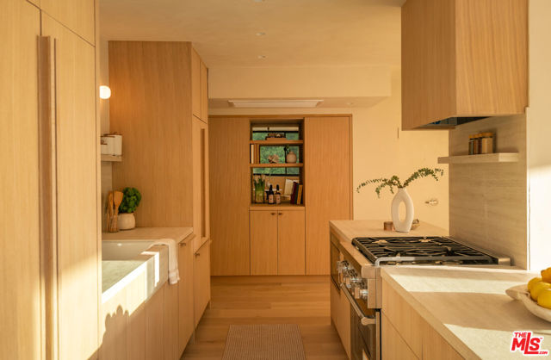
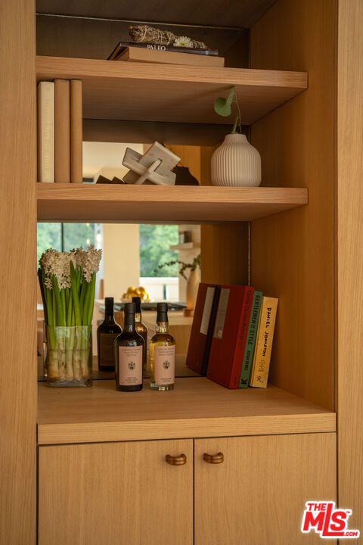
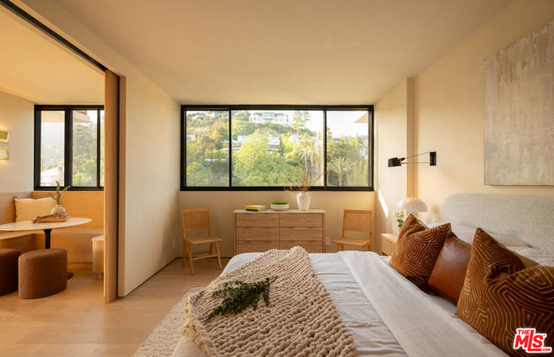
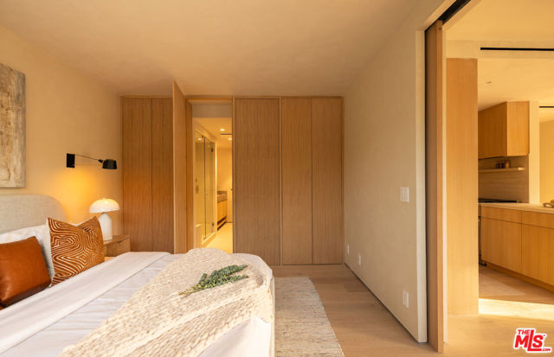
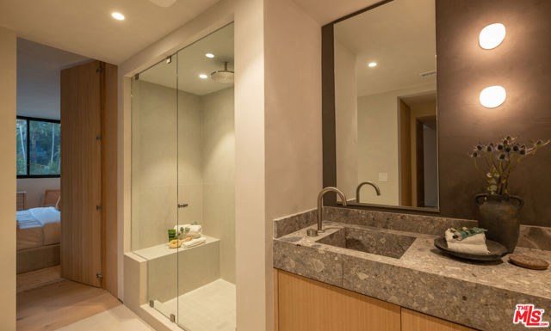
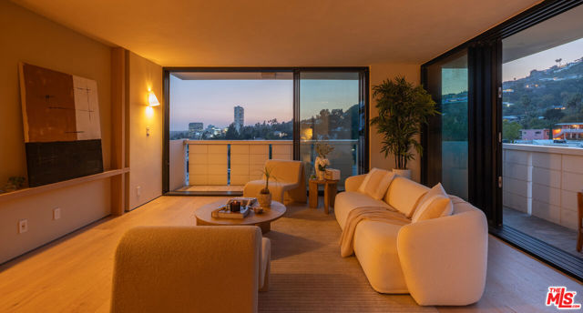
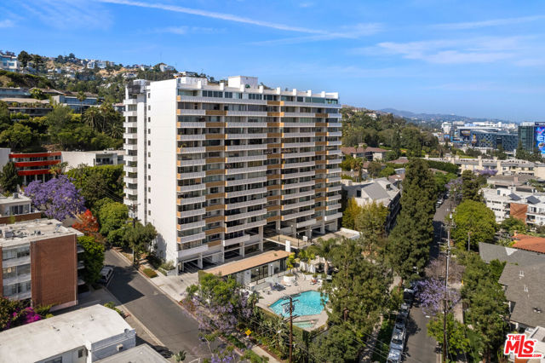
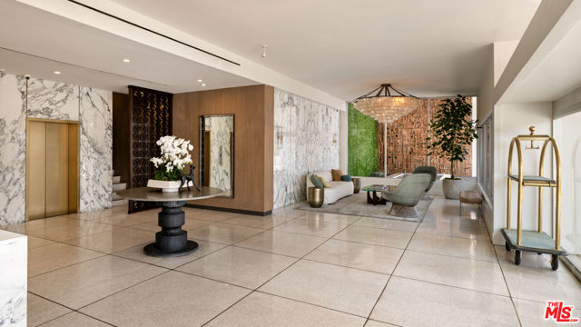
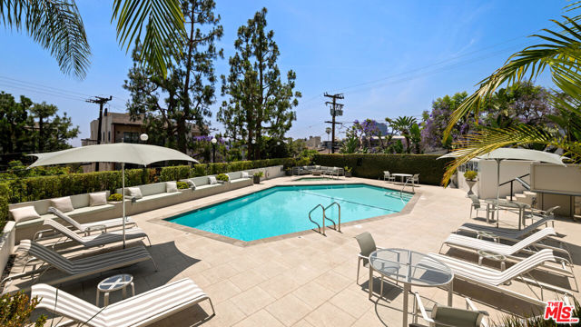
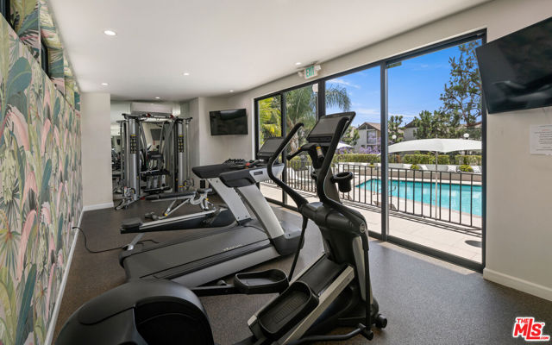
A sophisticated corner residence at Shoreham Towers, beautifully reimagined with floor-to-ceiling glass, seamless indoor-outdoor flow, and unobstructed city views. Thoughtfully redesigned with custom architectural detailing throughout, the home blends a warm, modern organic aesthetic with elevated finishes including… 9.5-inch wide-plank oak floors, white oak cabinetry, and artisan clay plaster walls. The chef's kitchen features Thermador appliances, custom stone surfaces, and a built-in curved dining banquette that creates an inviting setting for everyday living and entertaining. The spa-like bath is finished with a custom double vanity wrapped in Ceppo di Gr limestone. Additional upgrades include updated plumbing and electrical, smart dimmers, new sliding doors and windows, and the rare convenience of an in-unit washer and dryer. Located in the full-service Shoreham Towers, residents enjoy 24-hour valet and concierge, a resort-style pool and spa, fitness center, sauna, dog run, guest parking, and secure controlled access, just moments from the Sunset Strip. Building hallways are currently undergoing renovation and are expected to be completed Q1 of 2027.
Find The Perfect Home
'VIP' Listing Search
Whenever a listing hits the market that matches your criteria you will be immediately notified.
Join The ListSimilar Listings
 Active$969,0001250 North Harper Avenue, 302
Los Angeles, CA 900462 bd · 1.75 ba · 1,580 sq ft · built 2009
 Active$1,649,0007659 Fountain Avenue
Los Angeles, CA 900463 bd · 3 ba · 1,273 sq ft · built 1920
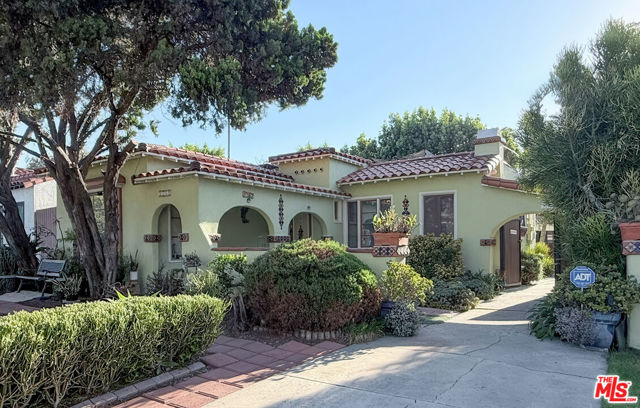 Active$1,365,0001762 South Crescent Heights Boulevard
Los Angeles, CA 900352 bd · 2.5 ba · 1,700 sq ft · built 1931
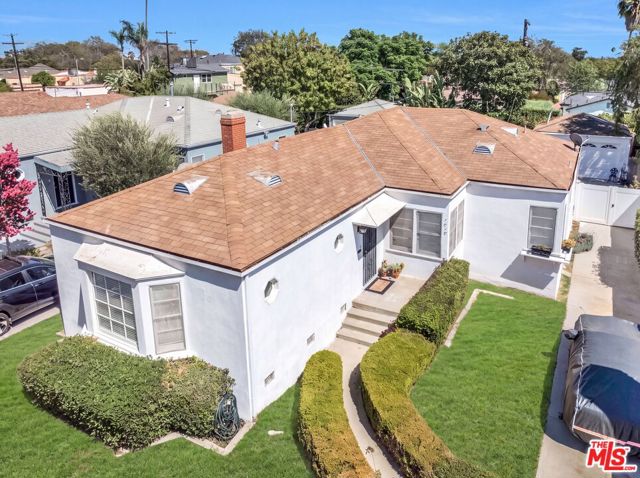 Active$1,650,0001818 Hi Point Street
Los Angeles, CA 900352 bd · 2 ba · 1,648 sq ft · built 1941
 Active$1,425,00010335 Oletha Lane
Los Angeles, CA 900772 bd · 2 ba · 1,630 sq ft · built 1998
 Active$845,0002227 S Redondo Boulevard
Los Angeles, CA 900162 bd · 2.75 ba · 1,306 sq ft · built 1927