
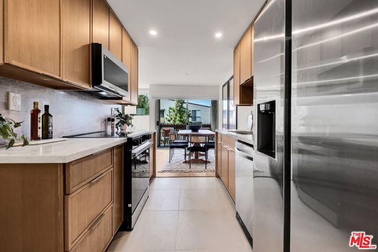
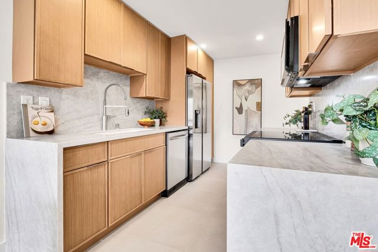
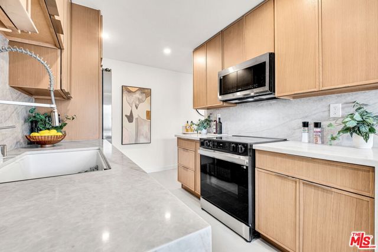
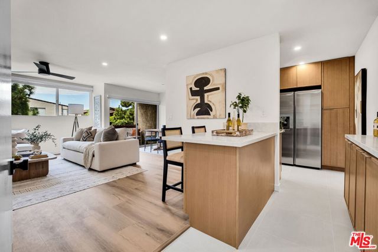
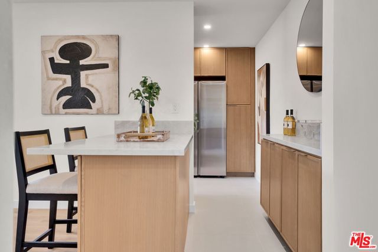
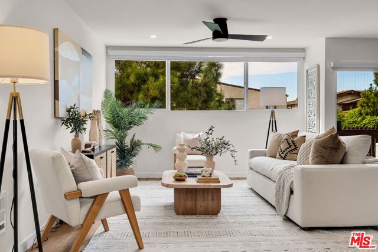
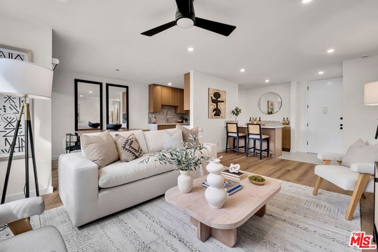
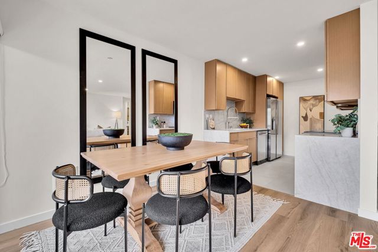
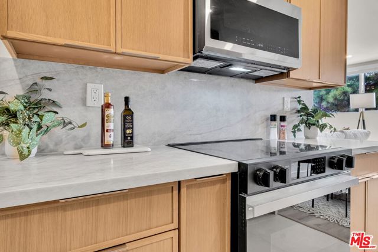
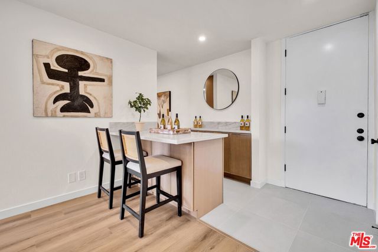
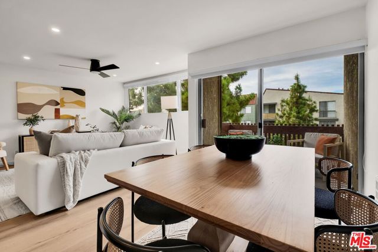
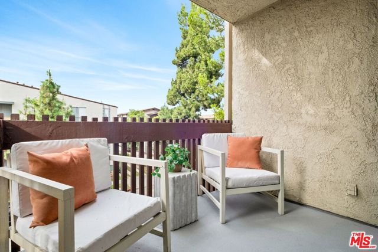
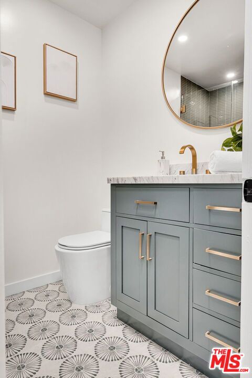
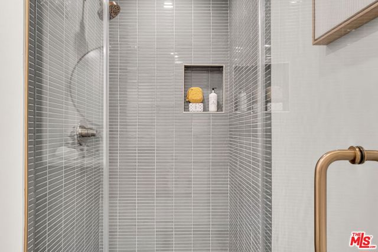
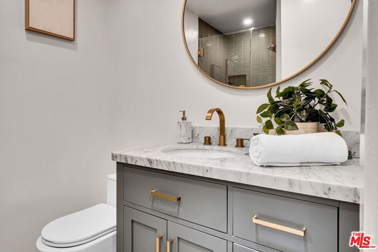
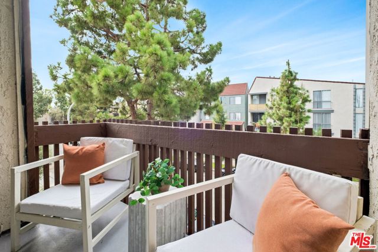
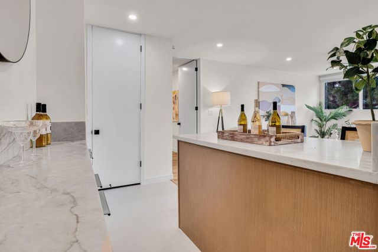
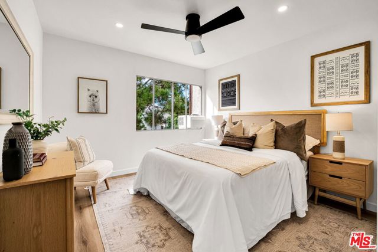
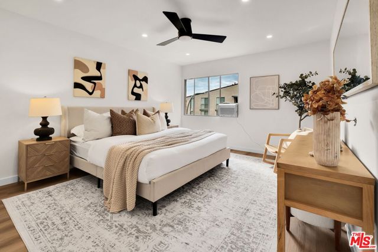
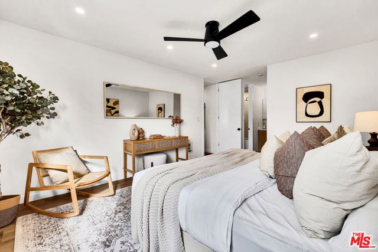
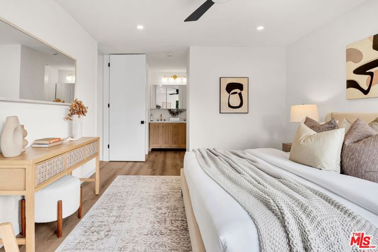
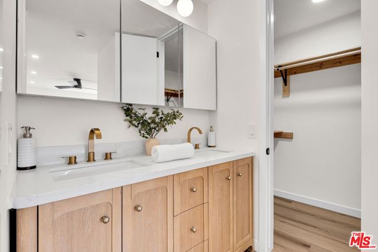
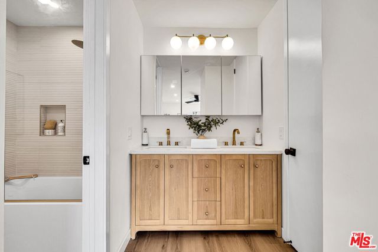
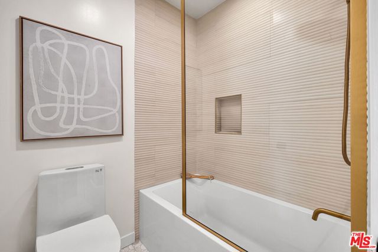
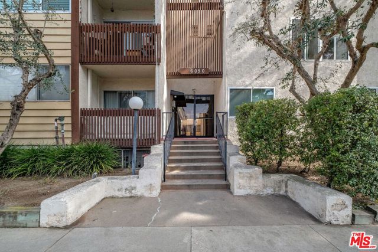
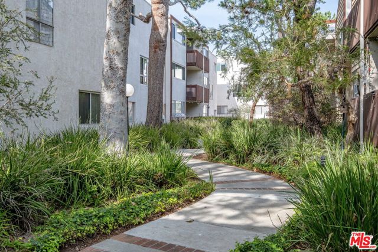
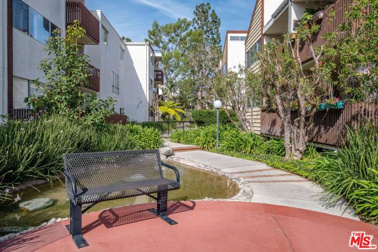
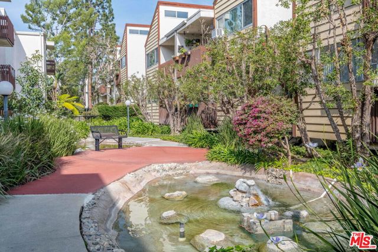
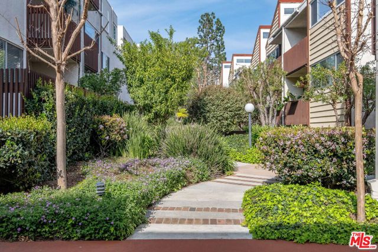
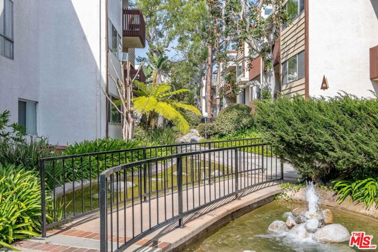
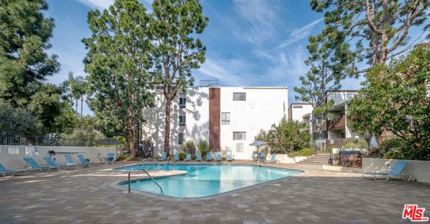
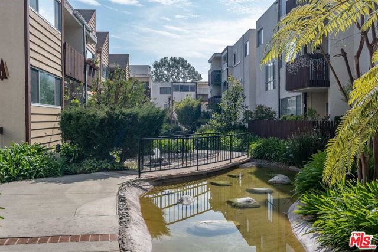
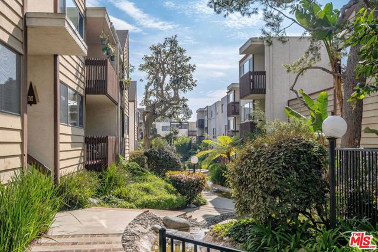
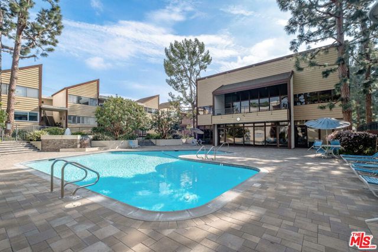
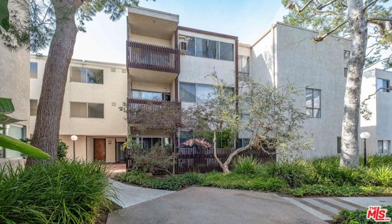
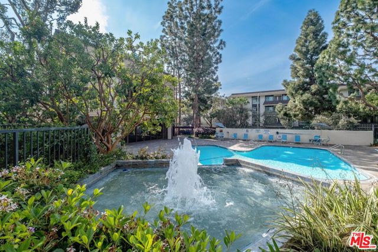
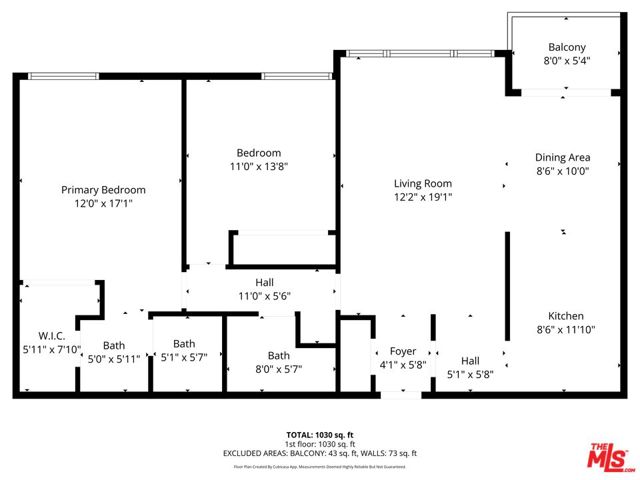
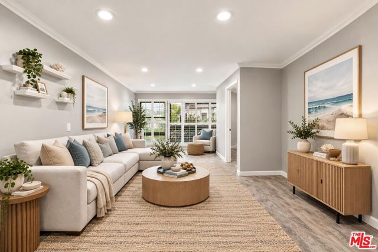
Situated within the Pines community in Fox Hills, this top-floor unit offers tranquil treetop views with a redesigned layout. The entire unit condo has been renovated with high-grade finishes. The living, dining areas, hall & bedrooms boast new luxury vinyl wide plank floors while the entry and kitchen offer new 12 x… 12 Italian style tiles. The primary suite comes with a completely renovated shower/tub combo, masterfully designed tiles & new dual sink vanity. The walk-in closet has been modified to maximize on space & offers custom sliding doors. The kitchen showcases new custom cabinets, Taj Mahal counter tops, new Forno appliance plus peninsula with bar seating & added storage. Enjoy AC, an abundance of natural light, only 1 shared wall and close proximity to the laundry room, elevator and side by side parking. Seller is willing to participate in a buy down for qualified buyers. The Pines community is recognized for its well-maintained grounds and amenities, along with a convenient location near shopping, dining, parks, and major commuter routes. This property may appeal to buyers seeking a residence they can customize over time, as well as those looking for potential within a desirable Westside-adjacent community. Parking spaces 329/330 - side by side
Find The Perfect Home
'VIP' Listing Search
Whenever a listing hits the market that matches your criteria you will be immediately notified.
Join The ListSimilar Listings
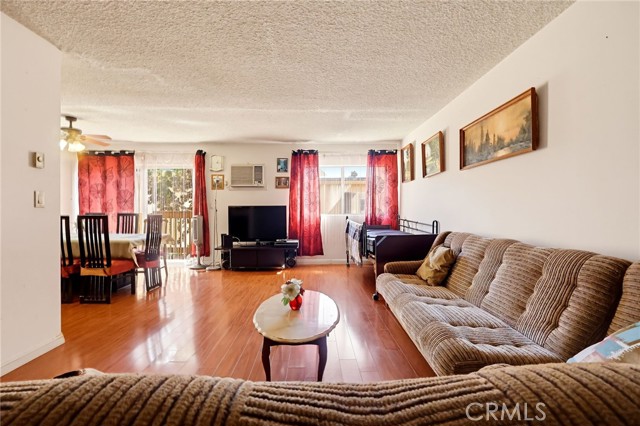 Active$493,0005950 Buckingham, 604
Culver City, CA 902301 bd · 2 ba · 1,055 sq ft · built 1970
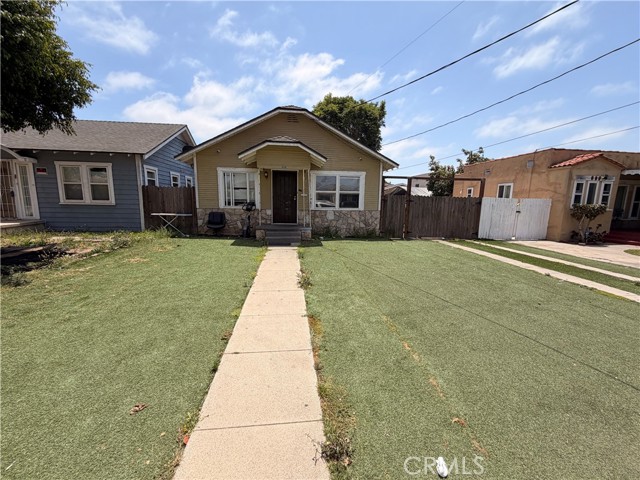 Active$584,999532 West Hillcrest
Inglewood, CA 903012 bd · 1 ba · 576 sq ft · built 1925
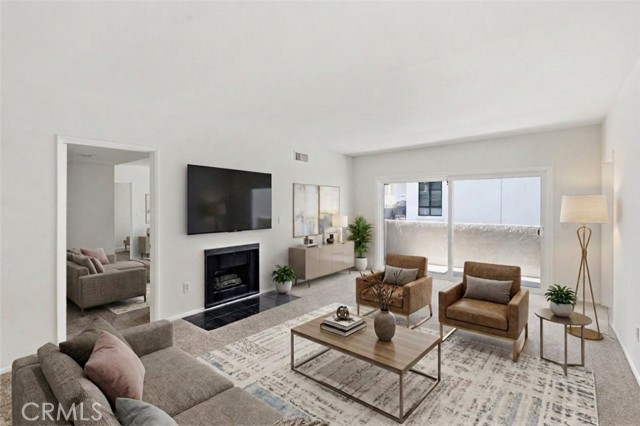 Active$779,0003555 Keystone Avenue, 15
Los Angeles, CA 900342 bd · 1.75 ba · 1,339 sq ft · built 1980
 Active$429,0007777 West 91st Street, B1156
Playa del Rey, CA 902931 bd · 1 ba · 718 sq ft · built 1971
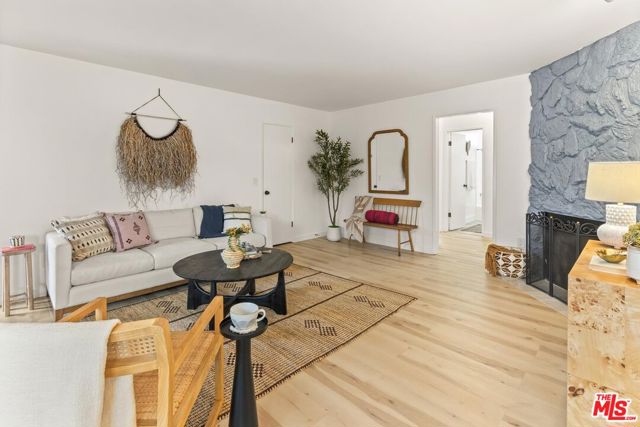 Active$599,0003325 Bagley Avenue, 105
Los Angeles, CA 900342 bd · 2 ba · 936 sq ft · built 1978
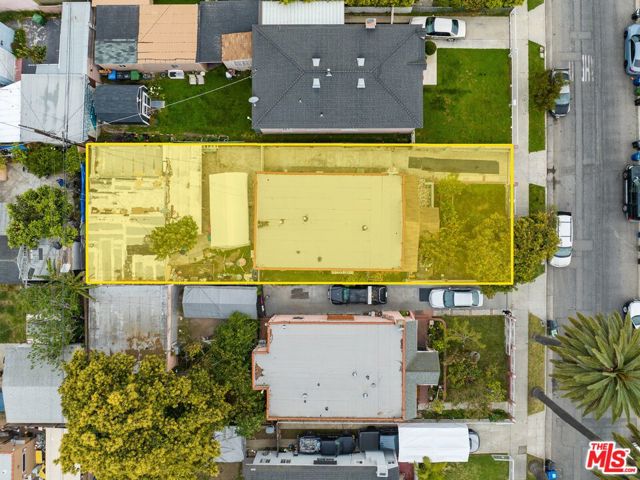 Active$610,0005837 4th Avenue
Los Angeles, CA 900433 bd · 1 ba · 1,144 sq ft · built 1923