
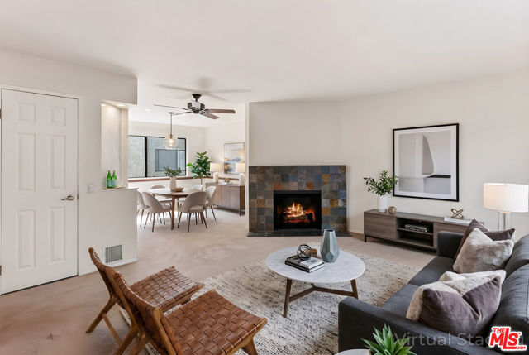
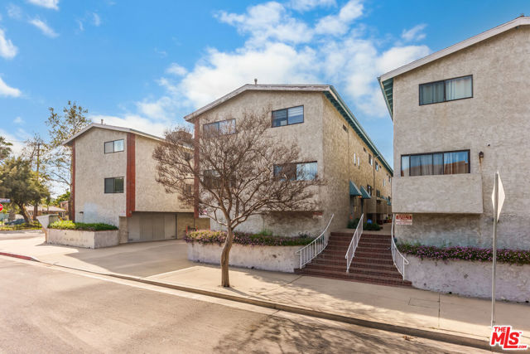
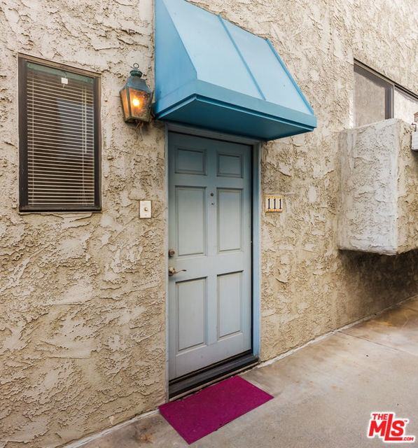
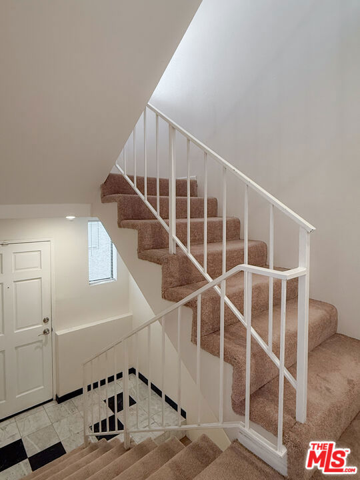
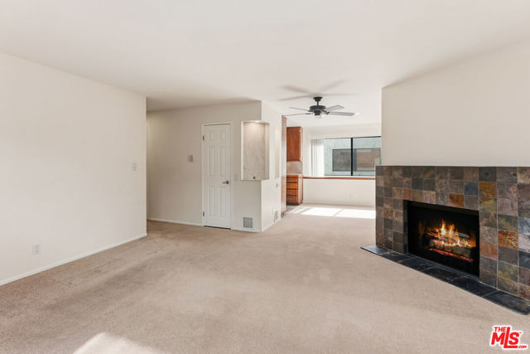
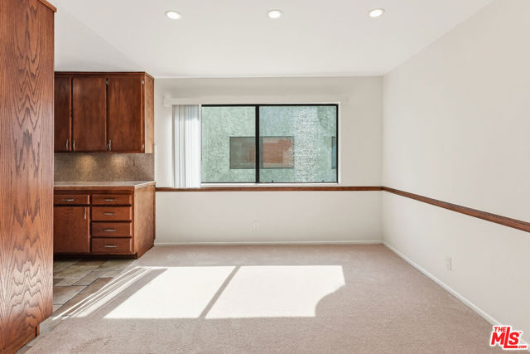
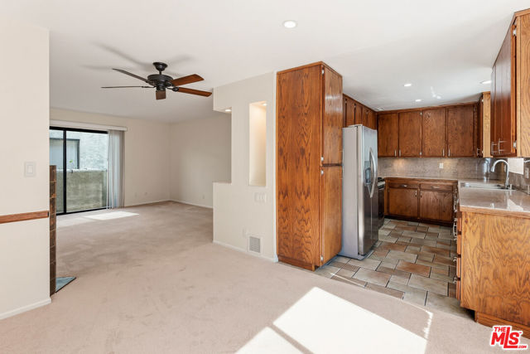
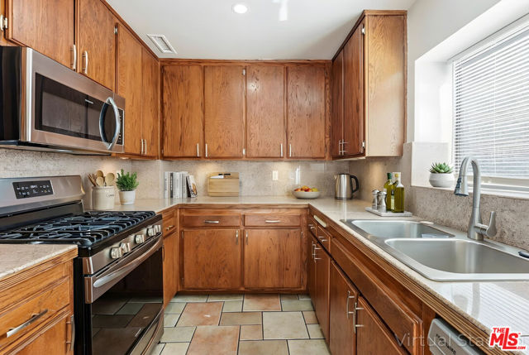
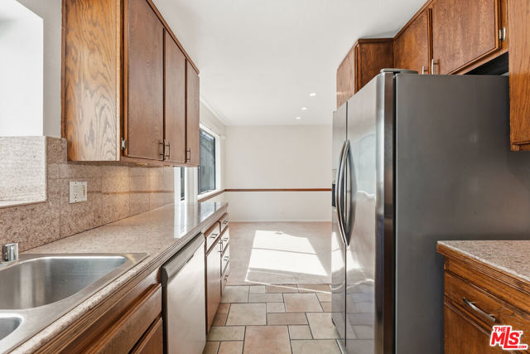
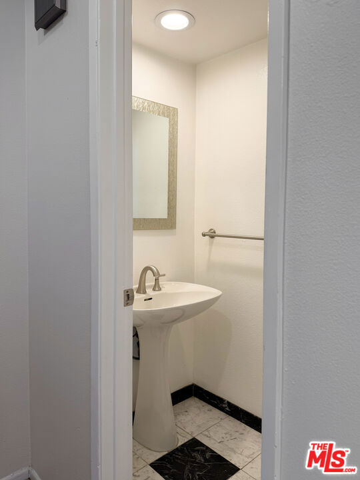
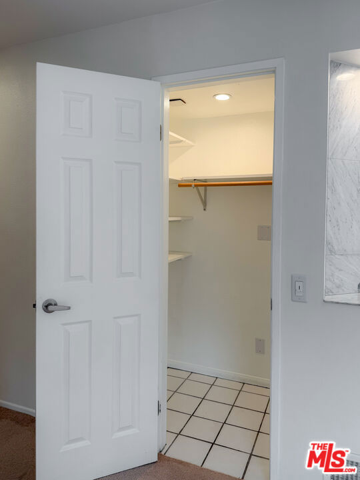
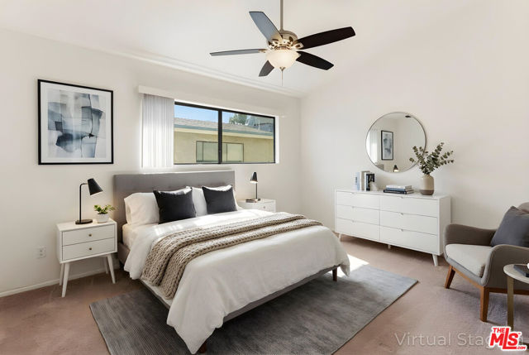
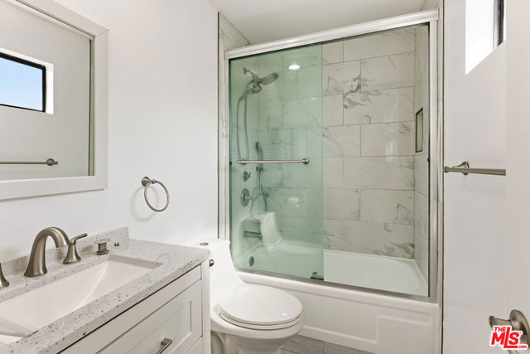
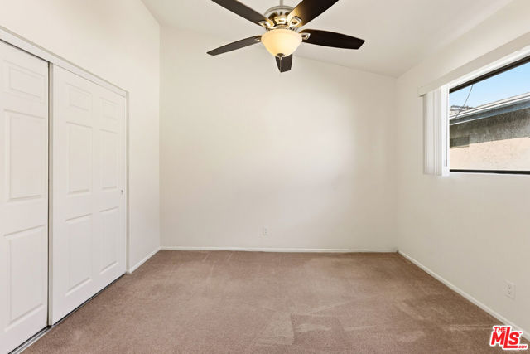
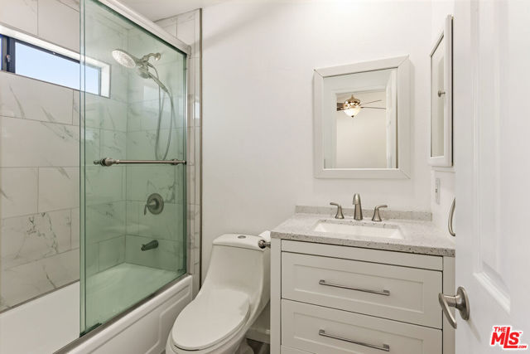
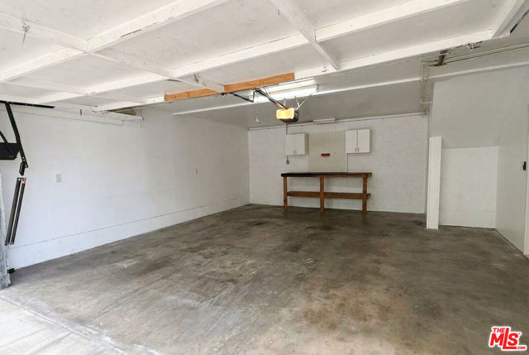
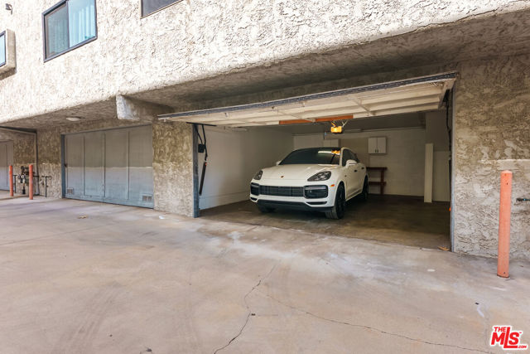
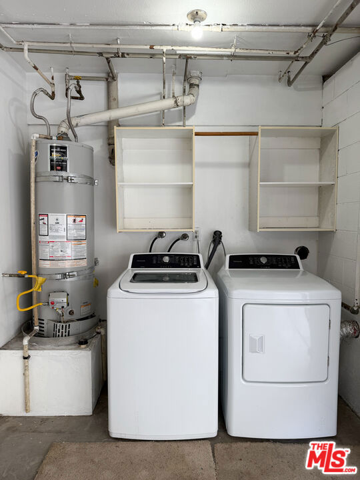
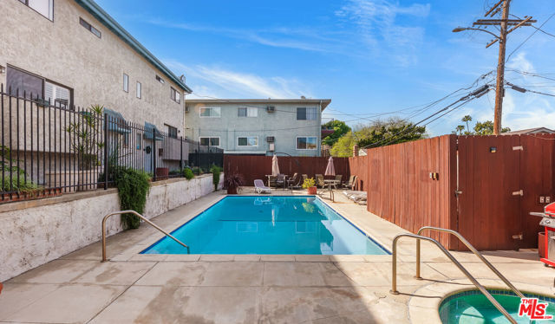
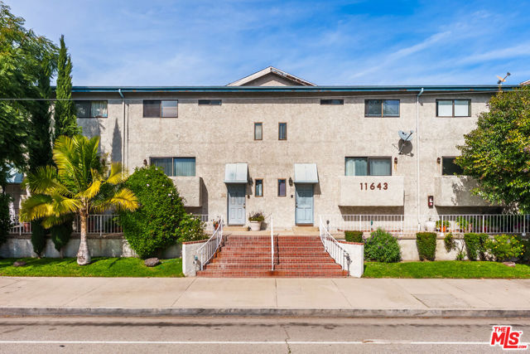
Centrally located Valley Village townhome! First time on the market in nearly 30 years. This is a wonderfully kept and updated townhome located centrally in the Valley. Enter into the foyer before ascending the stairs into the graciously sized living room with powder room, gas fireplace and private terrace. Formal… dining room off the light-filled kitchen with newer appliances. Ample storage throughout. The second story boasts two large bedrooms, both en suit with vaulted ceilings. Private two car garage with side-by-side parking, with direct access to the home, along with newer washer and dryer. The association has a refreshing pool and spa for residents to enjoy. Conveniently located off of a quiet, oneway street with easy access to main thoroughfares. Blocks away from Valley Village Park, Oakwood School and houses of worship.
Find The Perfect Home
'VIP' Listing Search
Whenever a listing hits the market that matches your criteria you will be immediately notified.
Join The ListSimilar Listings
 Active$768,00010707 Camarillo Street, 314
Toluca Lake, CA 916022 bd · 2 ba · 1,300 sq ft · built 1965
 Active$550,0007869 Ventura Canyon Avenue, 306
Panorama City, CA 914023 bd · 3 ba · 1,286 sq ft · built 1979
 Active$595,0004630 Willis, 305
Sherman Oaks, CA 914032 bd · 2 ba · 1,269 sq ft · built 1969
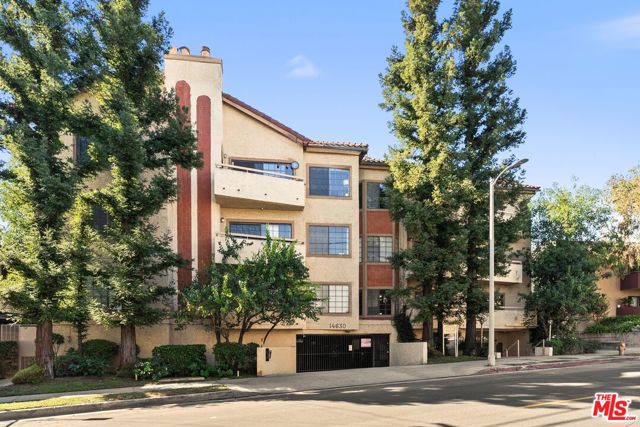 Active$630,00014630 Dickens Street, 105
Sherman Oaks, CA 914032 bd · 2 ba · 1,339 sq ft · built 1987
 Active$615,0008838 Ilex
Sun Valley, CA 913523 bd · 2 ba · 1,240 sq ft · built 1964
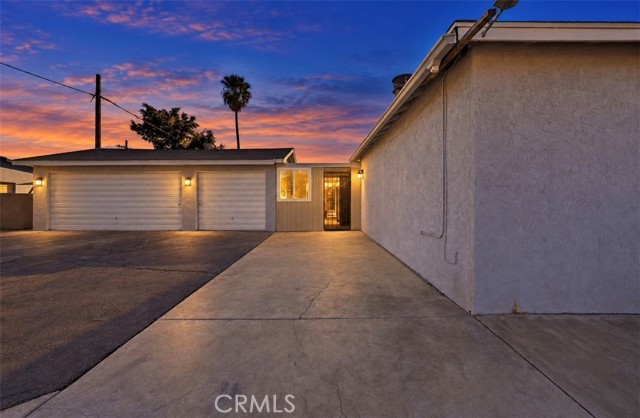 Active$734,99813532 Pierce St
Pacoima, CA 913313 bd · 1 ba · 1,313 sq ft · built 1949