
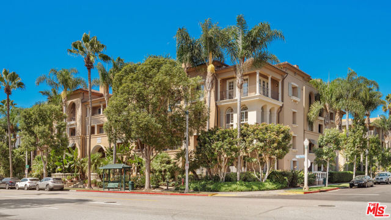
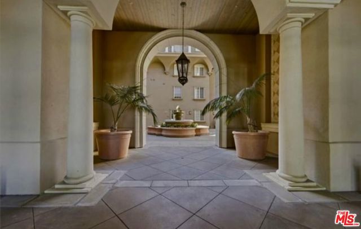
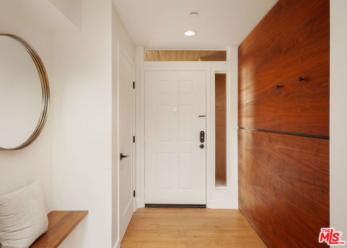
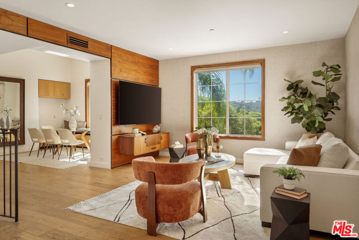
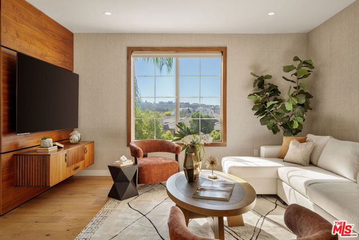
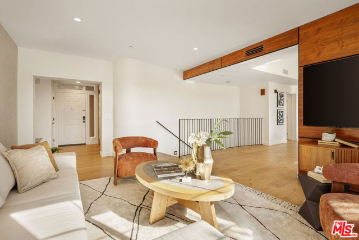
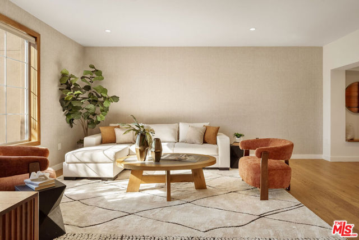
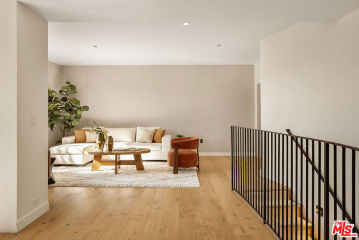
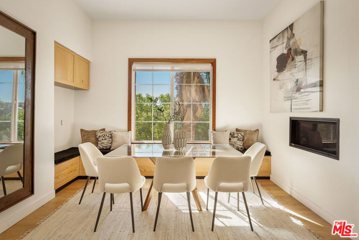
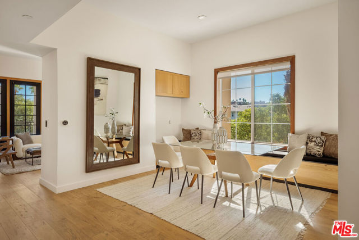
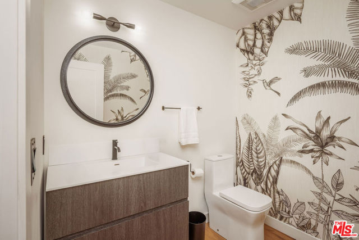
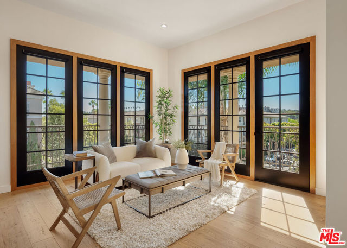
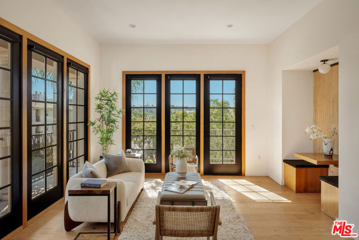
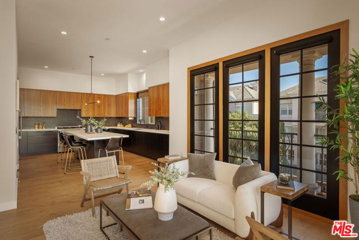
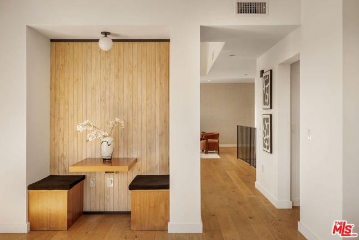
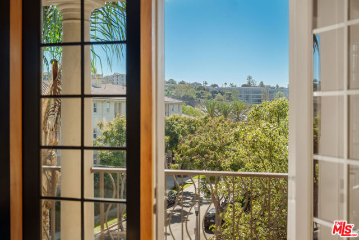
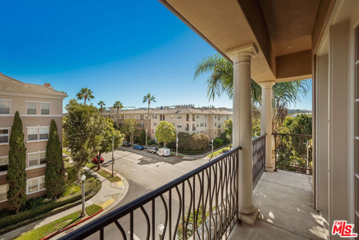
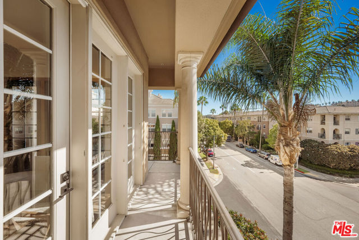
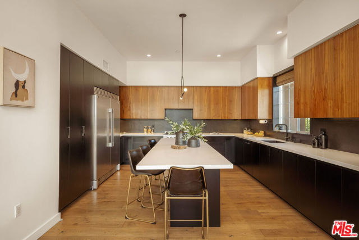
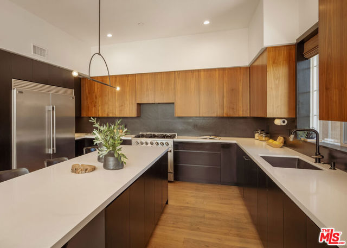
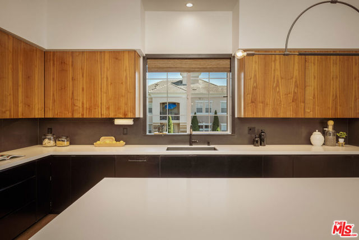
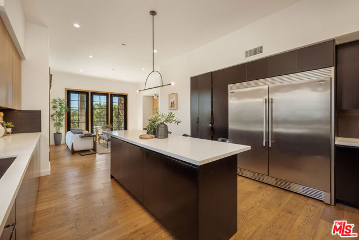
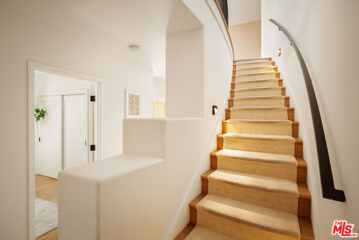
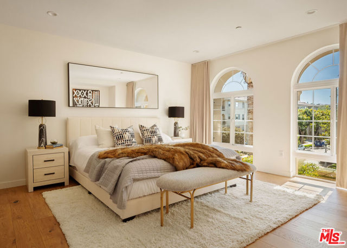
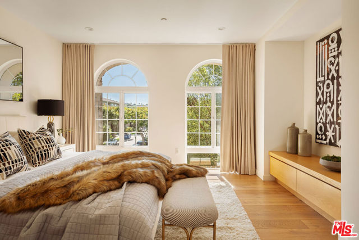
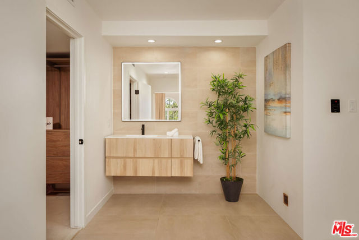
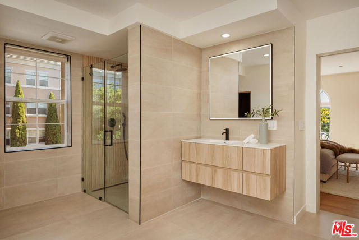
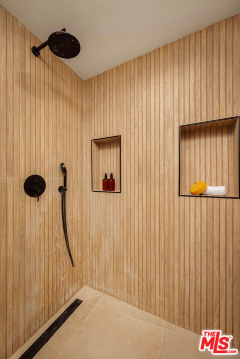
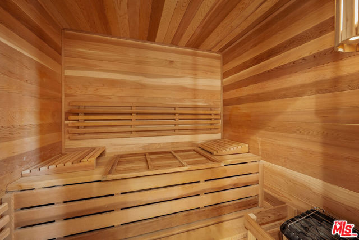
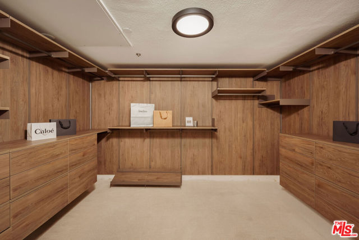
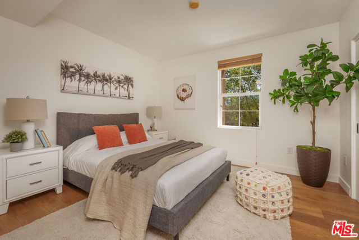
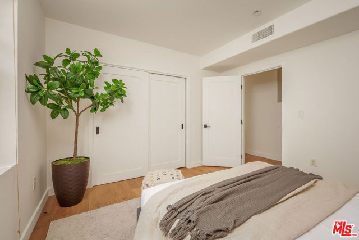
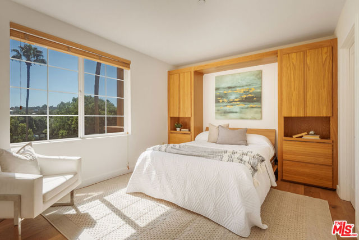
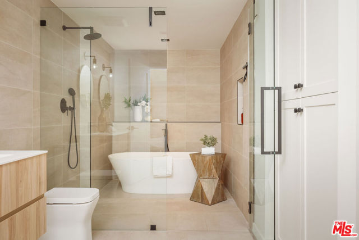
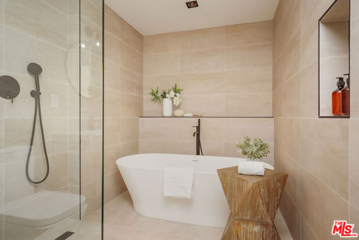
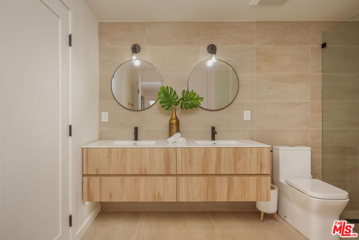
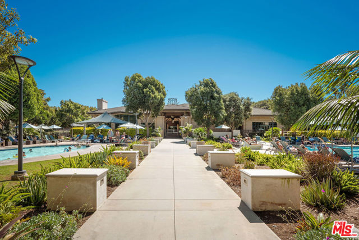
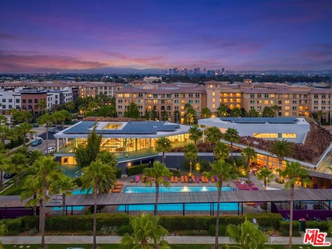
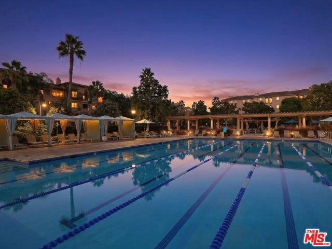
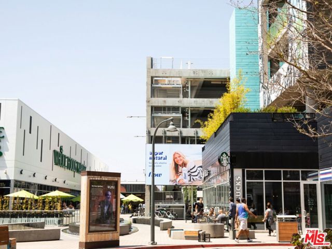
Sophisticated Design, Elevated Finishes set within the coveted Paraiso community located in the highly sought after Playa Vista. This exceptional two-story corner pent house residence presents 3 bedrooms and 3 baths with a refined take on modern Playa Vista living. Approximately 2,660 square feet of beautifully… curated interiors are distinguished by generous proportions, abundant South facing natural light, and an impressive custom collection of thoughtfully upgraded finishes. This home also features wrap around balcony/patio, and is an end unit with literally one joining wall. At the heart of the home, the newly upgraded chef's kitchen delivers a sophisticated blend of form and function, featuring custom cabinetry, an expansive island, premium surfaces, and high-end appliances. Designed for both everyday living and effortless entertaining, the kitchen opens naturally to the surrounding living spaces and captures the home's exceptional sense of scale and light. The bathrooms have been beautifully upgraded throughout, creating a serene, spa-inspired experience with contemporary fixtures, refined finishes, custom vanities, and luxurious detailing. The primary bath is particularly impressive, offering a tranquil retreat with elevated materials, dual vanities, an oversized shower, and a private Finnish dry sauna. The dramatic double-height living room anchors the residence, complemented by custom oak flooring, custom millwork, bespoke built-ins, and expansive windows overlooking the lush Playa Vista surroundings. The private bedroom level provides a peaceful separation from the main living areas, with generous accommodations and flexible space for guests, work, or relaxation.Every detail has been thoughtfully considered to create a home that feels polished, contemporary, and effortlessly luxurious. With two side-by-side parking spaces and an enviable location close to Playa Vista's parks, trails, dining, fitness club(Center Pointe) directly across the street, pools and cabanas, dog parks, and a host of other celebrated community amenities! This is sophisticated Westside living at its finest. Just minutes away from the Ocean!! Community Shuttle picks up in Playa Vista and transports you to and from the beach.
Find The Perfect Home
'VIP' Listing Search
Whenever a listing hits the market that matches your criteria you will be immediately notified.
Join The ListSimilar Listings
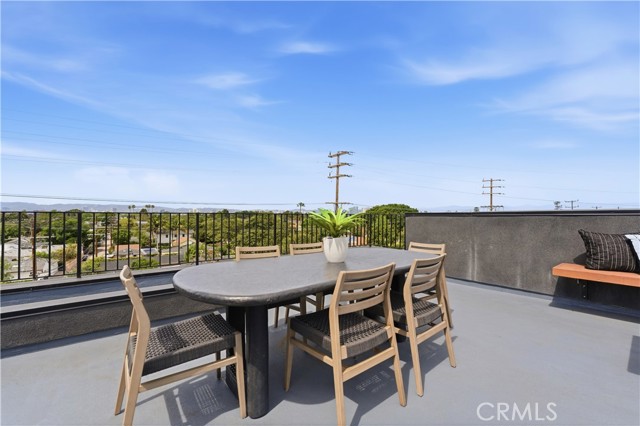 Active$1,575,00011702 Charnock Road
Los Angeles, CA 900663 bd · 2.5 ba · 2,410 sq ft · built 2025
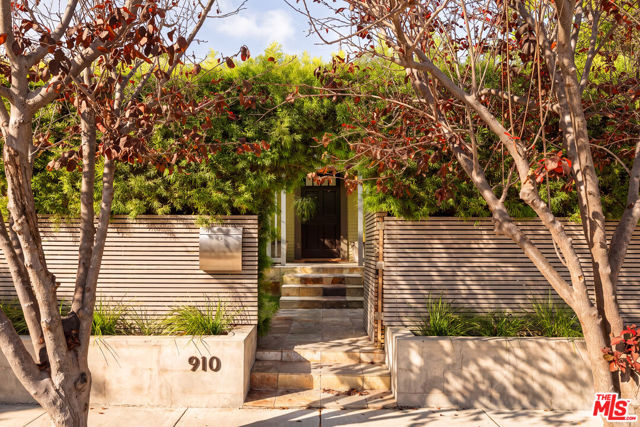 Active$2,395,000910 Superba Avenue
Venice, CA 902913 bd · 2.75 ba · 1,310 sq ft · built 1923
 Active$1,895,000744 Brooks Avenue
Venice, CA 902914 bd · 3.5 ba · 2,208 sq ft · built 2018
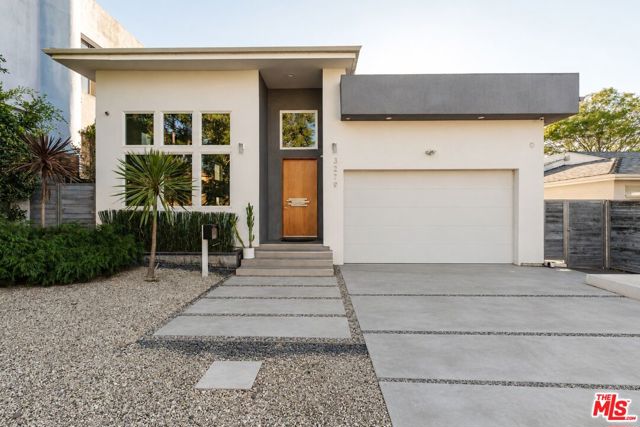 Active$2,995,0003279 Midvale Avenue
Los Angeles, CA 900344 bd · 5 ba · 4,001 sq ft · built 1940
 Active$1,699,00011810 Radio Drive
Los Angeles, CA 900643 bd · 1.75 ba · 1,646 sq ft · built 1940
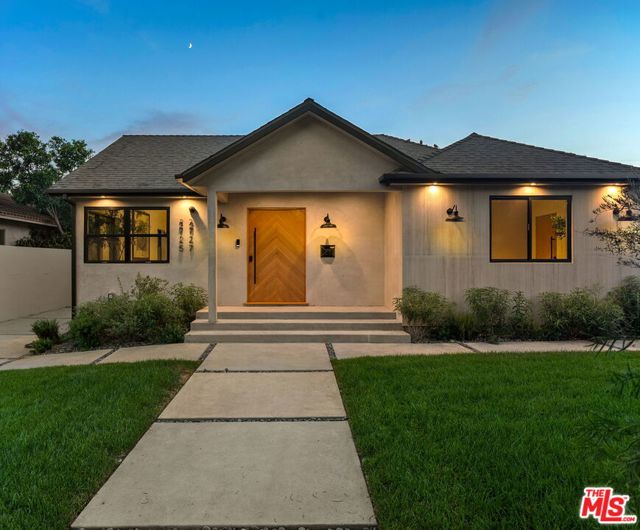 Active$2,595,0002725 Midvale Avenue
Los Angeles, CA 900645 bd · 4.25 ba · 2,586 sq ft · built 1945