
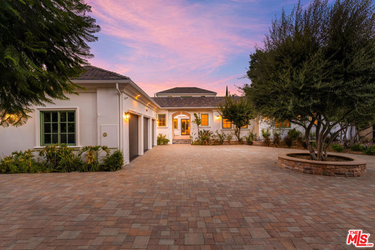
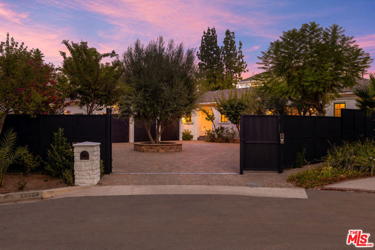
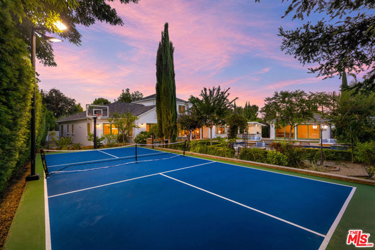
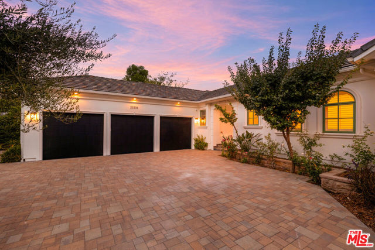
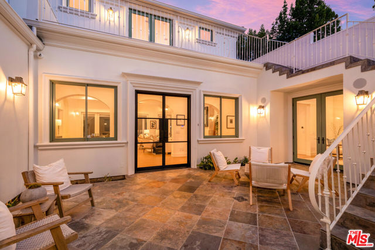
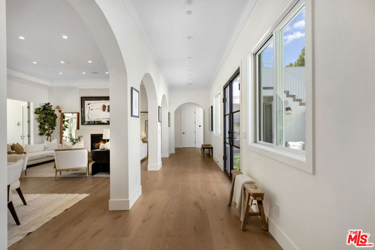
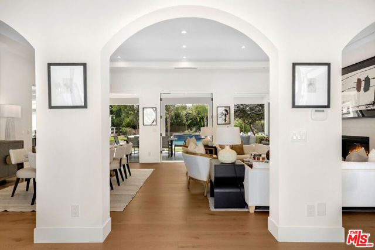
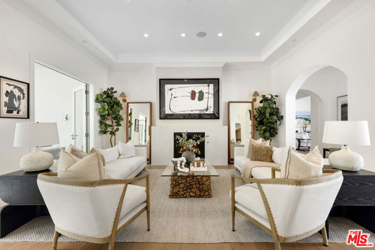
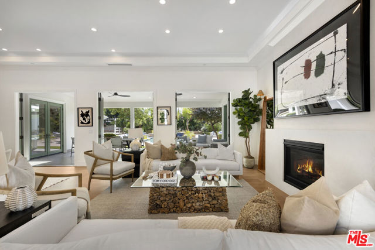
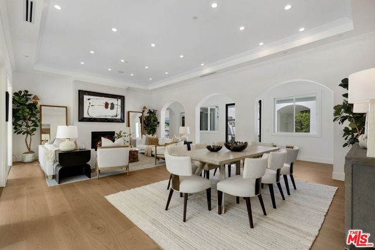
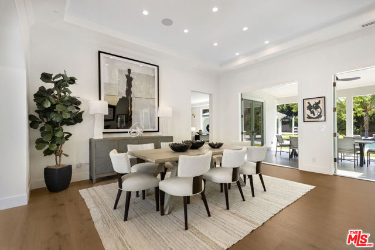
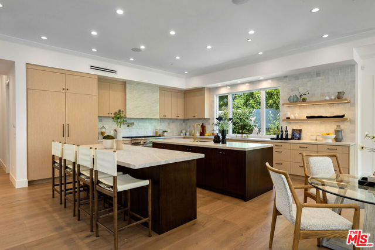
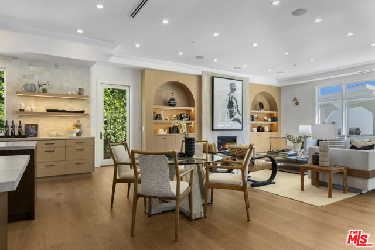
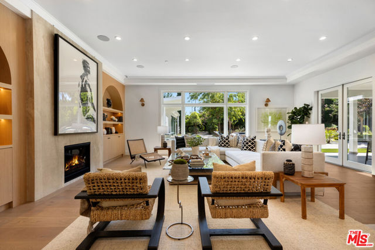
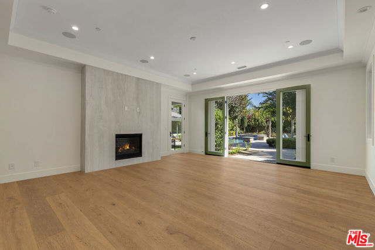
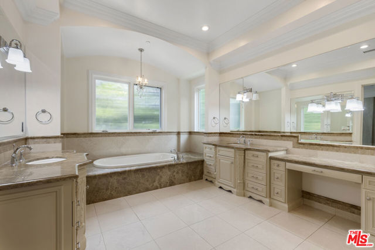
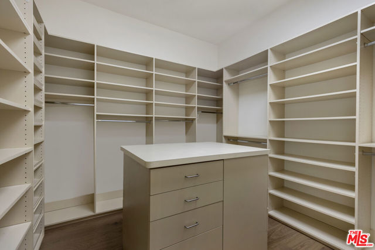
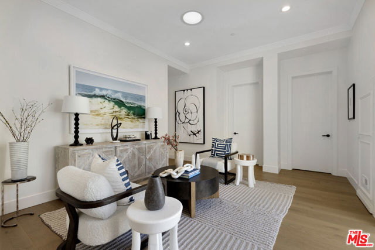
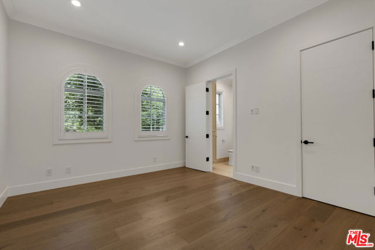
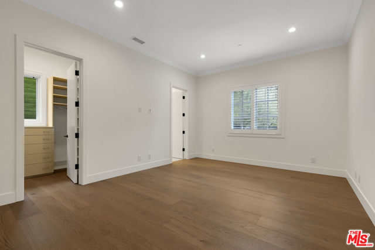
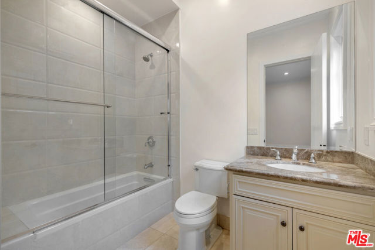
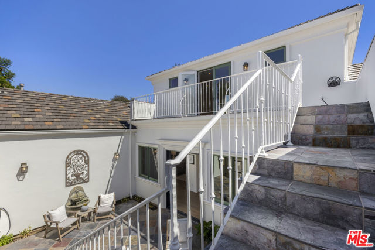
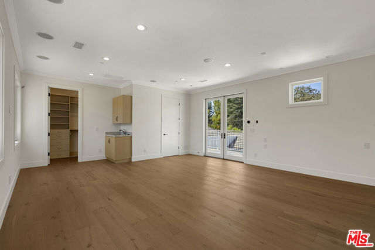
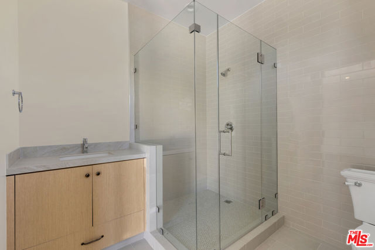
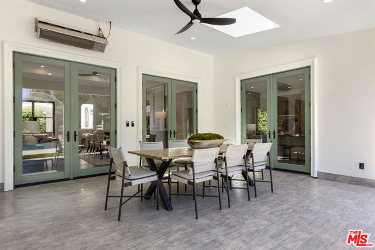
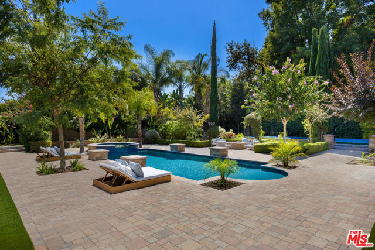
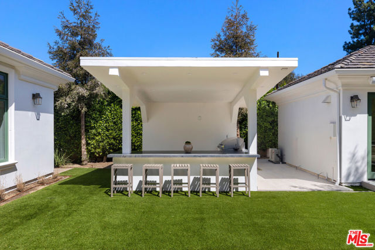
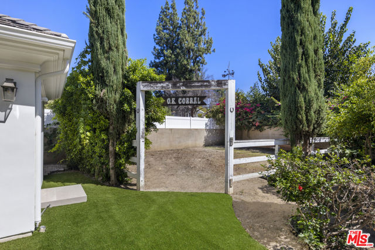
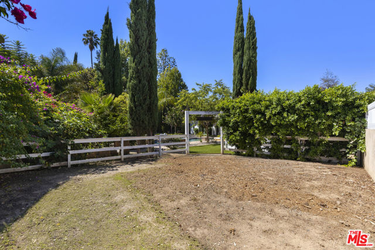
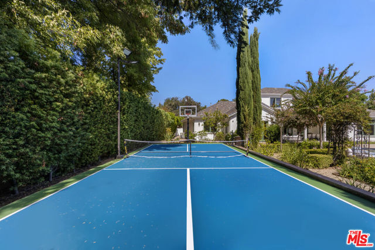
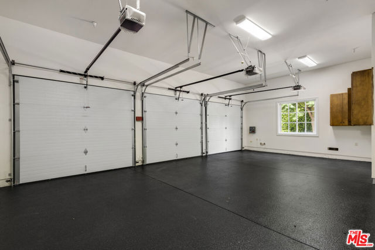
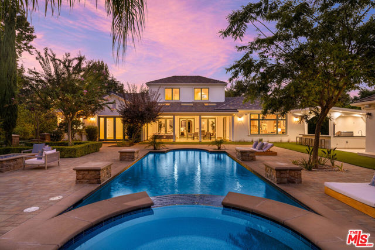
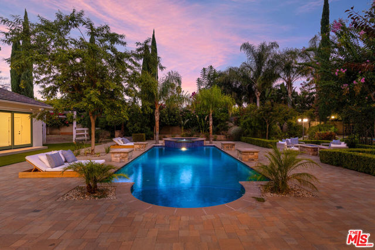
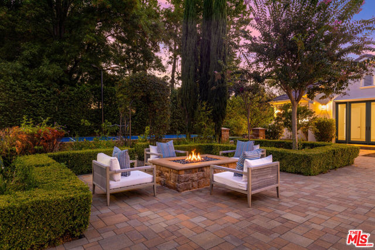
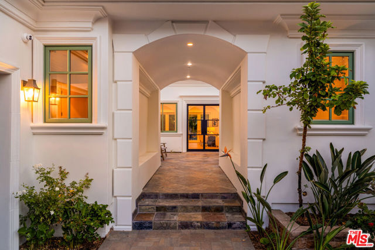
This expertly remodeled Walnut Acres estate compound is positioned on a large lot at the end of a cul-de-sac, with an abundance of entertaining spaces inside and out, plus a second-floor living quarters offering a variety of possibilities. Guests enter through gates into the expansive motor court with mature trees,… manicured landscaping, and courtyard. Inside the predominantly single-level floor plan, tray ceilings overhead add depth and importance in the great room with its elegant fireplace, formal dining, arched doorways, and a series of French doors opening to the outside. The large, modern kitchen is appointed with double center islands, an abundance of cabinetry, shimmering tile backsplash, and custom top-of-the-line appliances including Wolf range with hood and pot filler. The adjacent family room has a stylish stone fireplace and custom built-ins next to a breakfast area. The primary suite, also with built-ins, includes French doors, plantation shutters, and a spa-like bathroom with dual sinks, separate tub, makeup station, and large glass-enclosed shower. There are two walk-in wardrobes with custom shelving, and one includes a dresser island. Central to the secondary bedrooms is a sitting area, perfect for reading or conversation with loved ones. On the second level overlooking the courtyard, there is even a bonus guest apartment with its own separate entrance, kitchenette, en-suite bathroom, and patio, making this separate living quarters an ideal flex space for a gym, podcast studio, gamer's lounge, or office. Outside, enjoy a sports/pickleball court, plenty of grass to roam and play, a fire pit for evening conversation, and a PebbleTec pool and spa. There is also an outdoor living room, covered built-in barbecue, and a permitted ADU/pool house with bathroom and kitchenette. Nearby, a dedicated vegetable garden is great for growing organic produce. Welcome to this sought-after location near parks and schools, the 101 Freeway, The Commons at Calabasas, and Westfield Topanga shopping centers. Malibu beaches are also just a quick canyon drive away.
Find The Perfect Home
'VIP' Listing Search
Whenever a listing hits the market that matches your criteria you will be immediately notified.
Join The ListSimilar Listings
 Active$2,799,00022953 Oxnard Street
Woodland Hills, CA 913675 bd · 6 ba · 3,398 sq ft · built 2007
 Active$2,498,00024756 Eilat Street
Woodland Hills, CA 913677 bd · 5.5 ba · 6,263 sq ft · built 1980
 Active$3,195,000701 Greenleaf Canyon Road
Topanga, CA 902905 bd · 5.25 ba · 4,328 sq ft · built 1975
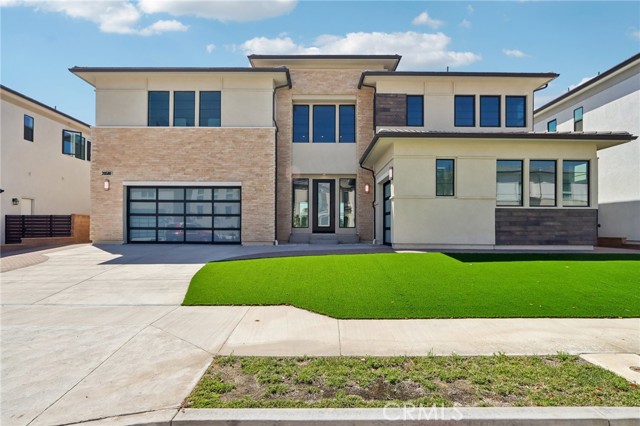 Active$2,475,00020580 Edgewood Court
Chatsworth, CA 913115 bd · 5.5 ba · 5,754 sq ft · built 2024
 Active$3,199,9501517 Falling Star Avenue
Westlake Village, CA 913625 bd · 3.5 ba · 4,200 sq ft · built 1988
 Active$2,995,0003420 Castlewoods Place
Sherman Oaks, CA 914035 bd · 4 ba · 3,104 sq ft · built 1962