
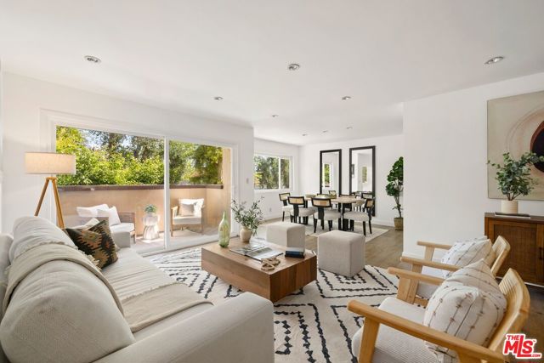
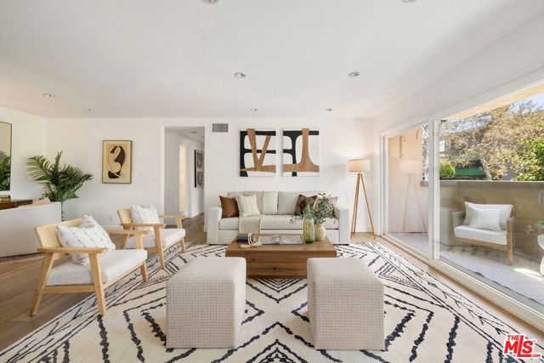
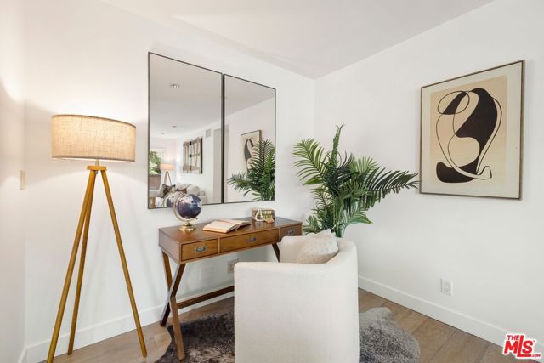
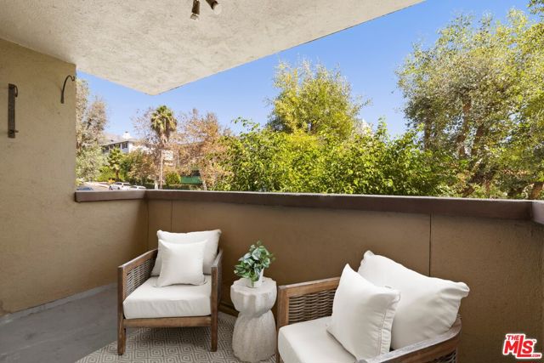
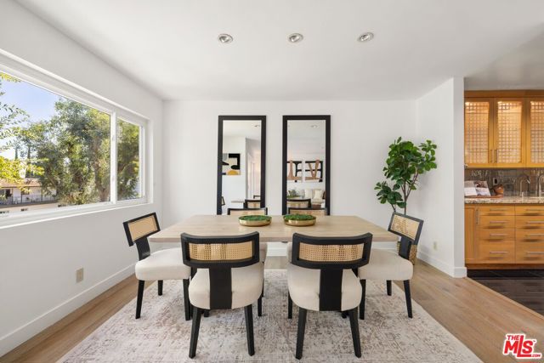
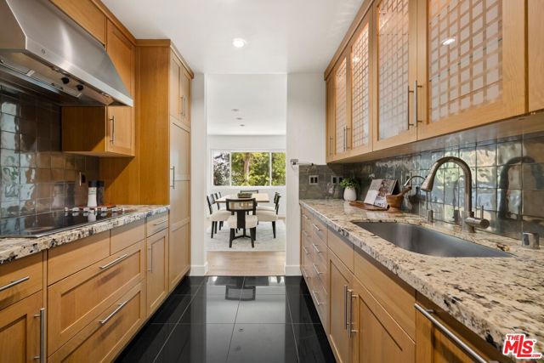
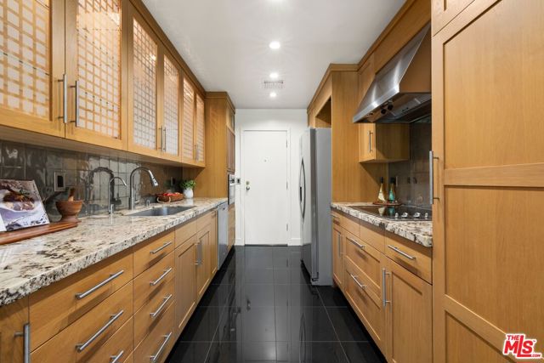
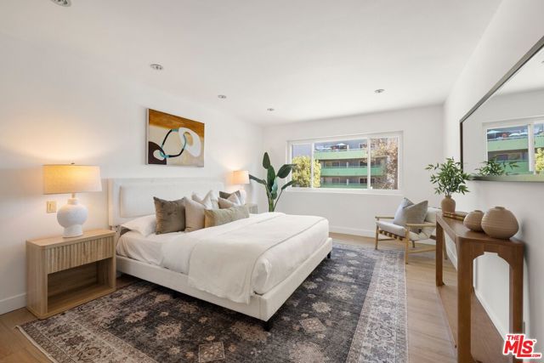
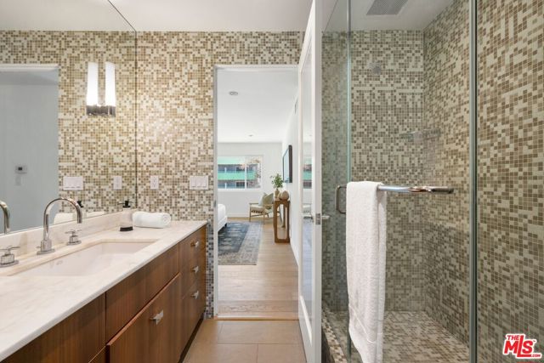
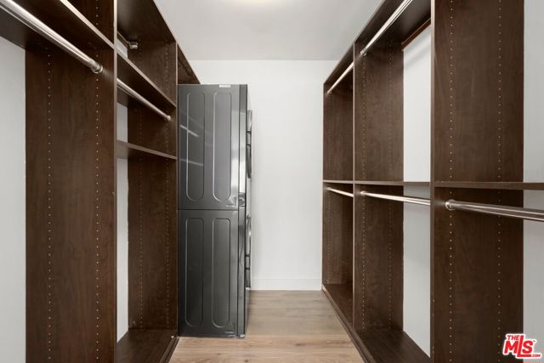
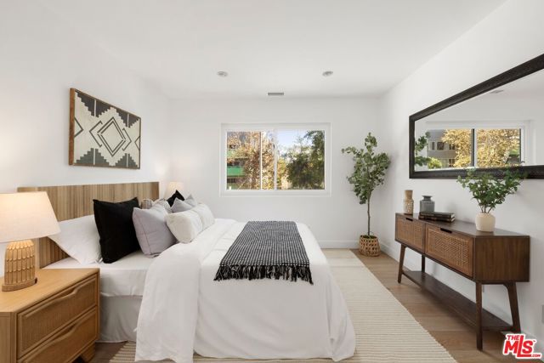
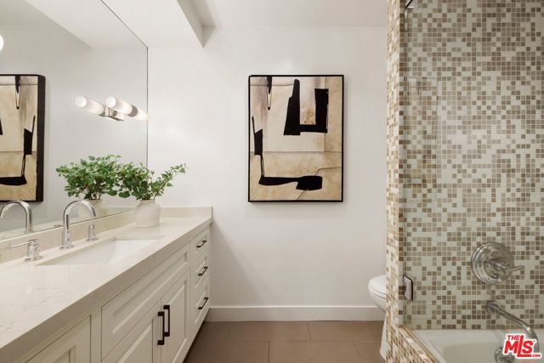
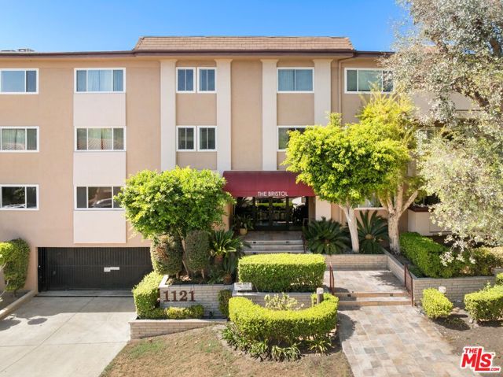
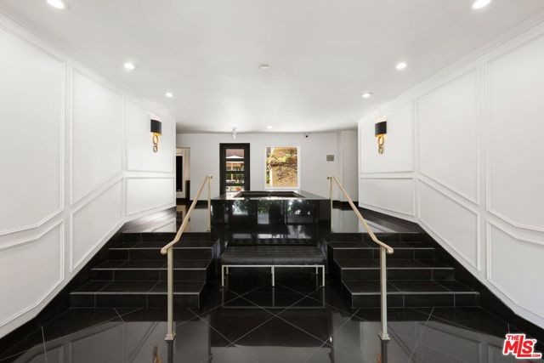
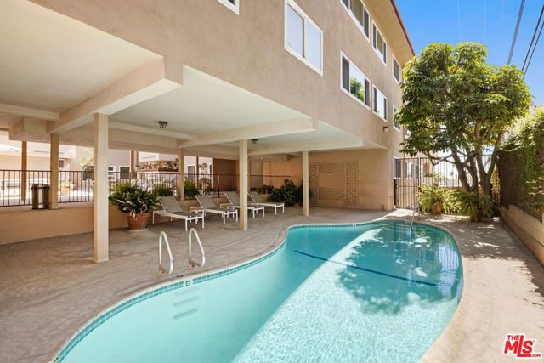
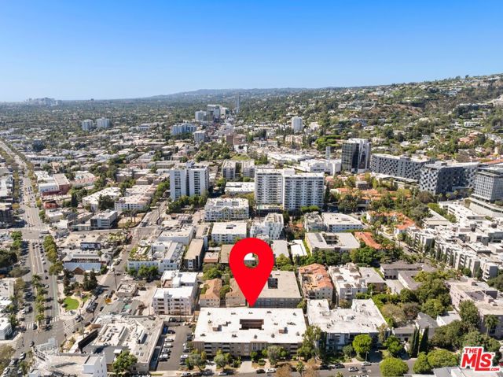
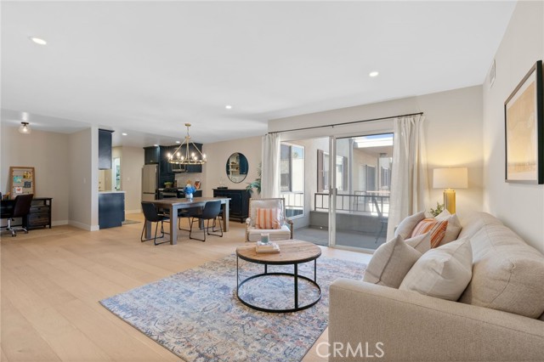
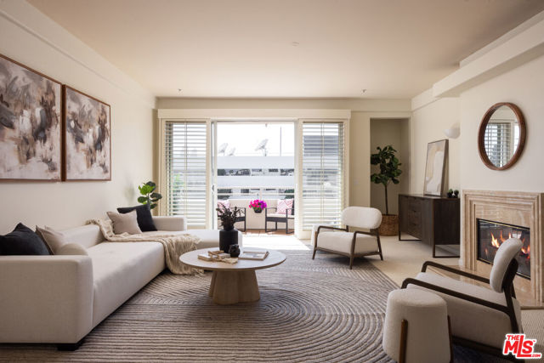
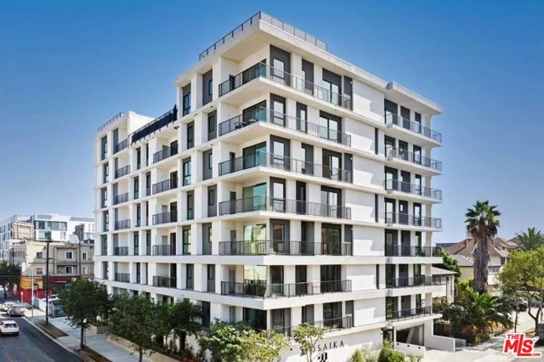
Discover this charming West Hollywood gem under $1 million, a rare opportunity offering an expansive 1,100+ sq ft residence in the Bristol building, a controlled-access haven in one of LA's most coveted neighborhoods. Enter into the spacious open living and dining area that flows seamlessly past the balcony and spills… into the chef's kitchen with marble countertops. Continue past the first bedroom with its stylishly updated bathroom and into the light-filled primary suite, complete with a substantial walk-in closet featuring a washer and dryer and second modern bathroom, both bedrooms offering abundant storage throughout . Positioned perfectly between the world famous Sunset Strip and the vibrant boutiques and dining on Santa Monica Boulevard, including Barney's Beanery, Chateau Marmont, and many more. This central location provides convenient access to both sides of the city, with quick connections to the 101 and 405 freeways, Beverly Hills, and virtually all of Los Angeles. The Bristol building includes on-site laundry facilities and a community pool, all within a quiet, serene pocket of West Hollywood that perfectly balances urban excitement with residential calm.
Find The Perfect Home
'VIP' Listing Search
Whenever a listing hits the market that matches your criteria you will be immediately notified.
Join The ListSimilar Listings
 Active$949,00011218 Camarillo Street, 406
Toluca Lake, CA 916023 bd · 2.5 ba · 1,630 sq ft · built 2009
 Active$768,00010707 Camarillo Street, 314
North Hollywood, CA 916022 bd · 2 ba · 1,300 sq ft · built 1965
 Active$895,0001430 South Bentley Avenue, 402
Los Angeles, CA 900252 bd · 2 ba · 1,485 sq ft · built 1993
 Active$699,000904 South New Hampshire Avenue, 310
Los Angeles, CA 900062 bd · 1.75 ba · 1,260 sq ft · built 2024
 Active$825,0005317 Coldwater Canyon Avenue, D
Sherman Oaks, CA 914013 bd · 2 ba · 1,635 sq ft · built 1978
 Active$715,0001522 South Saltair Ave, 206
Los Angeles, CA 900252 bd · 2 ba · 1,040 sq ft · built 1994