
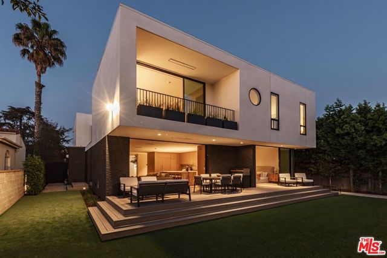
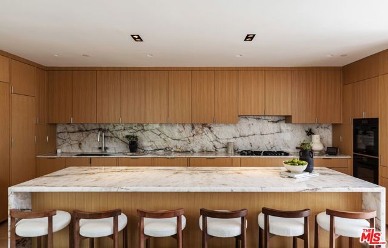
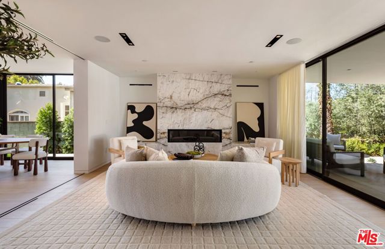
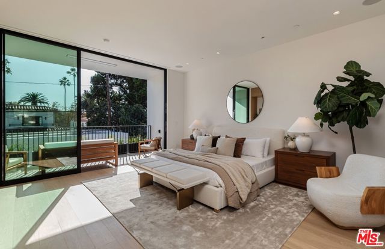
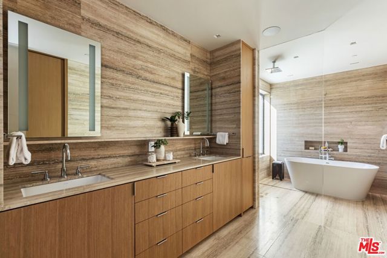
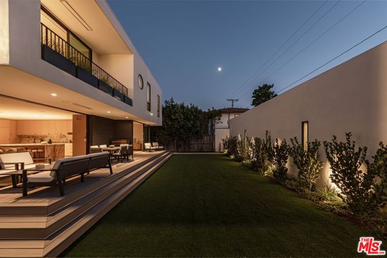
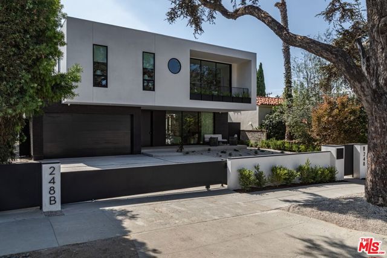
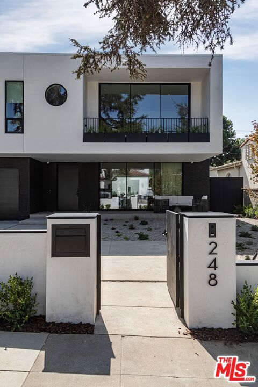
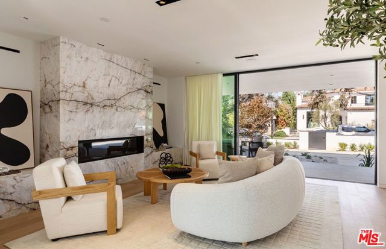
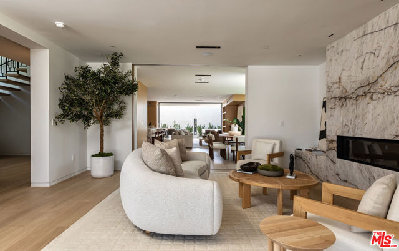
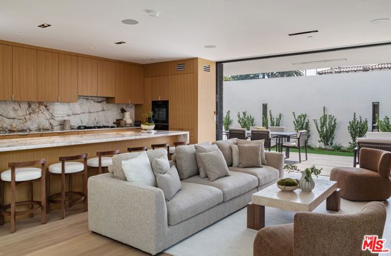
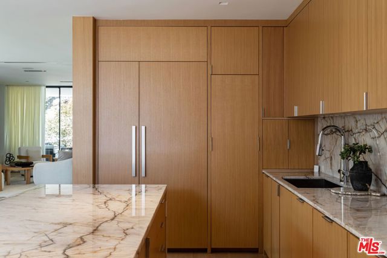
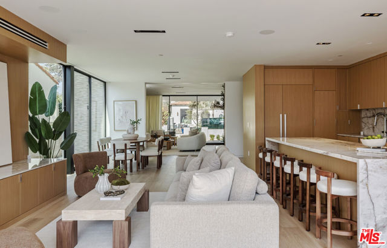
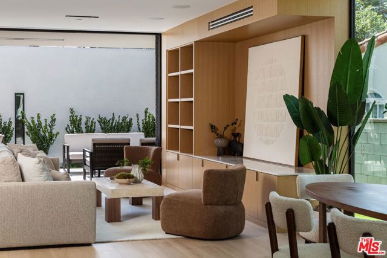
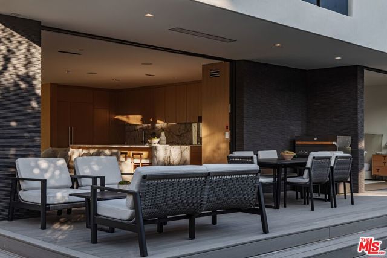
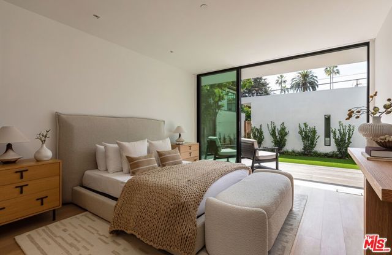
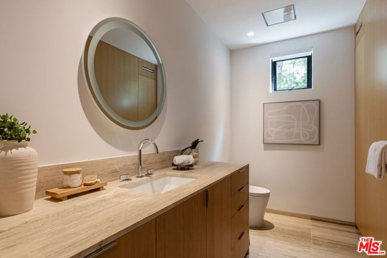
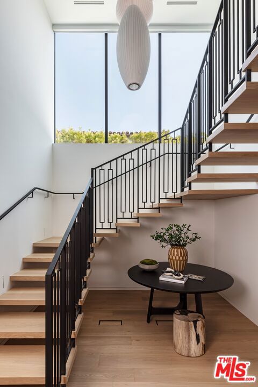
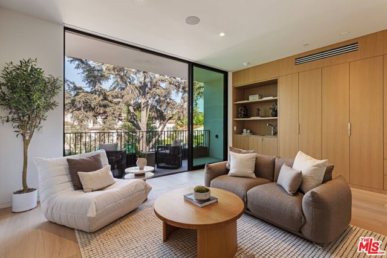
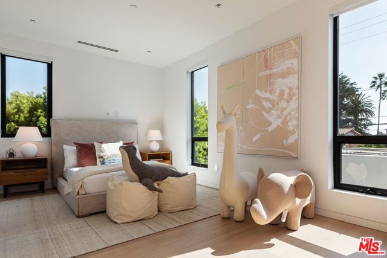
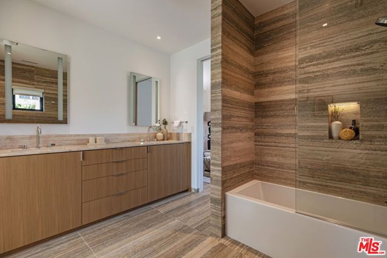
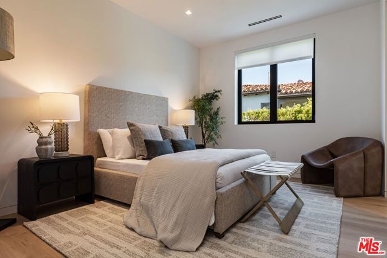
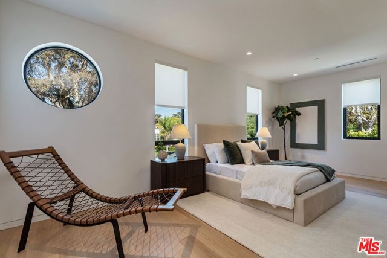
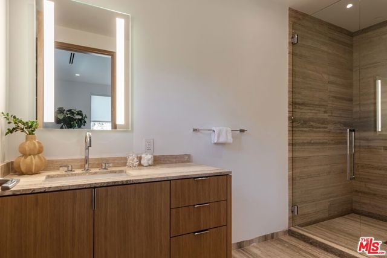
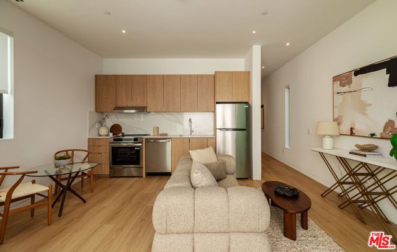
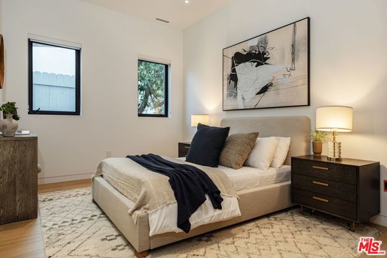
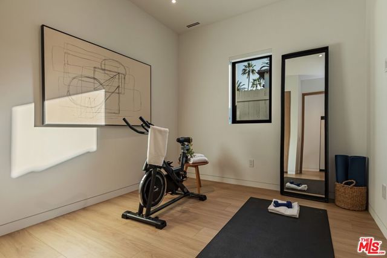
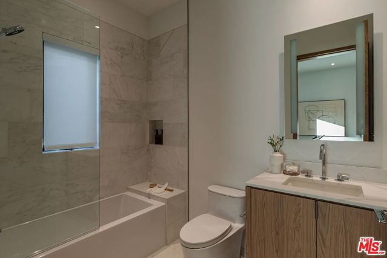
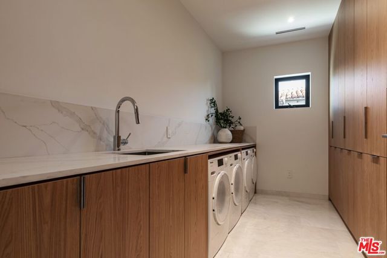
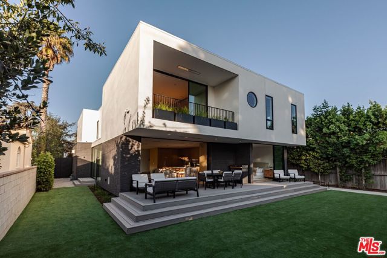
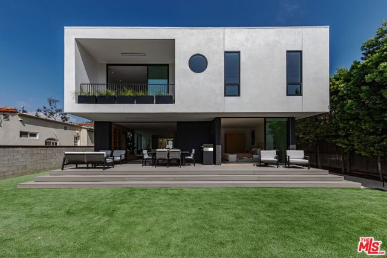
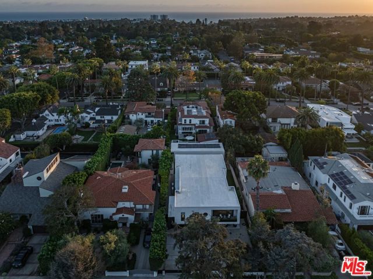
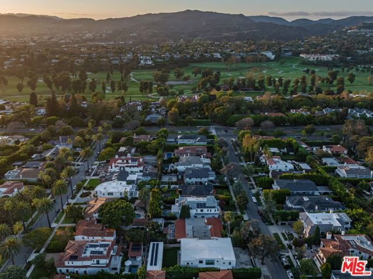
Completely reimagined and extensively rebuilt in 2026 nestled in Santa Monica's prestigious North of Montana neighborhood, this exceptional midcentury-modern home offers the feel and finish of a new construction home with architectural character, refined craftsmanship, and substantial living space. With its… sought-after North of Montana address within the Franklin School District and proximity to Riviera Country Club, Brentwood Country Mart, and Montana Avenue, the property offers 5,547 SF of total living space on an 8,942 SF lot, including a 4,813 SF main residence with 5 bedrooms and 4 bathrooms, complemented by a detached newly constructed 734 SF ADU with 2 bedrooms and 2 bathrooms. Inside, a sophisticated material palette unfolds through wide-plank European white oak floors, rift-cut oak cabinetry and doors, Fleetwood windows and sliders, and custom millwork throughout. Walls of glass draw natural light into the principal living spaces and open directly to the deck and landscaped backyard. The kitchen is appointed with Miele appliances and Cristallo Vitrium quartzite, carried across the countertops, backsplash, island, and fireplace for a cohesive architectural statement. Upstairs, the primary suite offers a private retreat with a separate lounge, balcony, and spa-inspired bath wrapped in Roman Silver Crystal travertine. Additional bedrooms and beautifully appointed baths provide generous accommodations, while the home's open living spaces create an effortless environment for both everyday life and entertaining. The detached ADU introduces an exceptional degree of flexibility, providing dedicated space for guests, extended family, a private office, or creative pursuits. Outside, the dining deck extends from the interiors to a private backyard, creating an inviting backdrop for open-air dining and relaxed gatherings. With a level of craftsmanship and reinvention rarely found at this scale, this newly reimagined home presents a sophisticated interpretation of midcentury-modern living in one of Santa Monica's most coveted neighborhoods.
Find The Perfect Home
'VIP' Listing Search
Whenever a listing hits the market that matches your criteria you will be immediately notified.
Join The ListSimilar Listings
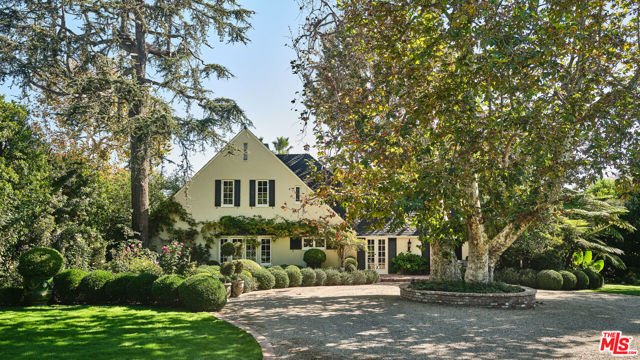 Active$10,995,000130 North Bristol Avenue
Los Angeles, CA 900494 bd · 4 ba · 4,930 sq ft · built 1924
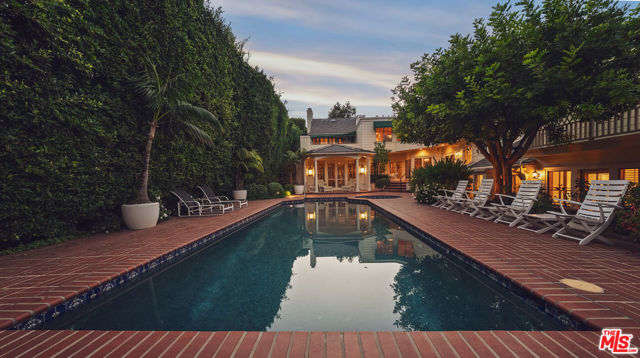 Active$10,995,000524 North Rockingham Avenue
Los Angeles, CA 900497 bd · 7 ba · 6,375 sq ft · built 1941
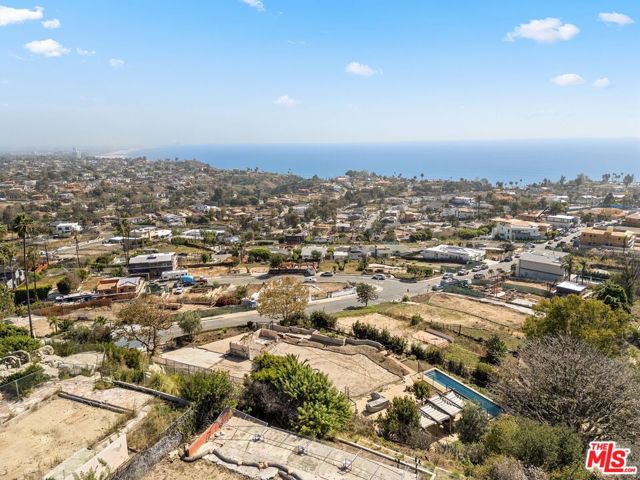 Active$6,895,000827 Lachman Lane
Pacific Palisades, CA 90272
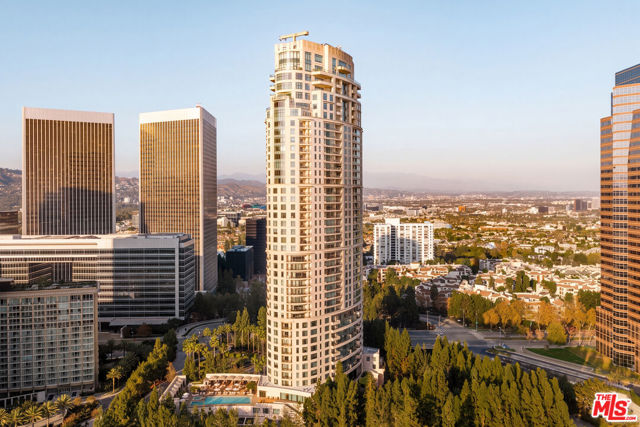 Active$6,900,0001 West Century Drive, 28B
Los Angeles, CA 900673 bd · 4.5 ba · 3,430 sq ft · built 2010
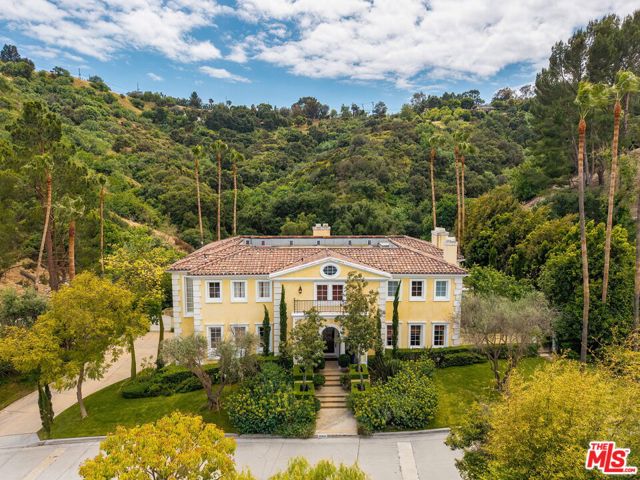 Active$9,750,00013935 Durham Road
Beverly Hills, CA 902105 bd · 6 ba · 8,554 sq ft · built 2000
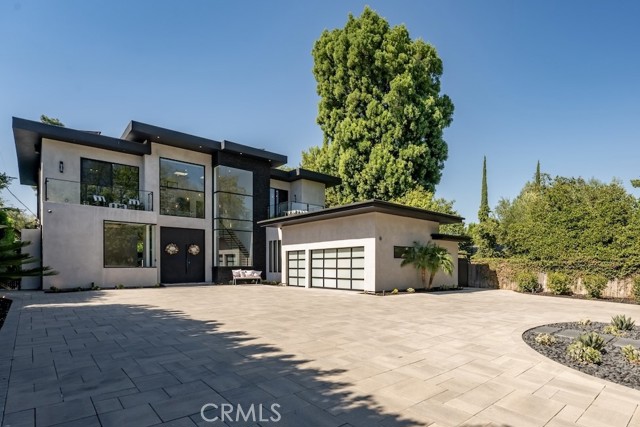 Active$9,499,0005301 Amestoy Avenue
Encino, CA 913166 bd · 9 ba · 8,500 sq ft · built 2019