
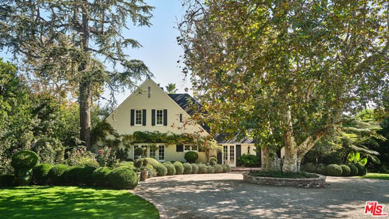
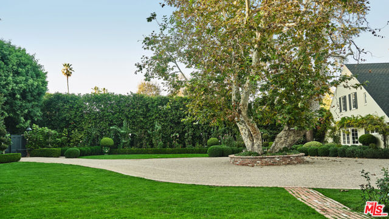
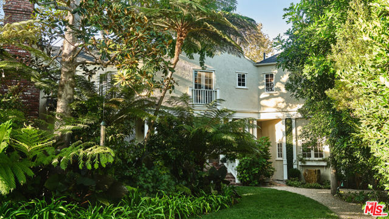
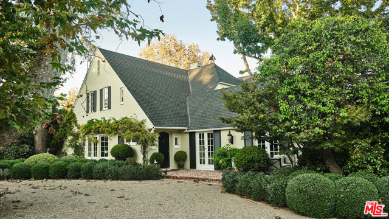
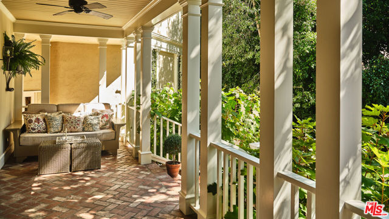
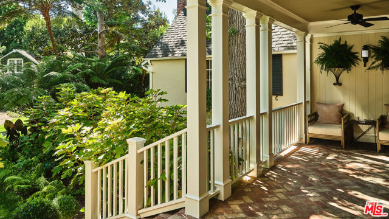
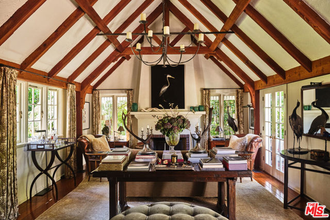
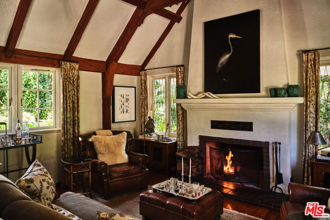
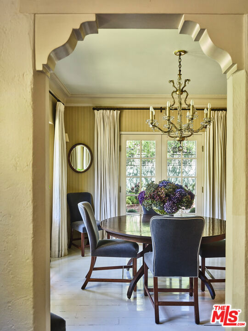
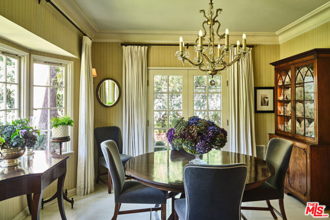
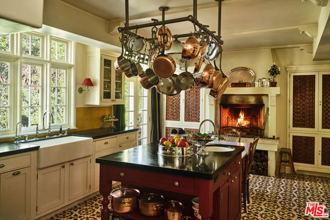
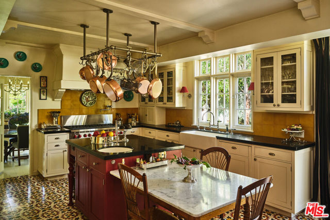
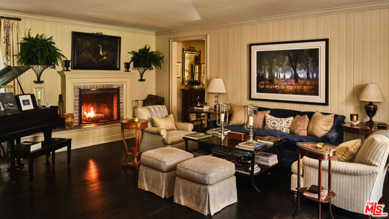
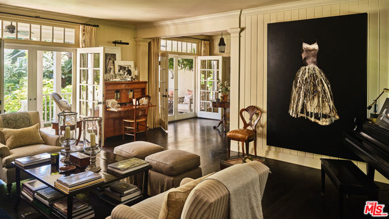
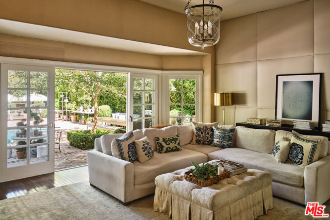
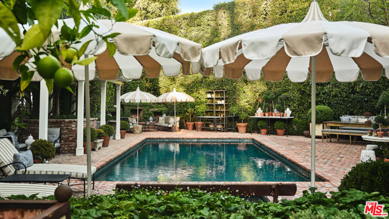
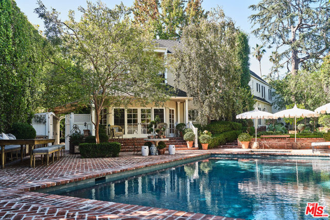
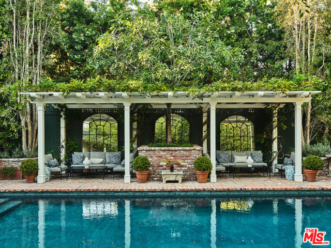
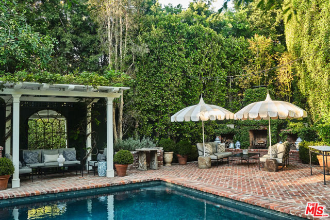
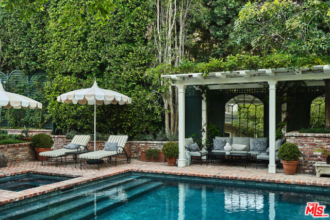
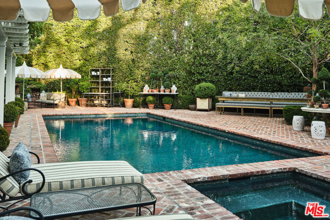
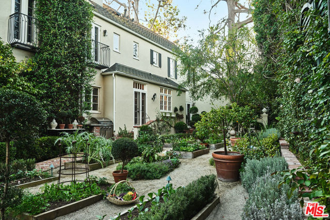
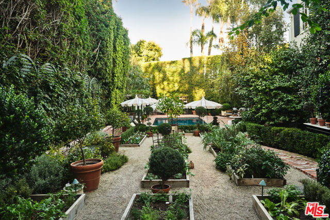
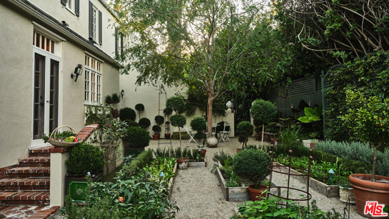
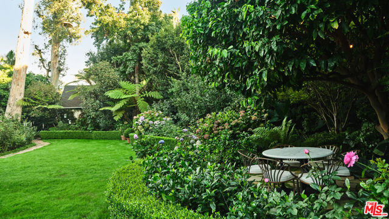
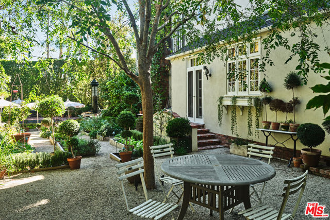
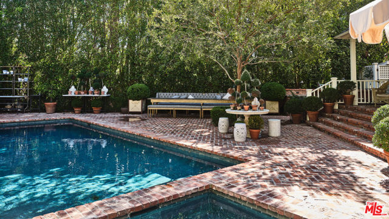
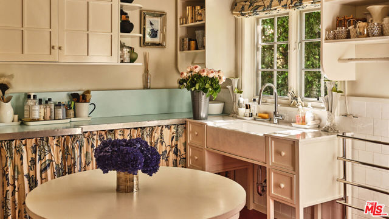
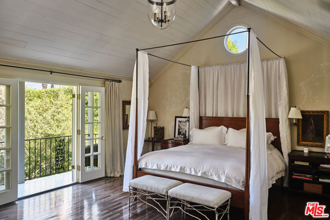
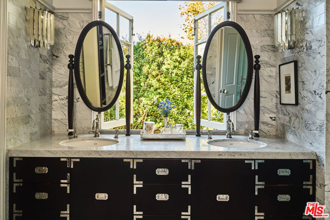
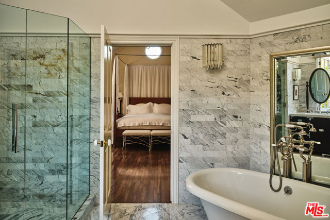
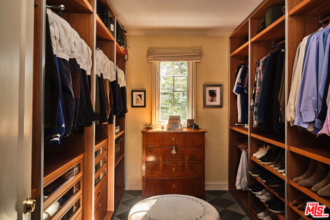
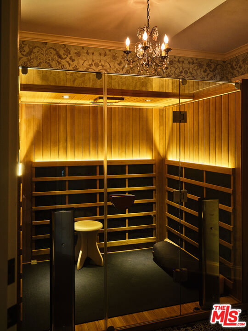
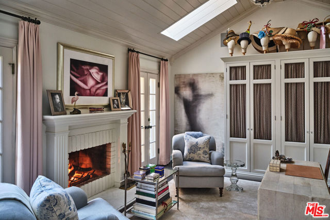
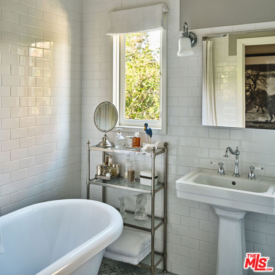
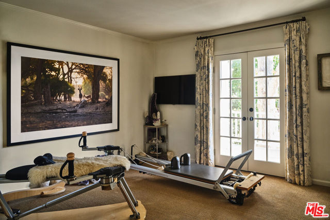
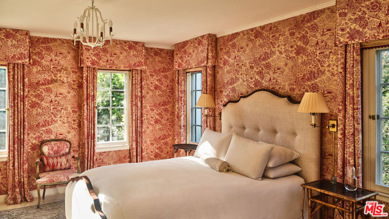
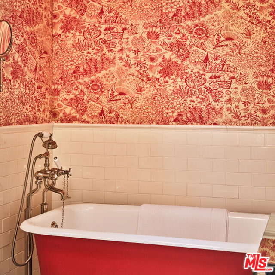
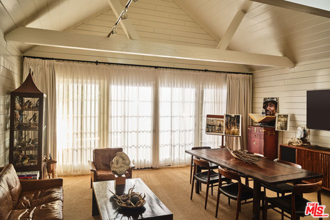
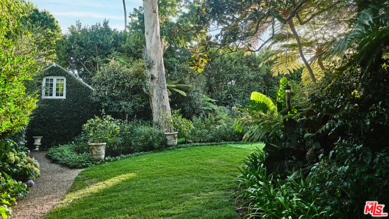
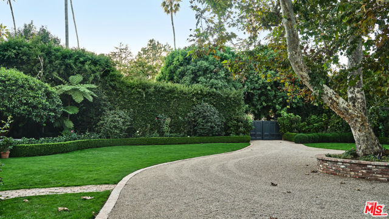
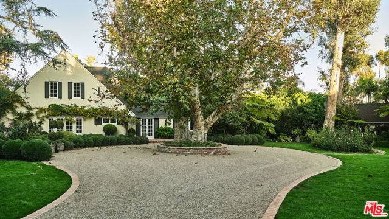
Captivating and enchanting remodeled Traditional estate on over 24,500 square feet of gorgeous grounds on North Bristol Avenue, arguably Brentwood Park's most desirable street. Set well off the street behind tall gates and deep hedges with breathtaking gardens, numerous majestic old growth trees and a large motor… court, this gracious estate from a bygone era offers complete privacy and is reminiscent of a five-star boutique hotel in the English Countryside. Wonderful charm, great architecture and richly detailed spaces all overlook and open through French doors to terraces, balconies and lush gardens featuring expansive lawn, over 400 varieties of heirloom roses, reclaimed used brick patios, sparkling pool and spa, outdoor kitchen, detached artist studio/garage, an organic garden that Ina Garten would love, and numerous distinct sitting areas from which to enjoy the private, resort-like grounds. Five classic wood-burning fireplaces, magnificent wood ceilings, elaborate detailing, rich wood floors and finely crafted built-ins grace the flexible floor plan which includes a formal entry with beautiful staircase, stately library with soaring wood ceiling and fireplace, inviting formal dining room, formal living room with fireplace, family room with fireplace, fabulous eat-in cook's kitchen with fireplace that any chef would dream of having and large laundry/flower arranging room. Four bedrooms plus four and one-half baths including a spacious primary suite with fireplace, terrace overlooking the garden and pool, lavish marble bath, two furniture-grade fitted closets, office/wellness room plus an upstairs den. Done with great taste, quality and attention to detail, this classic home offers a truly magical environment where every space is intimate & special and opens to and overlooks the splendid and picturesque gardens. A dream for entertainers, gardeners and chefs alike in the Westside's most sought-after neighborhood close to the Brentwood Country Mart and town - yet feels a world away.
Find The Perfect Home
'VIP' Listing Search
Whenever a listing hits the market that matches your criteria you will be immediately notified.
Join The ListSimilar Listings
 Active$7,495,0001350 Jonesboro Drive
Los Angeles, CA 900495 bd · 4.5 ba · 4,643 sq ft · built 2027
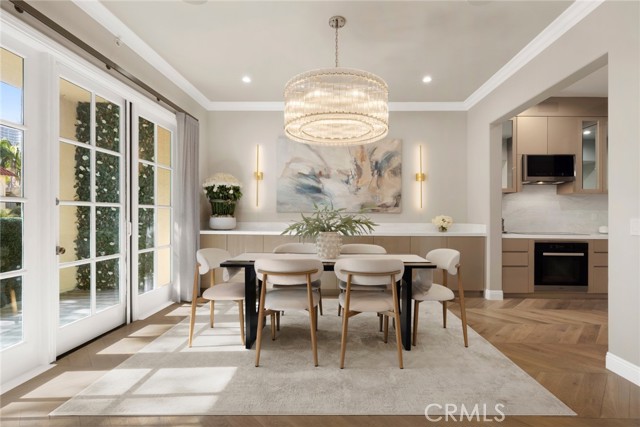 Active$2,195,00011500 San Vicente, 202
Los Angeles, CA 900493 bd · 3.25 ba · 2,412 sq ft · built 1994
 Active$715,0001522 South Saltair Ave, 206
Los Angeles, CA 900252 bd · 2 ba · 1,040 sq ft · built 1994
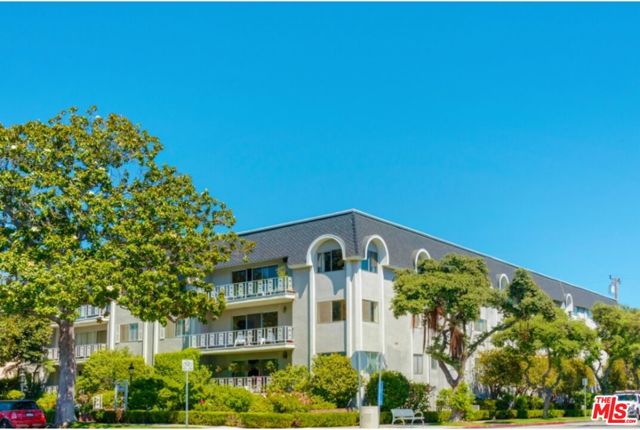 Active$625,000404 San Vicente Boulevard, 28
Santa Monica, CA 904021 bd · 1 ba · 580 sq ft · built 1971
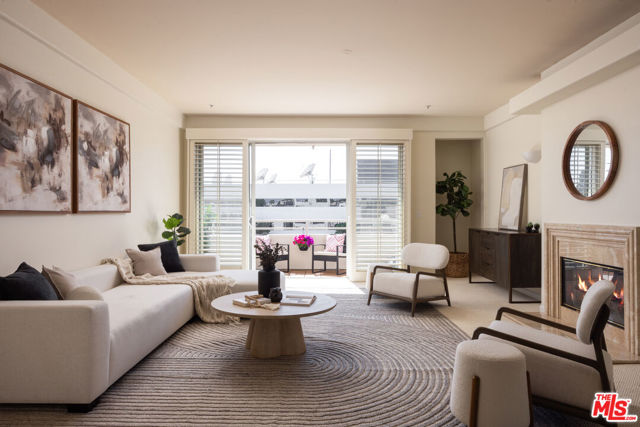 Active$895,0001430 South Bentley Avenue, 402
Los Angeles, CA 900252 bd · 2 ba · 1,485 sq ft · built 1993
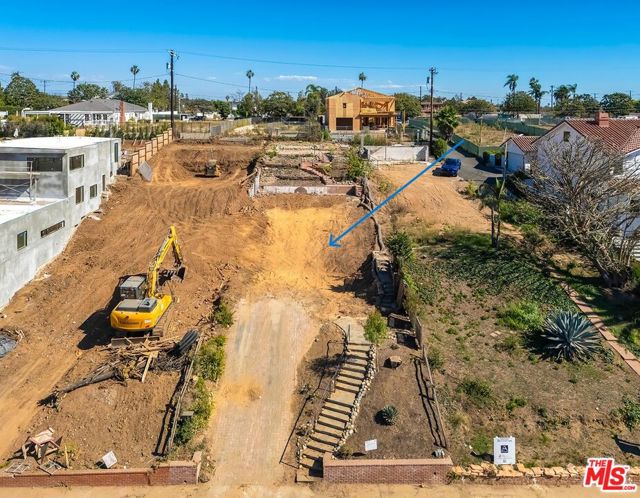 Active$1,525,000740 Haverford Avenue
Pacific Palisades, CA 90272