
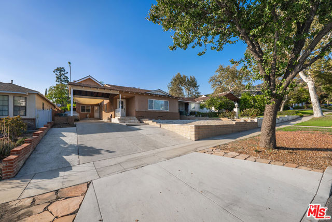
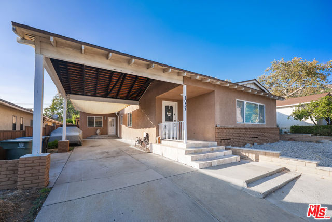
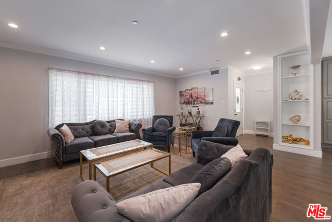
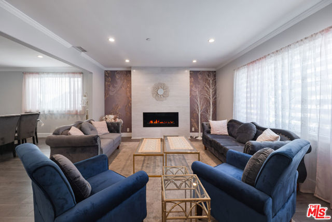
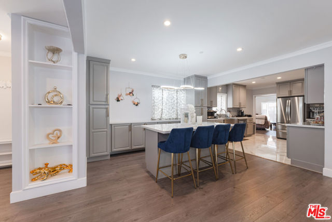
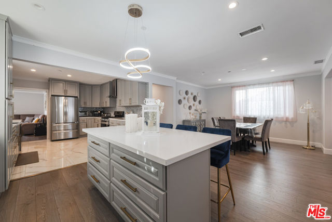
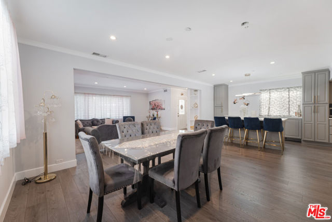
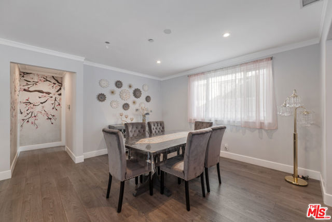
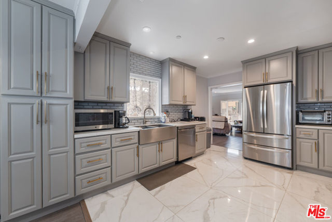
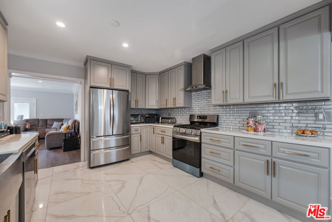
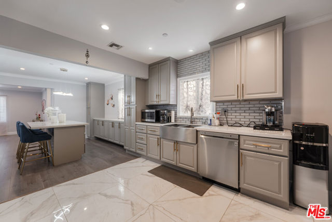
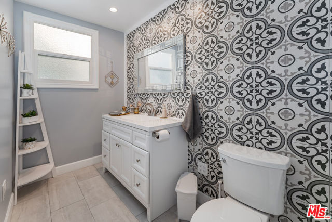
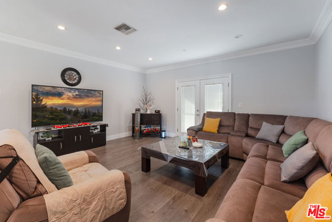
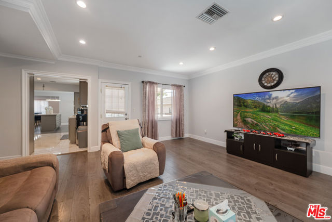
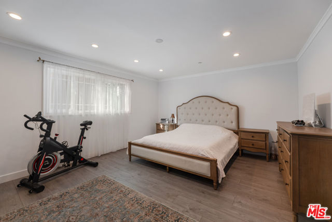
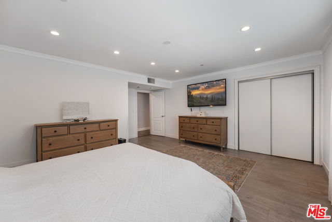
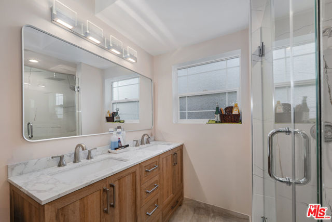
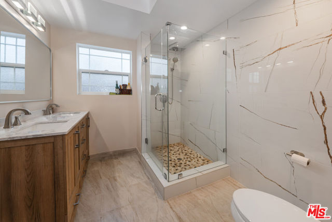
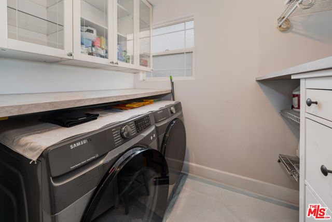
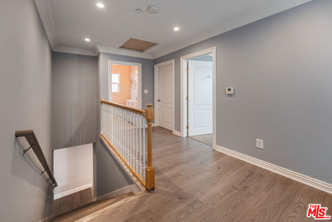
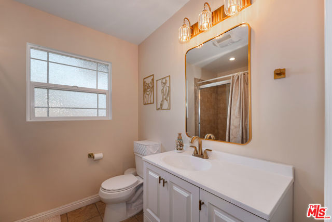
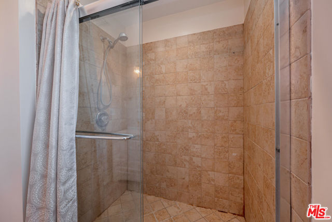
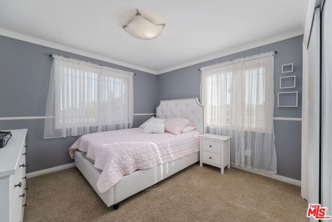
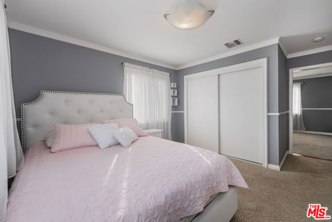
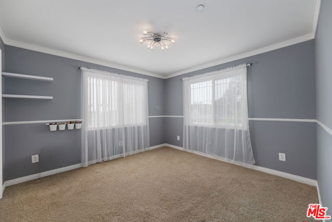
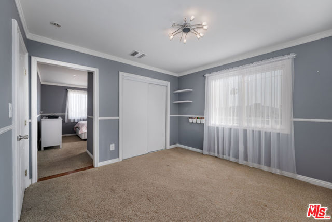
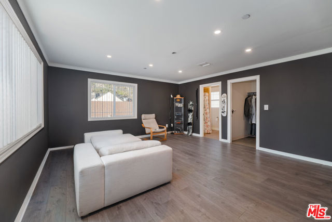
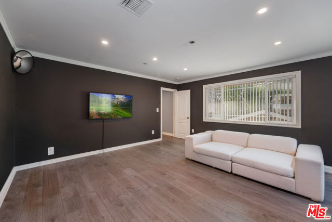
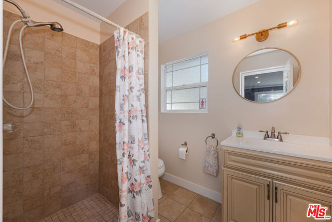
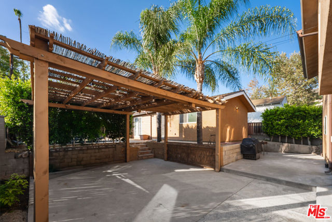
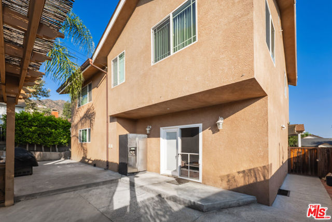
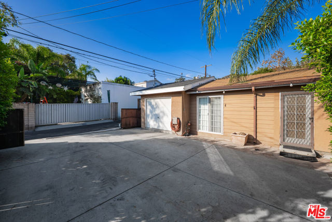
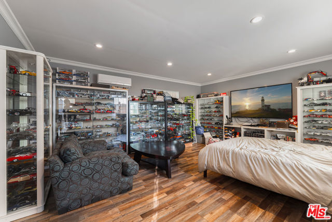
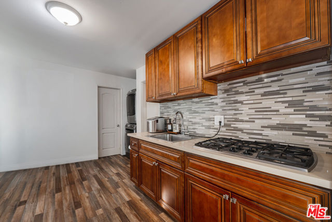
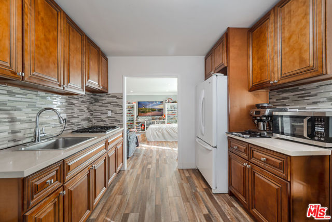
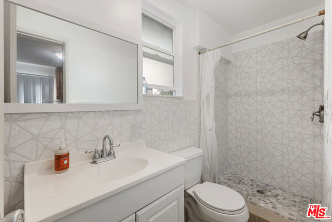
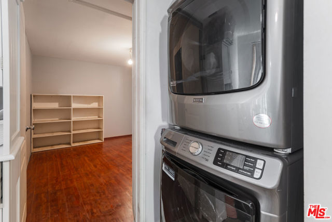
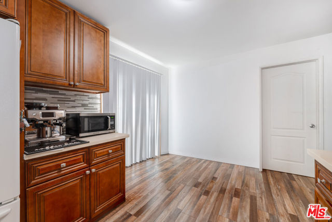
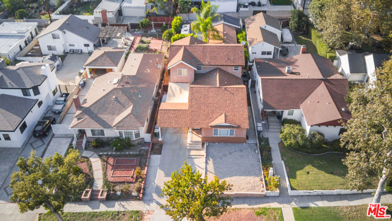
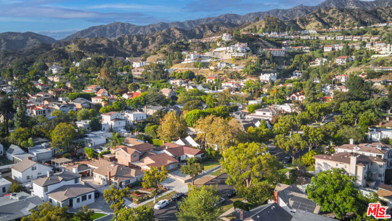
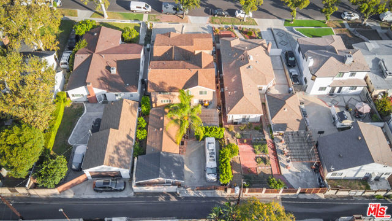
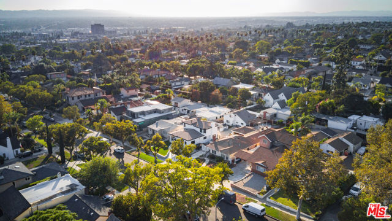
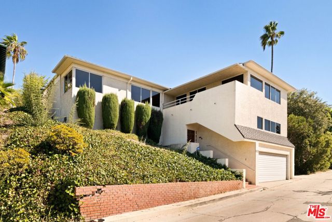
Welcome to your dream home at 1051 E Verdugo! This move-in ready gem has been fully remodeled and features 4 spacious bedrooms, including a master bedroom downstairs for easy access, along with a convenient powder room for guests also located on the main floor. Upstairs, you'll find a second master bedroom, two… additional bedrooms, and a full bathroom perfect for family or visitors. The heart of the home is the upgraded kitchen, designed for both style and functionality, featuring an open layout that's perfect for entertaining. Enjoy the convenience of a tankless water heater, ensuring you have hot water whenever you need it. Additionally, the detached permitted bonus room offers versatile options; it can easily serve as an office, gym, or extra guest room, adapting to your lifestyle needs. This home truly showcases quality updates and thoughtful design throughout. Don't miss your chance to see it!
Find The Perfect Home
'VIP' Listing Search
Whenever a listing hits the market that matches your criteria you will be immediately notified.
Join The ListSimilar Listings
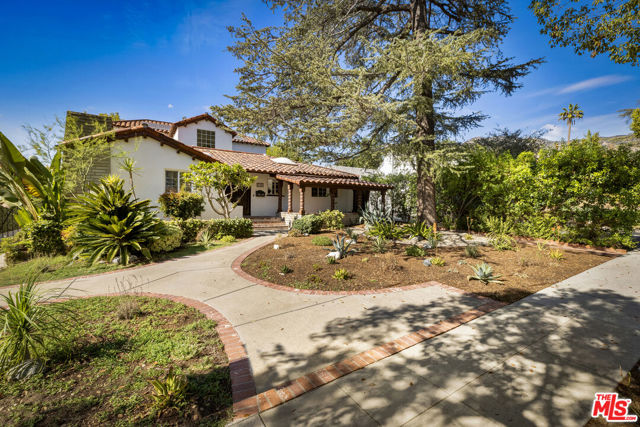 Active$1,900,0001353 Ruberta Avenue
Glendale, CA 912013 bd · 2.25 ba · 2,665 sq ft · built 1926
 Active$1,995,0001153 Old Phillips Road
Glendale, CA 912074 bd · 2 ba · 2,455 sq ft · built 1980
 Active$1,695,0001017 North Howard Street
Glendale, CA 912074 bd · 3 ba · 2,817 sq ft · built 1928
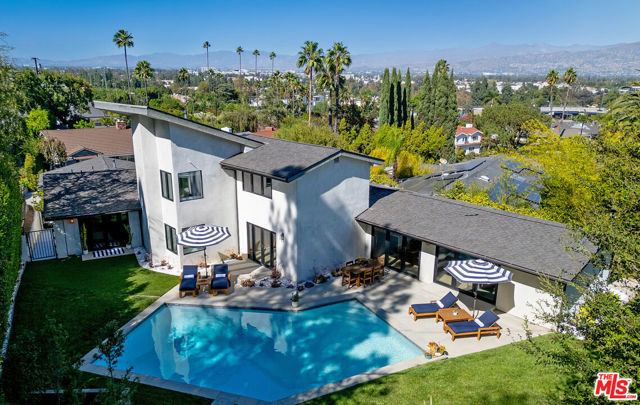 Active$3,198,0003658 Willowcrest Avenue
Studio City, CA 916045 bd · 3.5 ba · 3,638 sq ft · built 1955
 Active$1,849,0002470 Micheltorena Street
Los Angeles, CA 900394 bd · 3 ba · 2,982 sq ft · built 1940
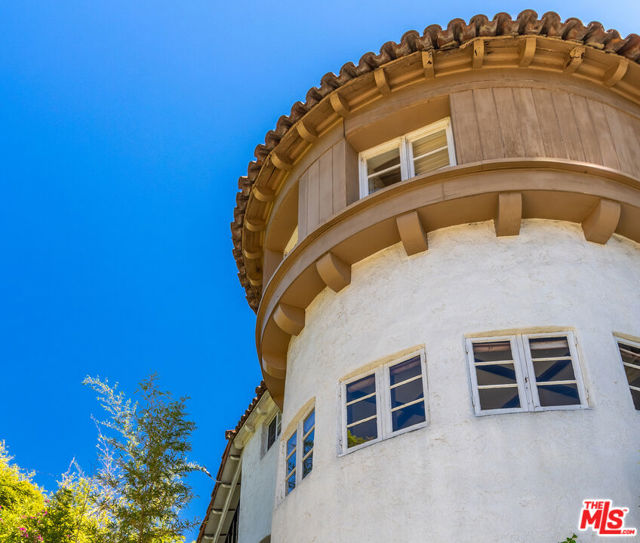 Active$2,195,0006727 Milner Road
Los Angeles, CA 900685 bd · 3 ba · 3,142 sq ft · built 1924