

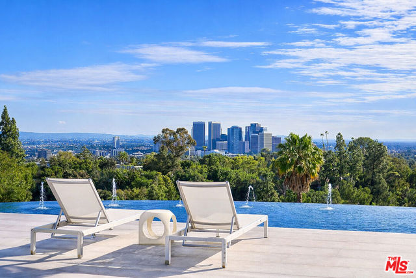
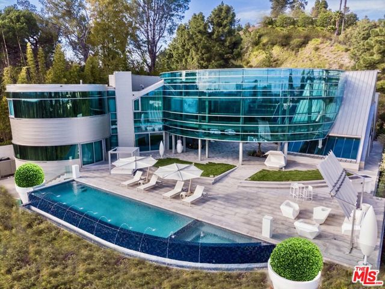
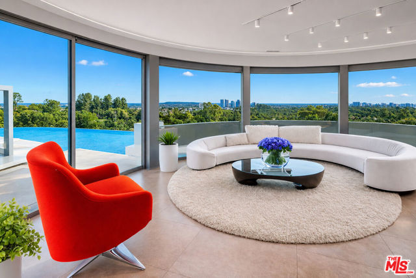
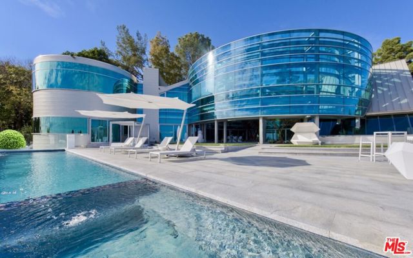
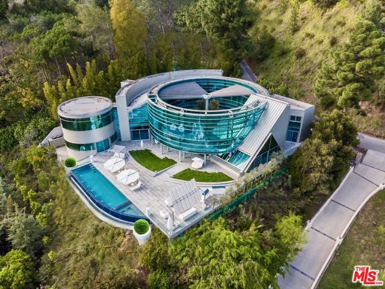
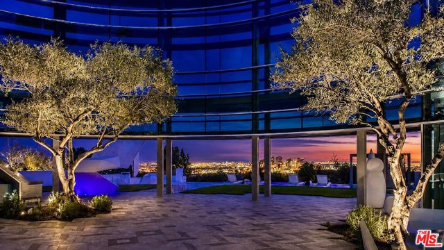
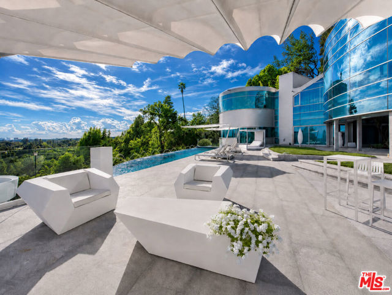
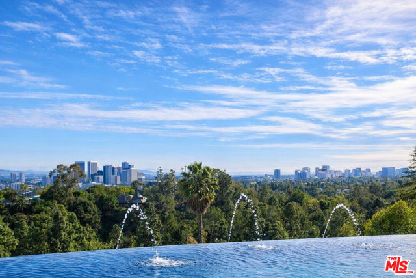
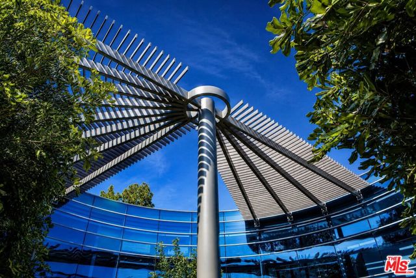
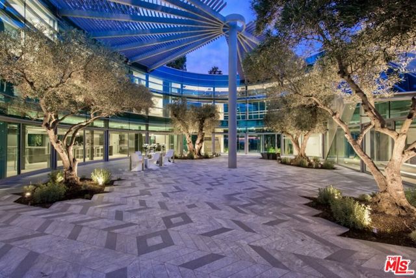
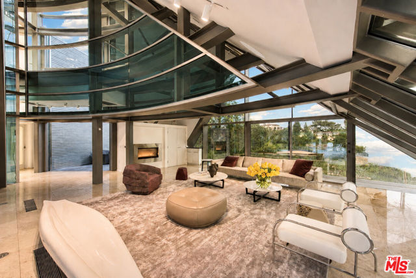
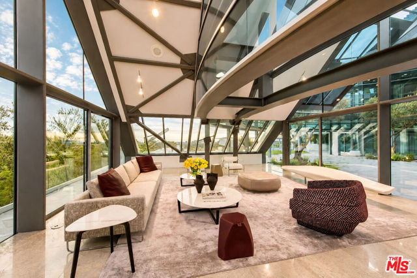
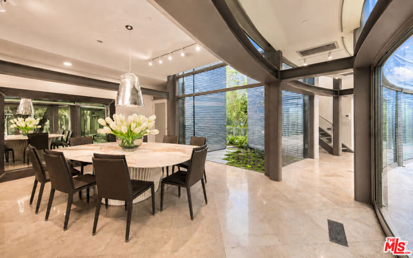
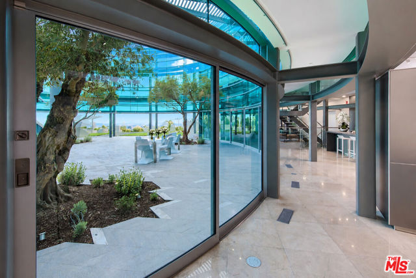
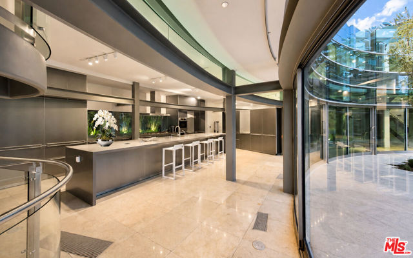
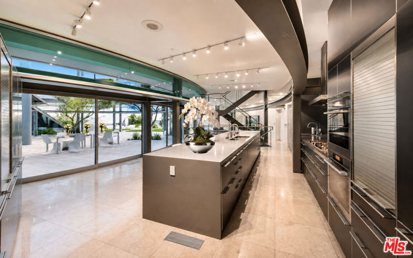
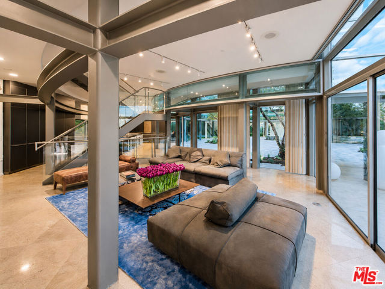
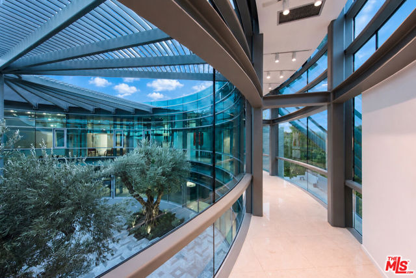
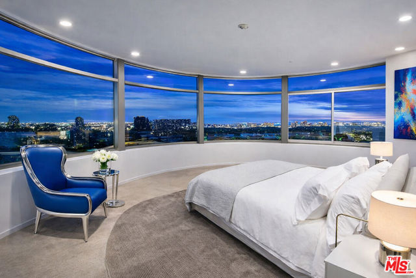
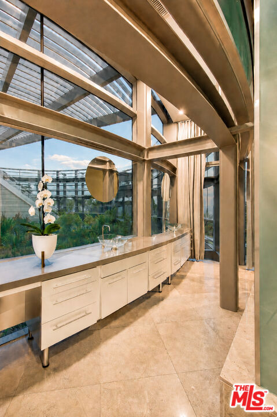
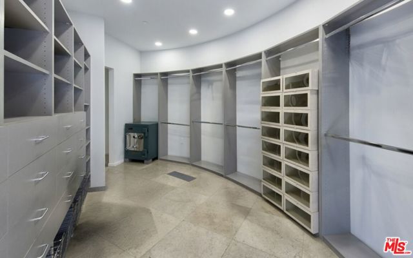
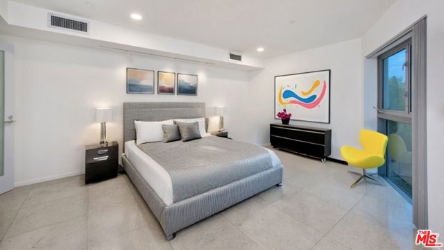
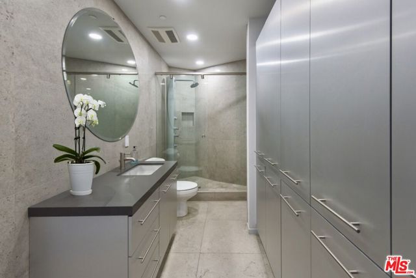
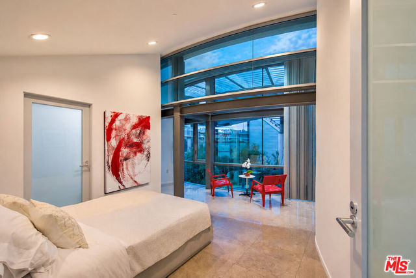
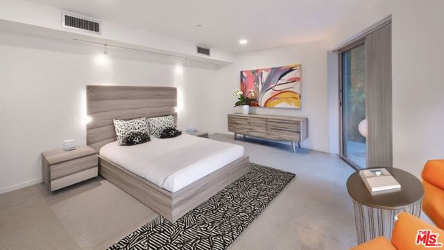
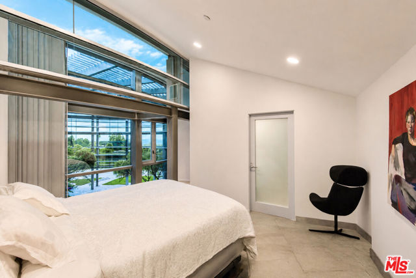
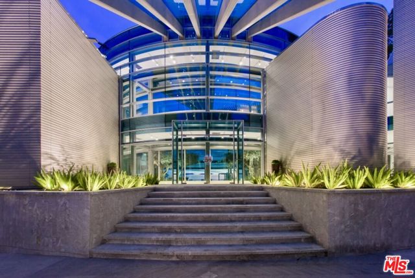
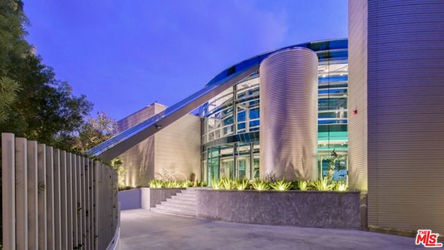
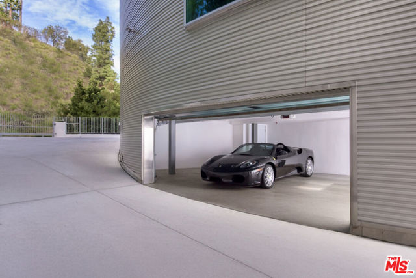
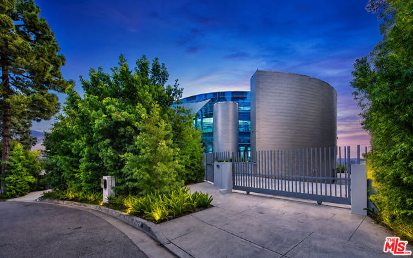
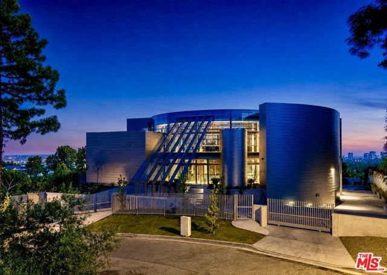
A sculptural glass and steel residence by architect Edward R. Niles, 1169 Loma Linda Drive is a rare architectural showpiece set on a private knoll within the City of Beverly Hills. Designed as a living sculpture rather than a conventional estate, the home captures unobstructed city to ocean views from a quiet cul de… sac setting with full Beverly Hills city services. Defined by sweeping circular glass walls, a curving steel structure, and a dramatic central courtyard, the residence creates a seamless connection between architecture, light, and landscape. Rare construction documentation further highlights the complexity of its circular steel framework, custom glass engineering, and one of a kind architectural execution. Expansive interiors open to panoramic vistas throughout the home, while the property's distinctive design offers a level of identity and architectural presence seldom found in Beverly Hills today. The residence features six bedrooms, seven bathrooms, a private elevator, seven car garage, infinity edge pool, and light filled indoor outdoor living spaces designed for privacy, entertaining, and everyday living. More than a traditional Beverly Hills home, this is an architectural collector's residence for a buyer seeking design significance, privacy, views, and a truly one-of-a-kind setting.
Find The Perfect Home
'VIP' Listing Search
Whenever a listing hits the market that matches your criteria you will be immediately notified.
Join The ListSimilar Listings
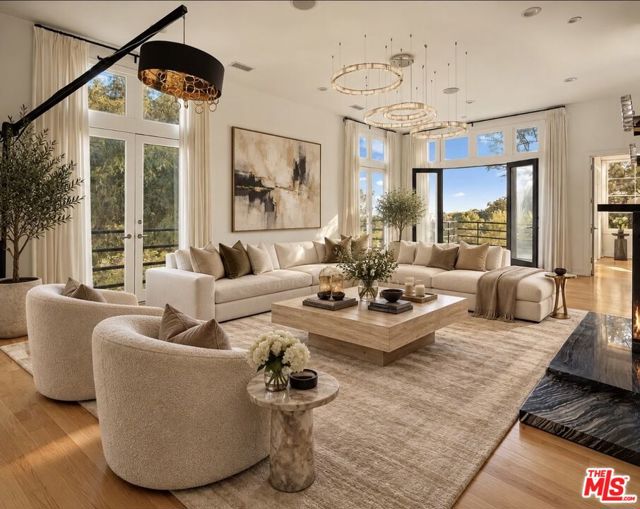 Active$3,500,0009314 Lloydcrest Drive
Beverly Hills, CA 902105 bd · 5.5 ba · 4,100 sq ft · built 1956
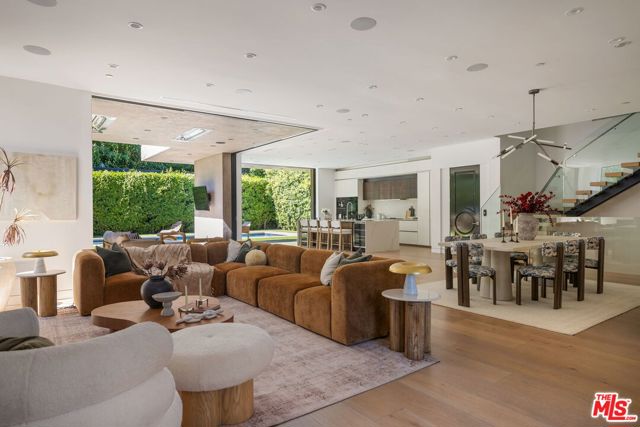 Active$4,750,0001845 Coldwater Canyon Drive
Beverly Hills, CA 902104 bd · 5 ba · 4,859 sq ft · built 2018
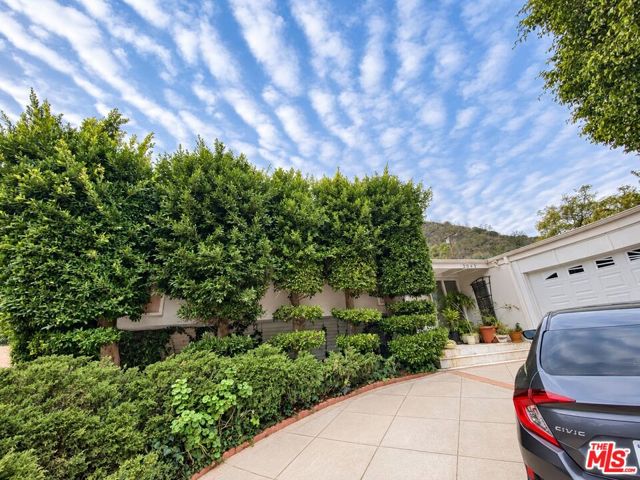 Active$2,795,0002043 San Ysidro Drive
Beverly Hills, CA 902103 bd · 3 ba · 3,631 sq ft · built 1965
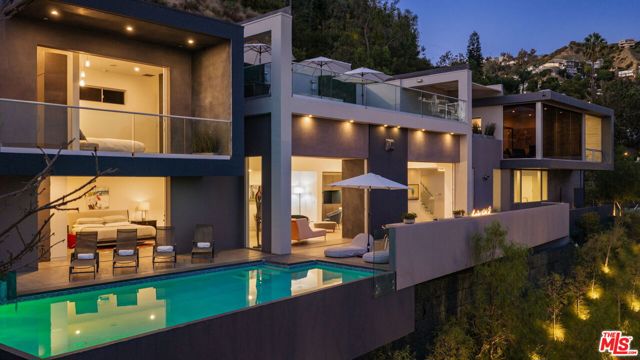 Active$6,000,0001489 Stebbins Terrace
West Hollywood, CA 900693 bd · 3.5 ba · 3,564 sq ft · built 1947
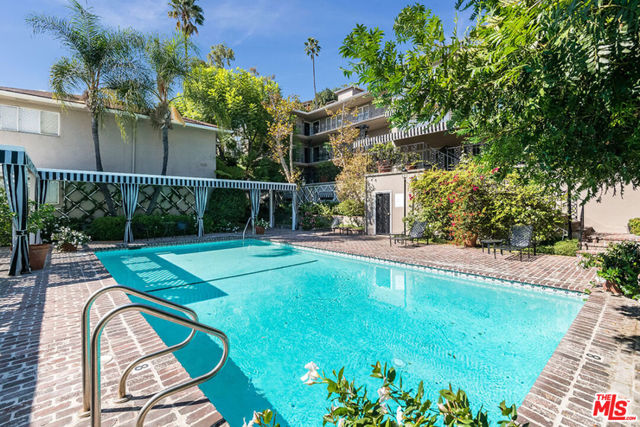 Active$675,0001225 Sunset Plaza Drive, 2
West Hollywood, CA 900691 bd · 1 ba · 808 sq ft · built 1951
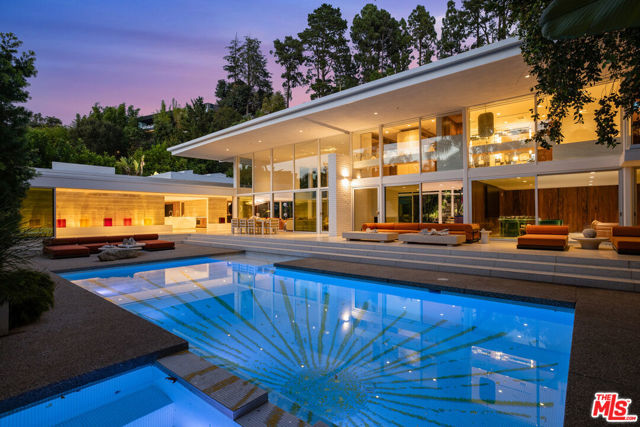 Active$34,995,000400 Castle Place
Beverly Hills, CA 902105 bd · 8 ba · 9,625 sq ft · built 1962