
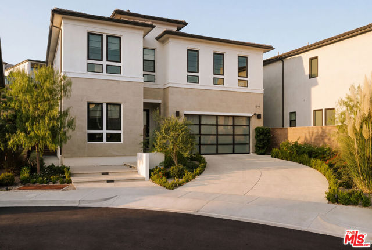
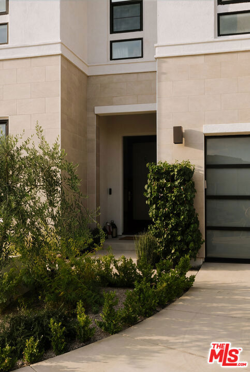
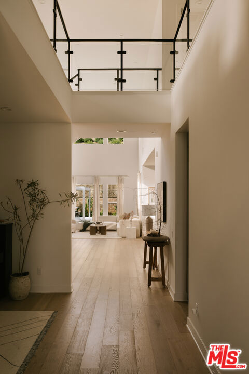
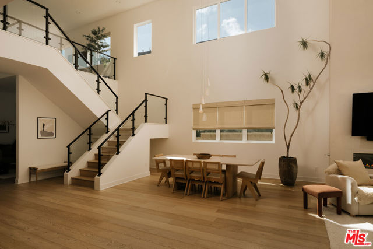
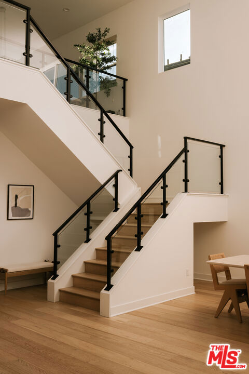
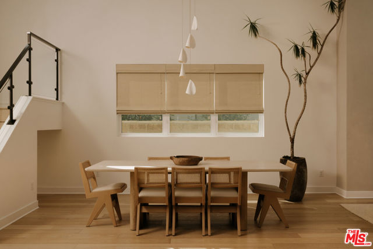
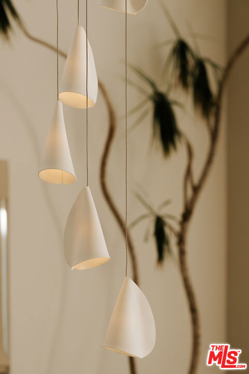
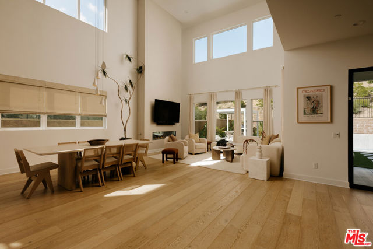
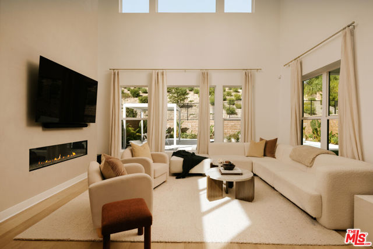
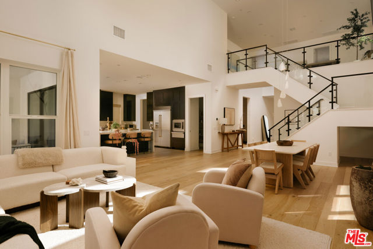
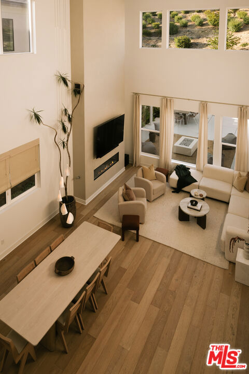
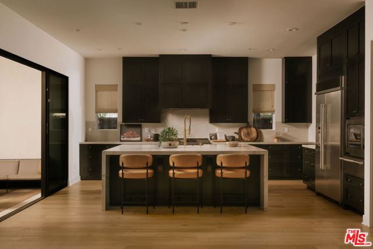
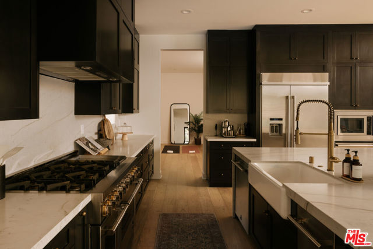
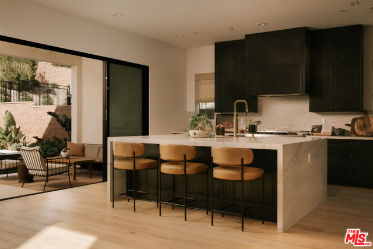
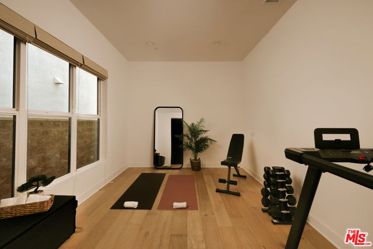
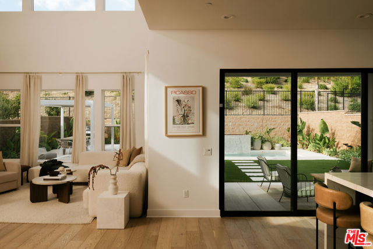
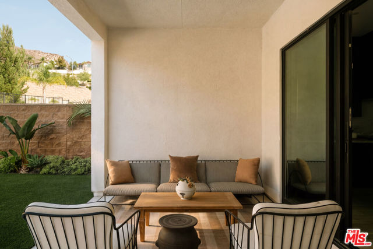
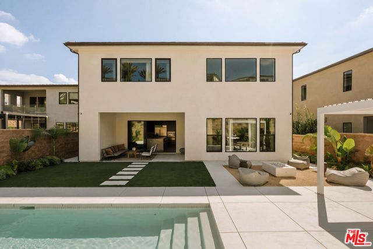
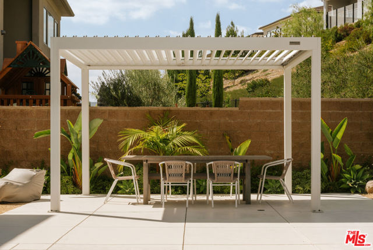
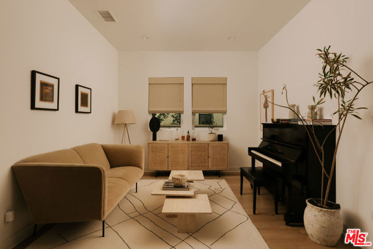
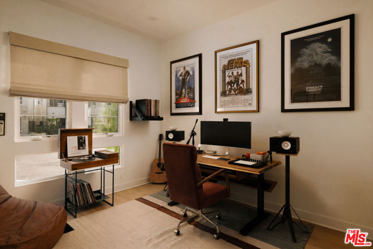
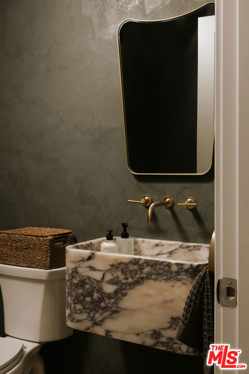
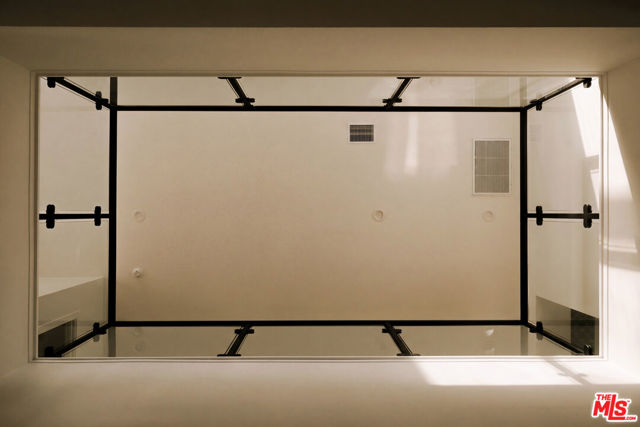
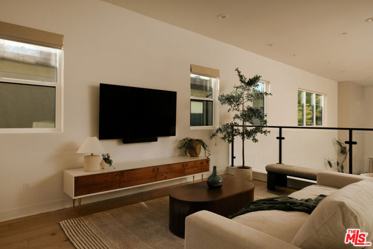
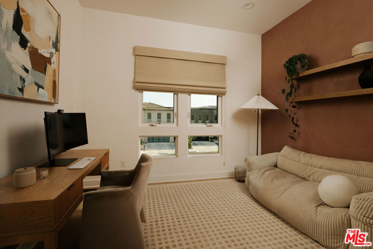
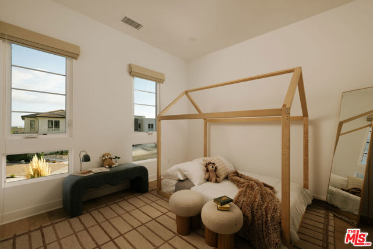
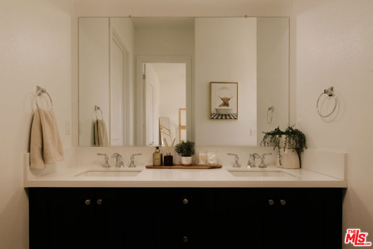
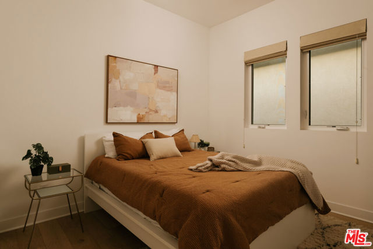
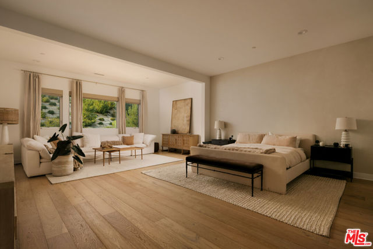
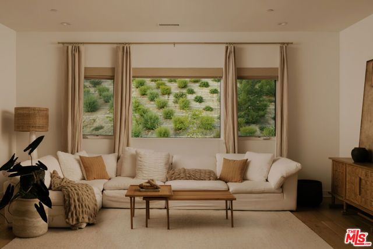
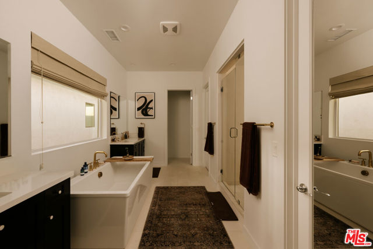
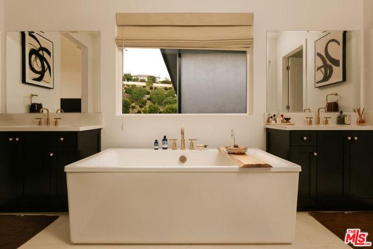
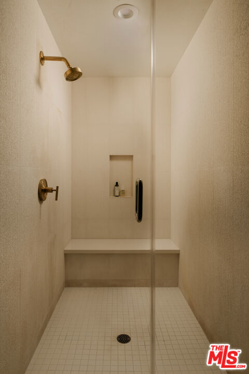
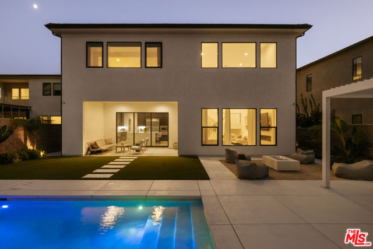
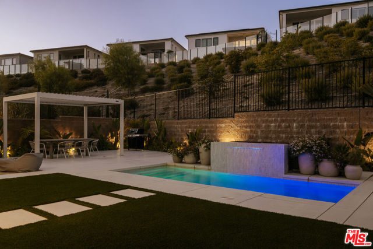
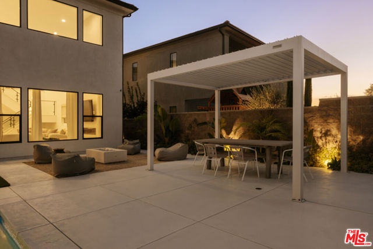
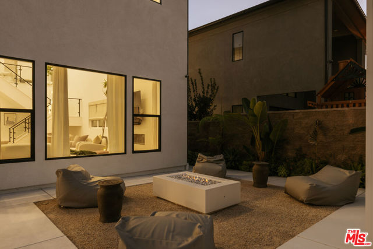
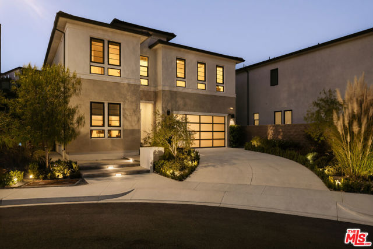
Set in the coveted Hillcrest Community enclave in Porter Ranch, this 2022-built residence offers 5 bedrooms, 4.5 baths, and 4,132 square feet, featuring white oak flooring throughout. A dramatic double-height entry carries through to the living room, where a plaster-framed fireplace anchors the space beneath soaring… ceilings and walls of glass. A main-level bedroom with ensuite bath and a plastered powder bath add flexibility, while an adjacent lounge with piano and bar setting sets an inviting tone. The dining area is crowned by a striking designer chandelier, lending a dramatic yet minimalist feel. The chef's kitchen centers on a massive island with bar seating, complemented by a walk-in pantry and premium JennAir appliances, plus a bonus room converted into a home gym. Seamless indoor-outdoor flow leads to a resort-style backyard with a covered lounge, sparkling pool with water feature, fire pit, and a separate al fresco dining area. Upstairs, four bedrooms are joined by a versatile den, including a primary suite with an accent plaster wall, a private lounge area, and a spa-like bath with dual vanities and dual walk-in closets. Home is EV ready with upgraded charging capability in the garage. Tucked on a quiet cul-de-sac in one of the Valley's most desirable communities, this home is moments from the prestigious Sierra Canyon School & Porter Ranch Community School, The Vineyards and Porter Ranch Town Center's shopping and dining, and scenic hiking trails - a rare blend of scale, light, and design.
Find The Perfect Home
'VIP' Listing Search
Whenever a listing hits the market that matches your criteria you will be immediately notified.
Join The ListSimilar Listings
 Active$1,649,00011149 Chimineas Avenue
Porter Ranch, CA 913264 bd · 4 ba · 2,537 sq ft · built 1957
 Active$1,499,90017819 Tulsa Street
Granada Hills, CA 913443 bd · 3 ba · 2,449 sq ft · built 1951
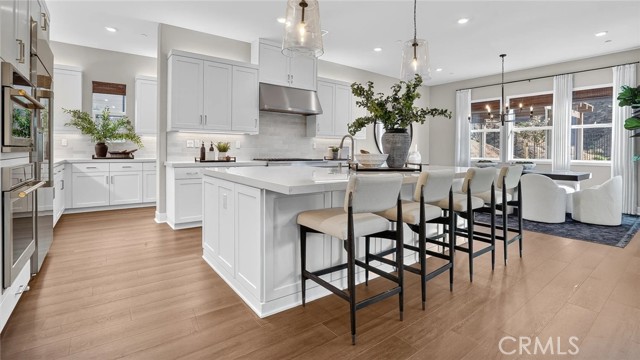 Active$1,554,99025184 Captain Way
Stevenson Ranch, CA 913814 bd · 4.5 ba · 4,171 sq ft · built 2026
 Active$1,999,9998633 Zelzah
Northridge, CA 913256 bd · 5.5 ba · 3,828 sq ft · built 1939
 Active$1,450,0005588 California Oak Street
Simi Valley, CA 930635 bd · 4 ba · 3,916 sq ft · built 2004
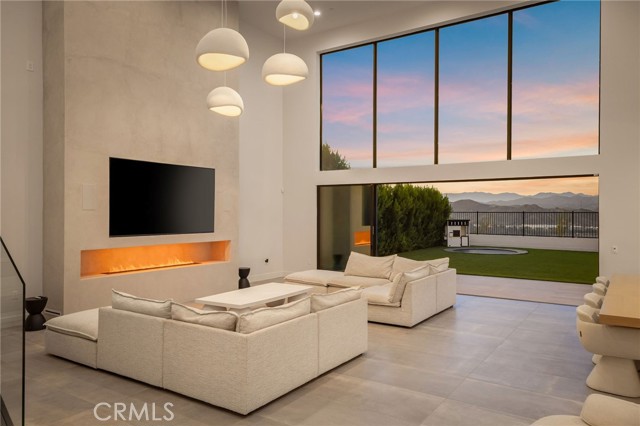 Active$2,299,99927640 Juniper Lane
Valencia, CA 913815 bd · 6 ba · 3,945 sq ft · built 2025