
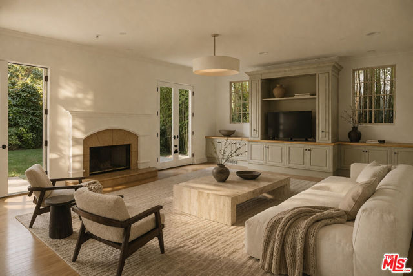
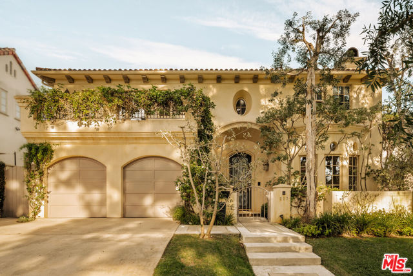
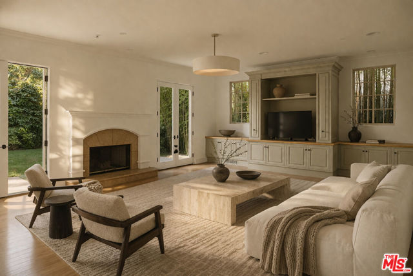
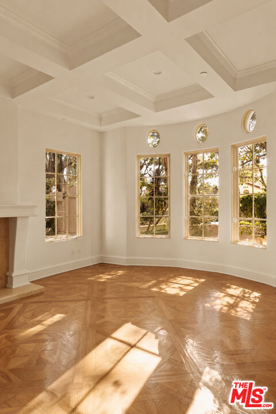
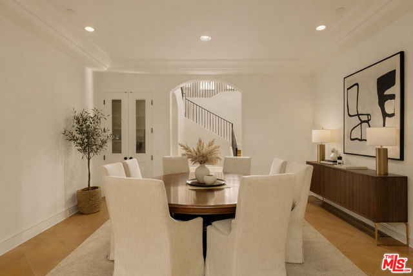
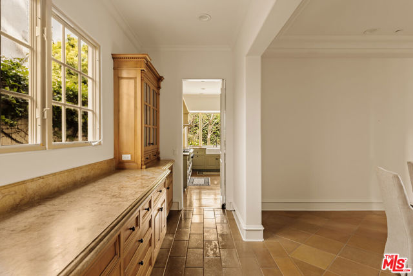
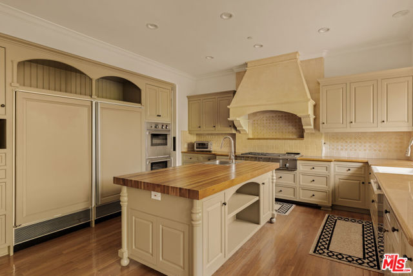
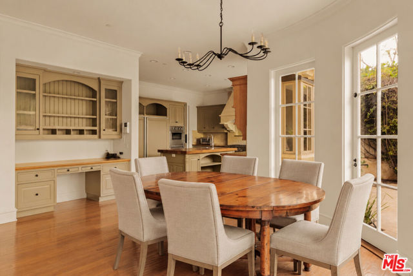
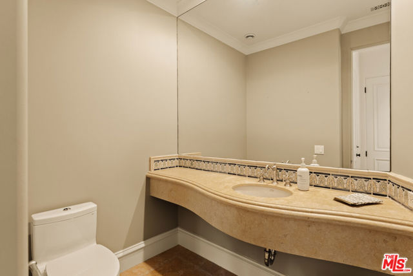
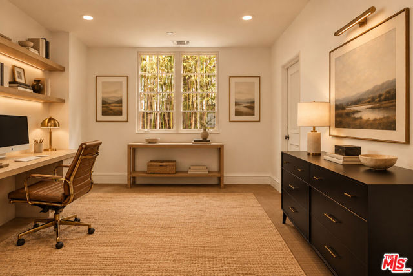
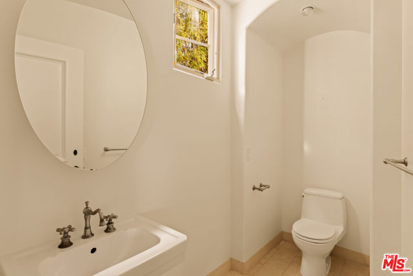
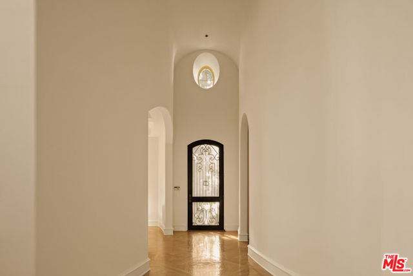
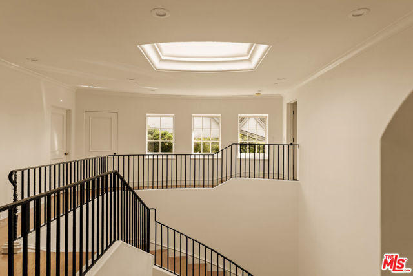
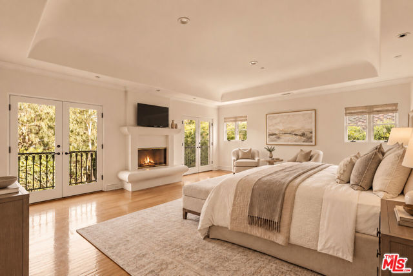
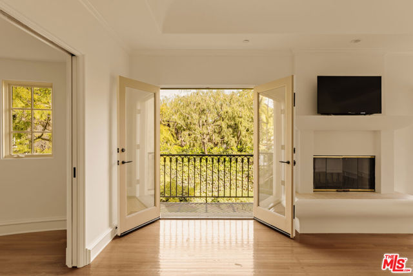
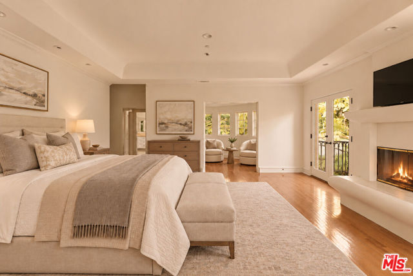
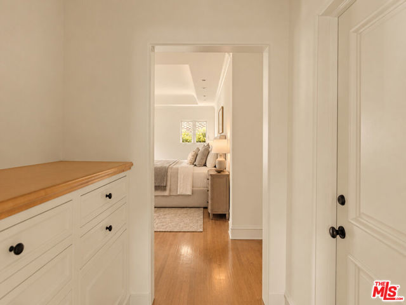
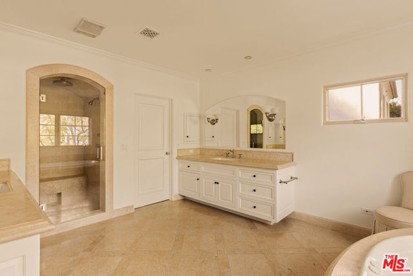
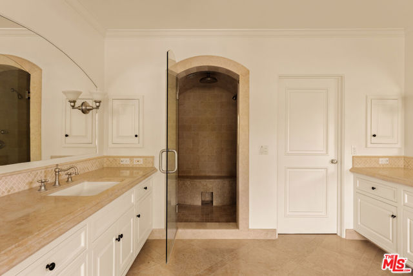
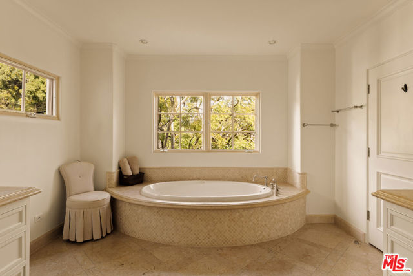
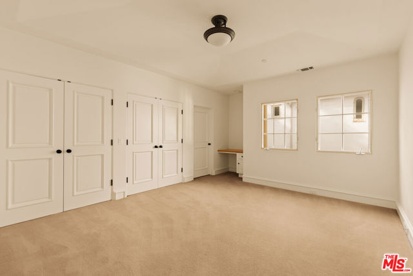
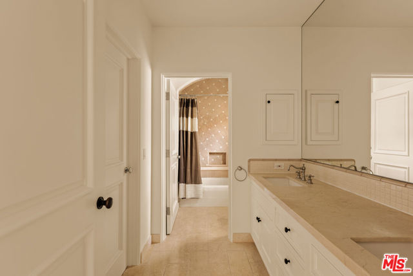
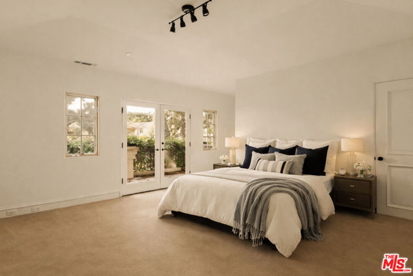
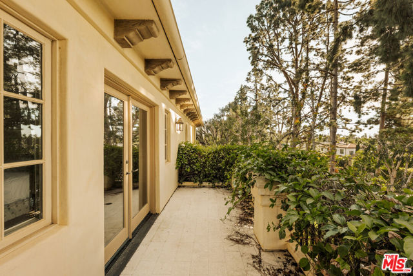
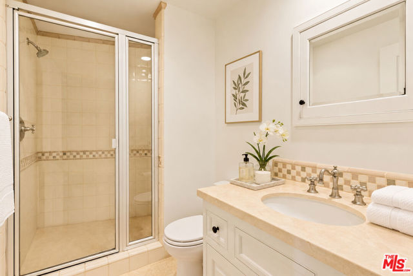
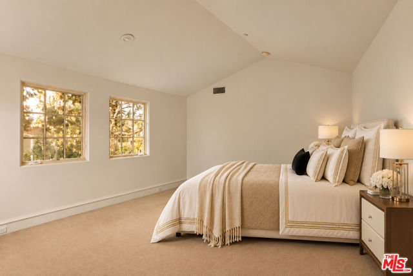
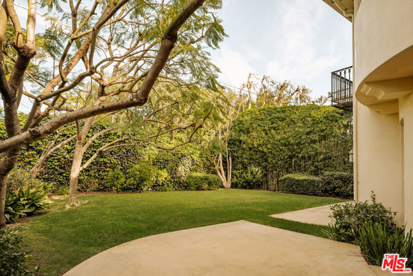
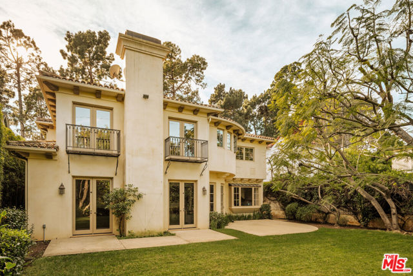
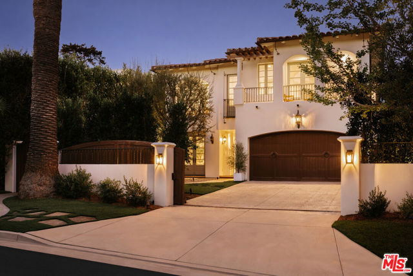
Located in the sought-after Gillette Square neighborhood north of Montana, this beautifully built residence offers exceptional quality, privacy, and impressive scale. A gated entryway leads into a sun filled interior with eighteen-foot ceilings, a skylight that enhances the natural light, and a thoughtful layout… designed for both everyday living and entertaining. The home is fully hedged for privacy and features multiple fireplaces that bring warmth and character throughout. The main level includes an oversized formal dining room that comfortably seats up to sixteen guests, generous living and family rooms, and a chef's kitchen with limestone countertops, a large butcher block island, built-in buffet cabinetry, a walk-in pantry, and a bright breakfast area. A large guest suite and powder room complete the first floor. Upstairs, all four bedrooms are oversized and filled with natural light, including a spacious primary suite with a fireplace, private balcony, office or flex space, dual walk-in closets, and a spa inspired bath. An additional upstairs bedroom also features its own balcony, creating a wonderful indoor-outdoor feel. The ultra-private backyard has room for a pool or a guest house. The oversized garage features tons of storage and direct access to the home, set back on a nice driveway that allows for off street parking for up to five cars. Just moments from the Brentwood Country Mart and the shops and cafes along Montana Avenue, this exceptional residence offers a rare opportunity in one of the most desirable pockets on the Westside.
Find The Perfect Home
'VIP' Listing Search
Whenever a listing hits the market that matches your criteria you will be immediately notified.
Join The ListSimilar Listings
 Active$7,495,0001350 Jonesboro Drive
Los Angeles, CA 900495 bd · 4.5 ba · 4,643 sq ft · built 2027
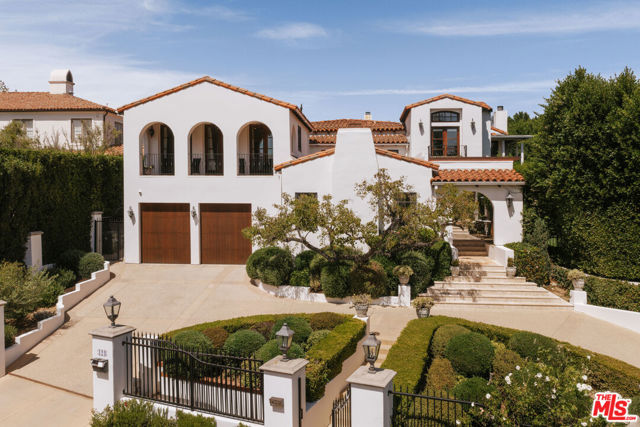
 Active$7,698,000120 South Anita Avenue
Los Angeles, CA 900495 bd · 5.5 ba · 5,283 sq ft · built 2005
 Active$10,895,000124 North Woodburn Drive
Los Angeles, CA 900496 bd · 8.5 ba · 7,200 sq ft · built 1926
 Active$5,999,00015547 Valley Vista Boulevard
Encino, CA 914366 bd · 7.5 ba · 8,060 sq ft · built 2022
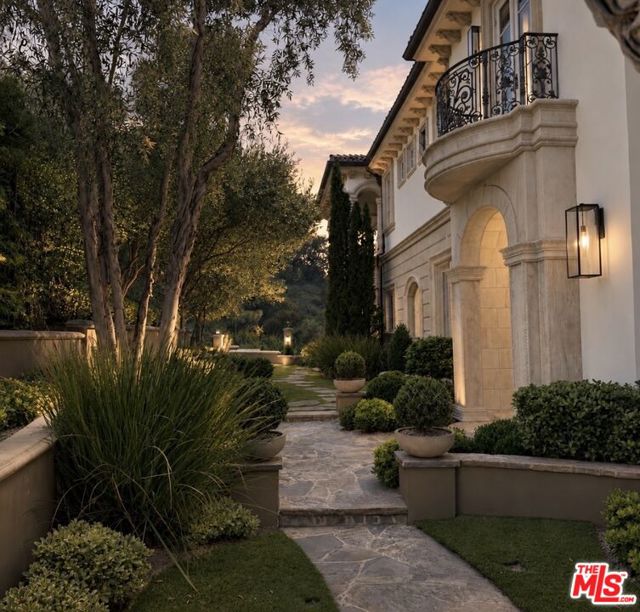 Active$10,795,0002680 Bowmont Drive
Beverly Hills, CA 902106 bd · 8 ba · 9,427 sq ft · built 2008
 Active$5,395,00012160 Laurel Terrace Drive
Studio City, CA 916045 bd · 5.5 ba · 6,320 sq ft · built 1934