
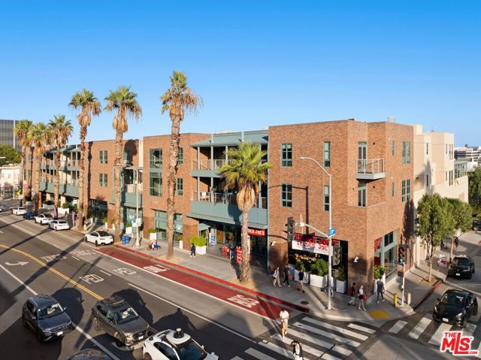
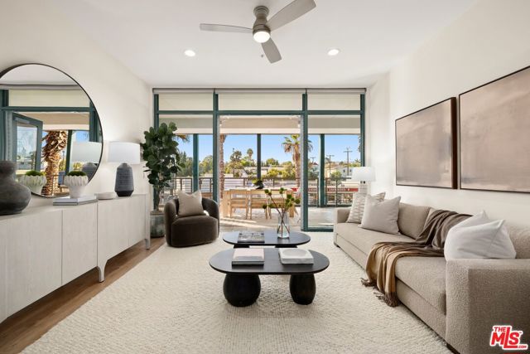
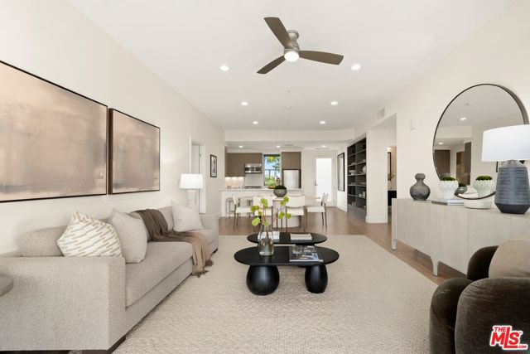
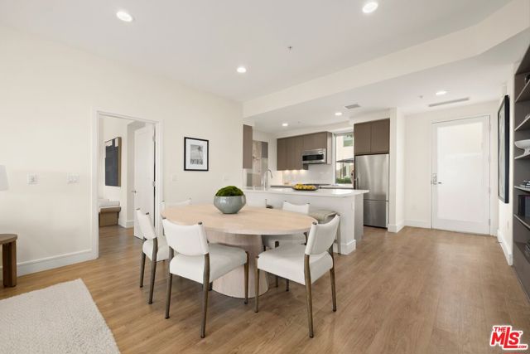
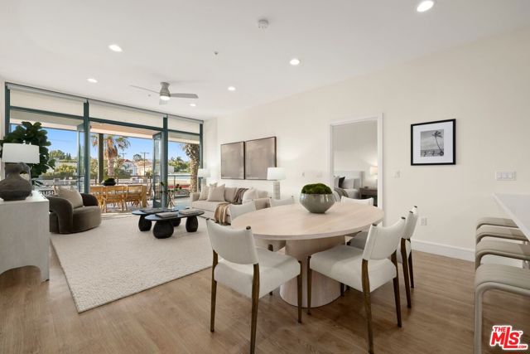
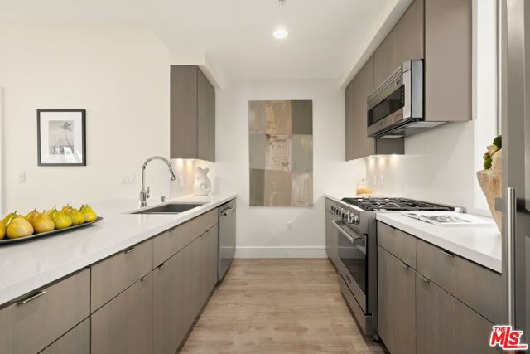
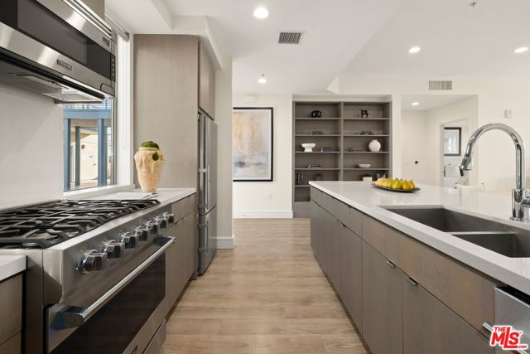
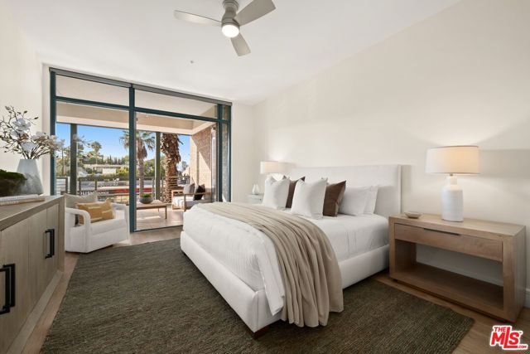
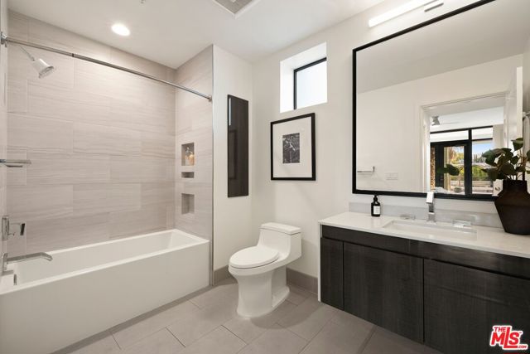
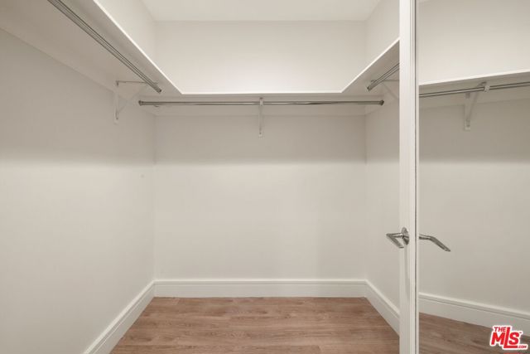
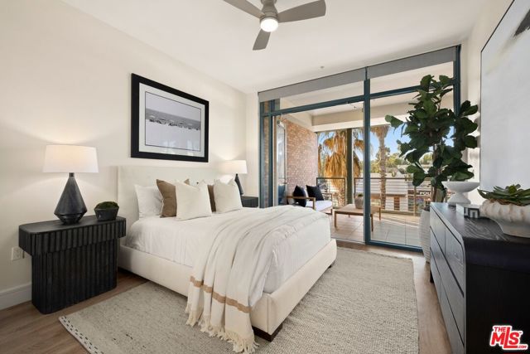
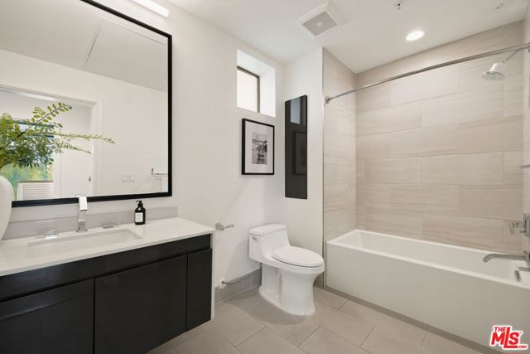
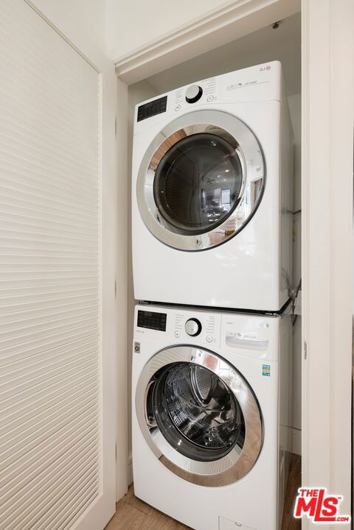
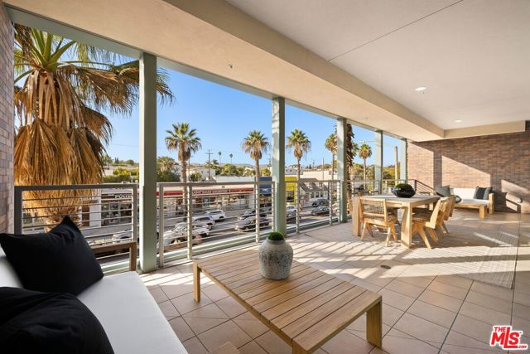
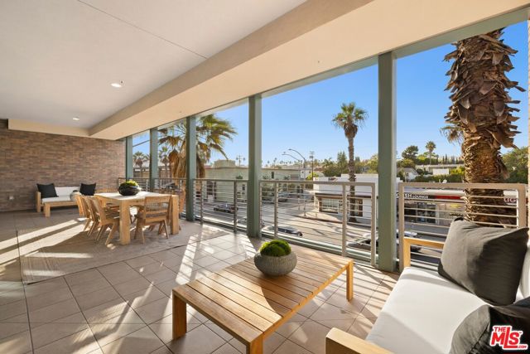
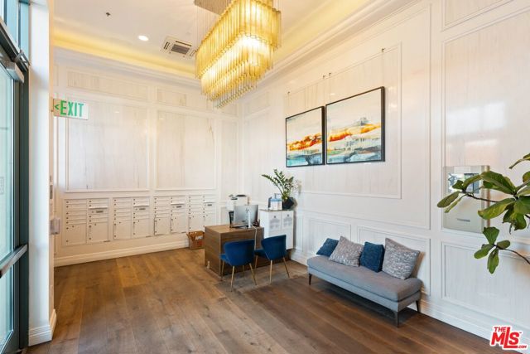
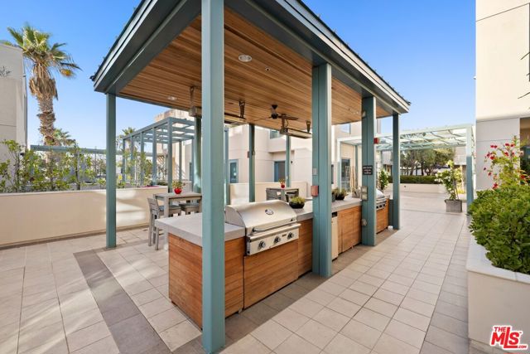
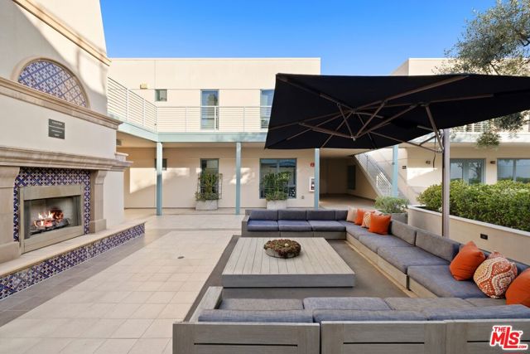
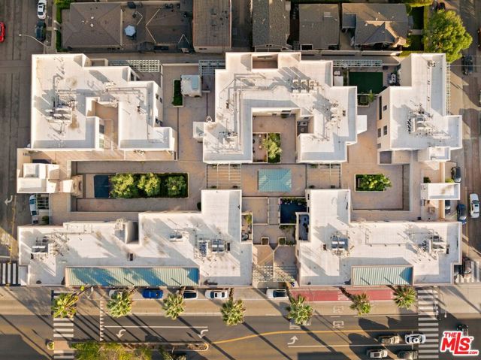
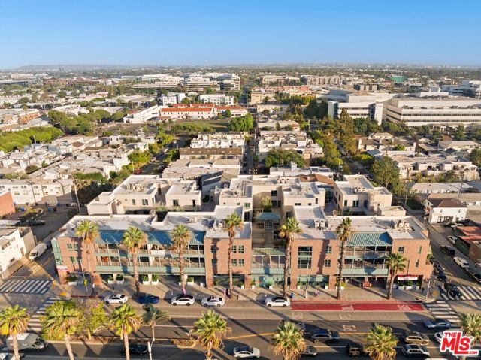
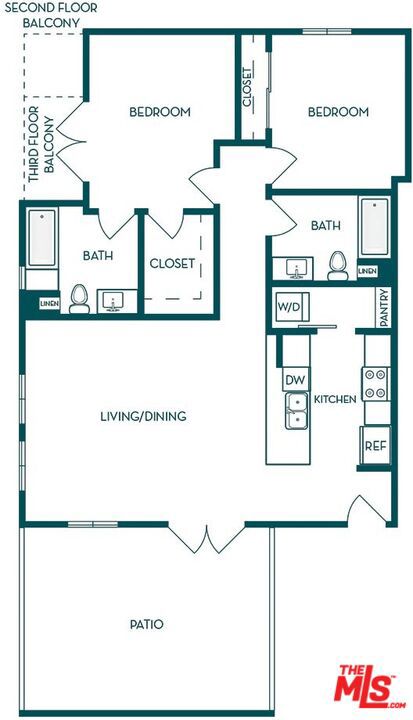
Set along one of Santa Monica's most iconic boulevards, 2300 Wilshire presents a collection of thoughtfully designed residences that capture the ease of life on the Westside. Residence 201 offers 2 bedrooms and 2 baths across approximately 1,150 square feet, with generous living and entertaining spaces complemented by… contemporary finishes throughout. Interiors feature quartz countertops, premium appliances, recessed lighting, Nest climate control and a full-size washer and dryer. A defining feature of 2300 Wilshire is its exceptional indoor-outdoor living, with select residences offering oversized private patios and balconies ranging from approximately 200 to 400 square feet, an increasingly rare offering in Santa Monica. Residents enjoy controlled building and garage access, reserved parking, landscaped courtyards and an outdoor kitchen and lounge, with Trader Joe's conveniently located at street level. Moments from the beach, dining, shopping and the best of the Westside, 2300 Wilshire offers a considered approach to Santa Monica living. Other floor plans and residences are available.
Find The Perfect Home
'VIP' Listing Search
Whenever a listing hits the market that matches your criteria you will be immediately notified.
Join The ListSimilar Listings
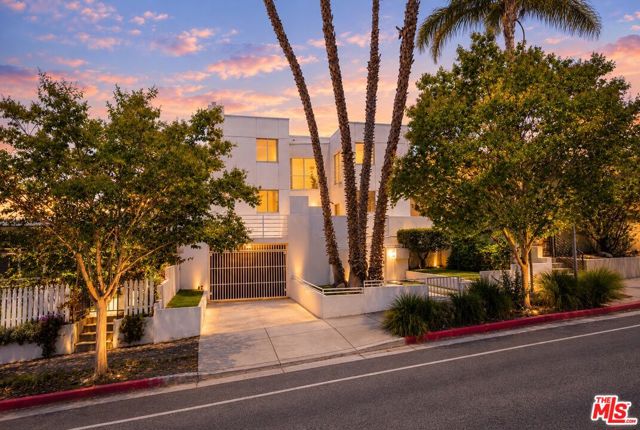 Active$999,0001823 20th Street, 103
Santa Monica, CA 904042 bd · 2.5 ba · 1,359 sq ft · built 1991
 Active$1,395,0002115 3rd Street, 102
Santa Monica, CA 904052 bd · 3 ba · 1,435 sq ft · built 1991
 Active$1,699,00011810 Radio Drive
Los Angeles, CA 900643 bd · 1.75 ba · 1,646 sq ft · built 1940
 Active$979,9994915 2nd
Los Angeles, CA 900433,420 sq ft · built 1922
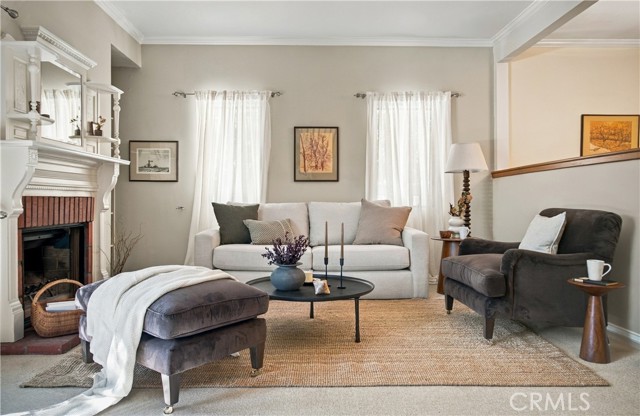 Active$1,700,00011436 Clarkson Road
Los Angeles, CA 900644 bd · 2 ba · 1,954 sq ft · built 1951
 Active$1,895,000744 Brooks Avenue
Venice, CA 902914 bd · 3.5 ba · 2,208 sq ft · built 2018