
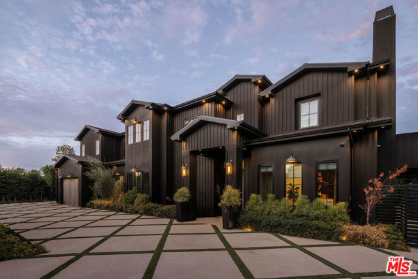
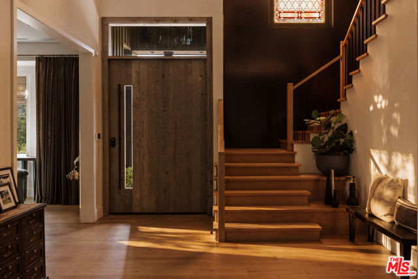
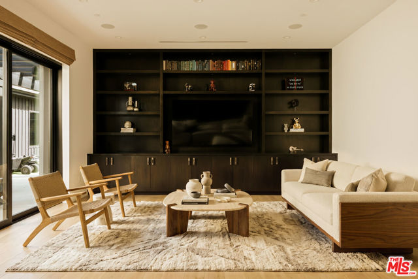
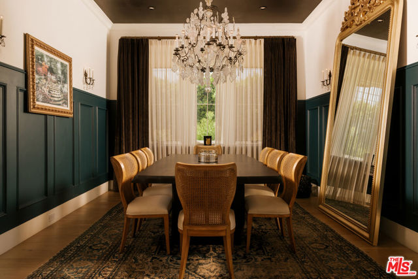
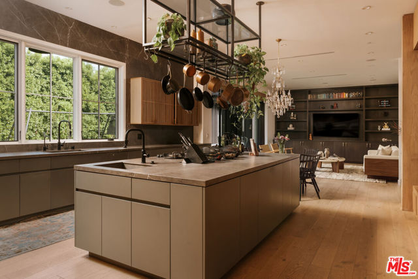
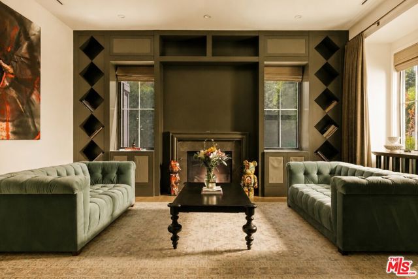
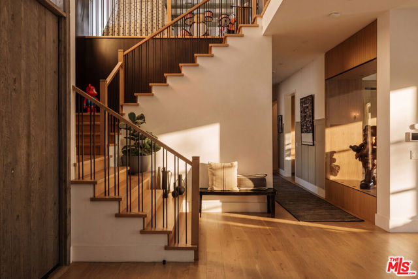
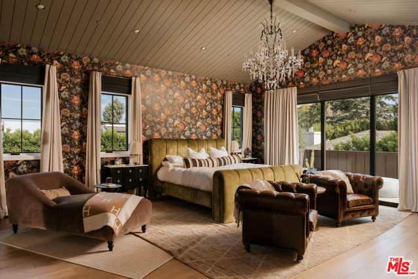
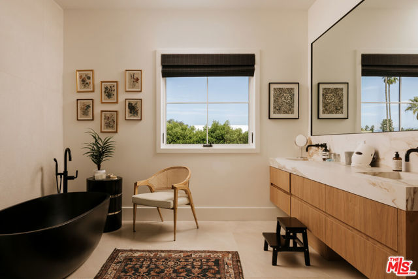
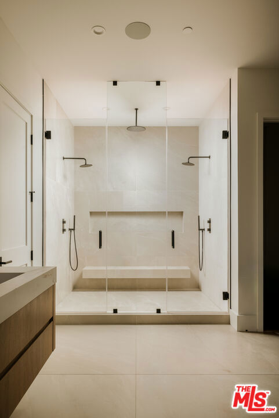
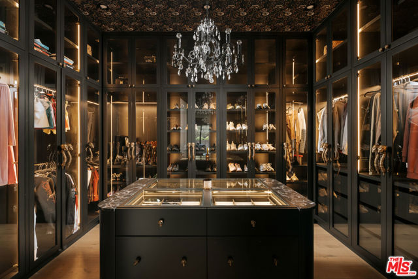
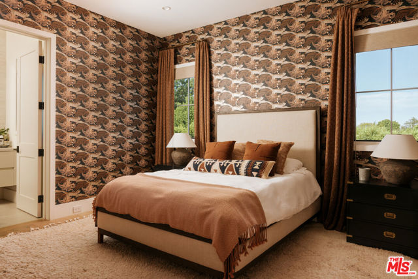
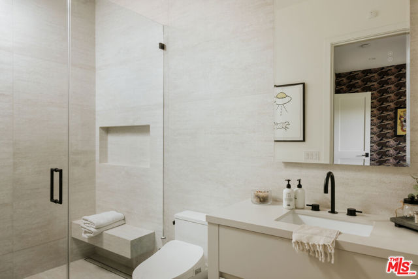
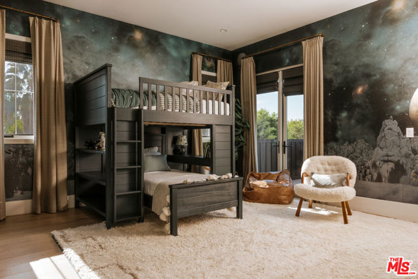
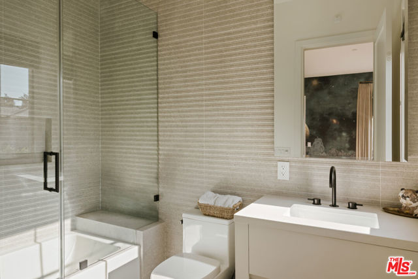
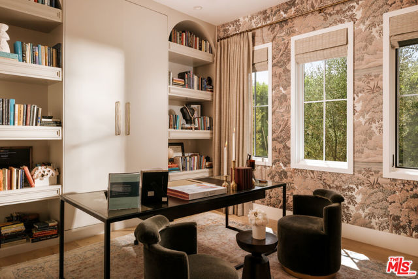
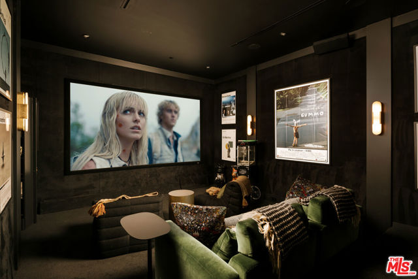
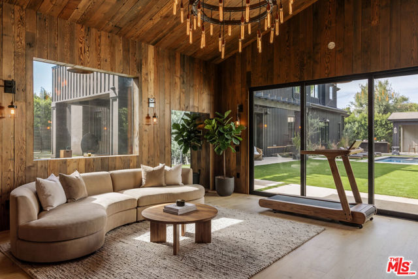
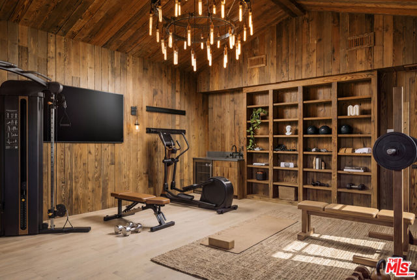
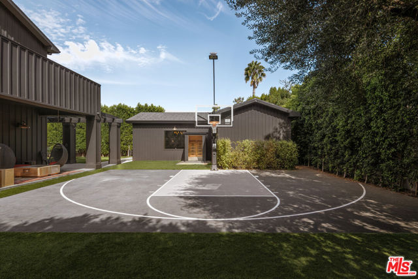
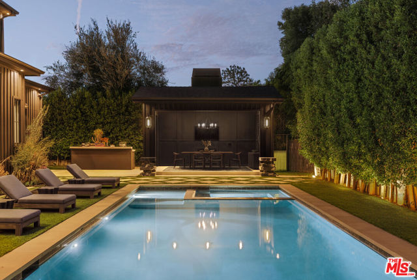
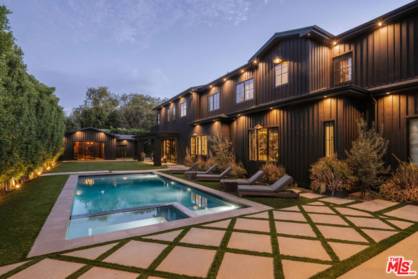
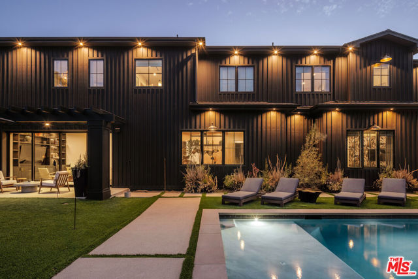
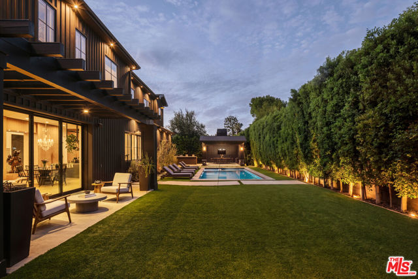
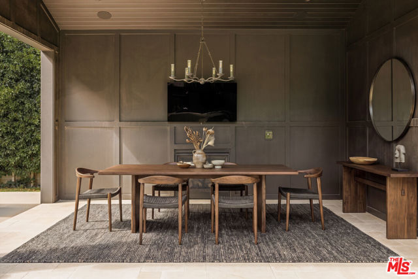
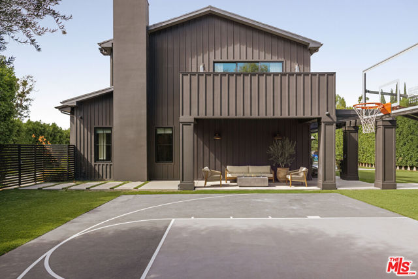
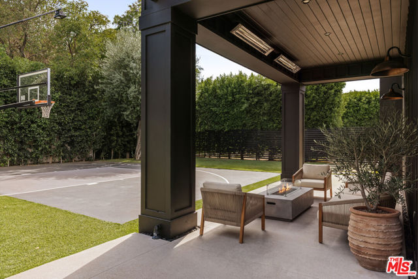
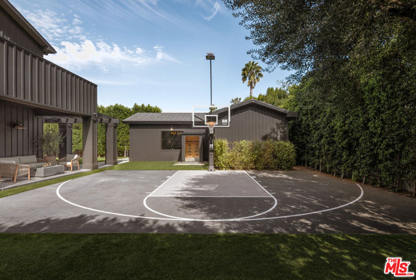
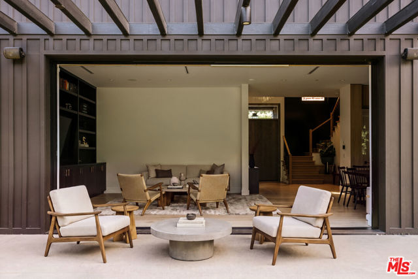
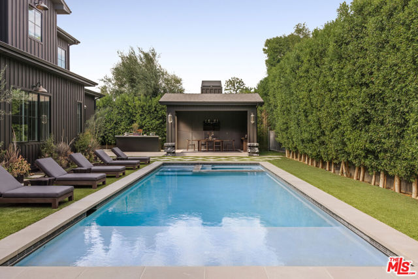
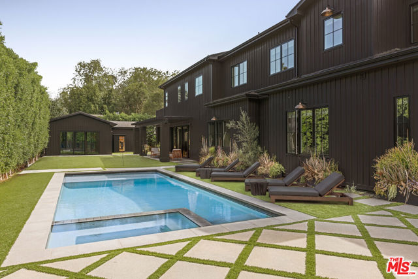
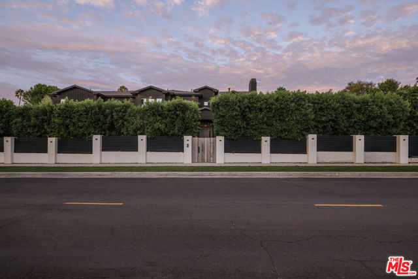
Nestled within the exclusive enclave of Amestoy Estates, this gated approximately 7,200-square-foot residence offers a rare blend of refined design, enduring character, and resort-style living across six bedrooms and seven baths. Reflecting the distinctive vision of celebrated Los Angeles designer Kishani Perera, the… interiors feature reclaimed wood doors, statement wallpapers, bespoke cabinetry, vintage Parisian chandeliers, and richly layered finishes, complemented by a hidden movie theater behind a bookshelf. Expansive grounds create an exceptional setting for entertaining, with a pool and spa, sport court, built-in barbeque, guest house, and parking for up to thirteen cars - a private, highly curated home of genuine presence and unmistakable point of view.
Find The Perfect Home
'VIP' Listing Search
Whenever a listing hits the market that matches your criteria you will be immediately notified.
Join The ListSimilar Listings
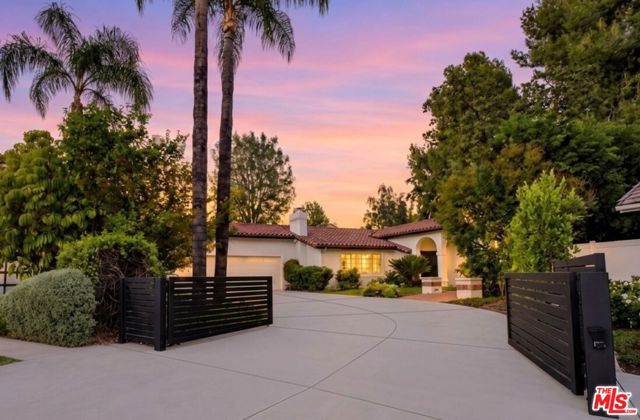 Active$2,395,00017615 Corinthian Drive
Encino, CA 913164 bd · 3.25 ba · 2,646 sq ft · built 1976
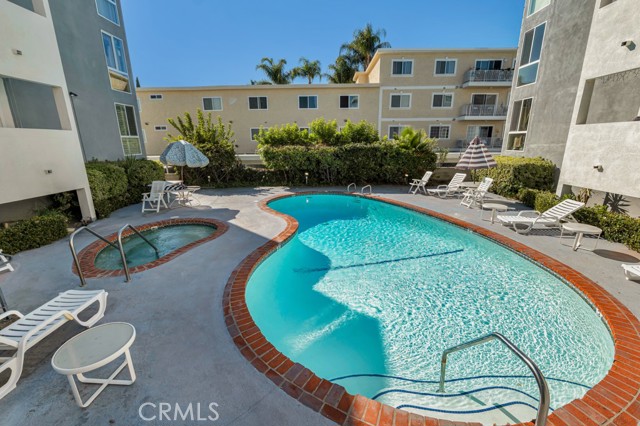 Active$365,0005454 Zelzah Avenue, 204
Encino, CA 913161 bd · 1 ba · 872 sq ft · built 1970
 Active$1,025,00017326 Parque Vanowen Way
Lake Balboa, CA 914063 bd · 2.5 ba · 2,359 sq ft · built 2016
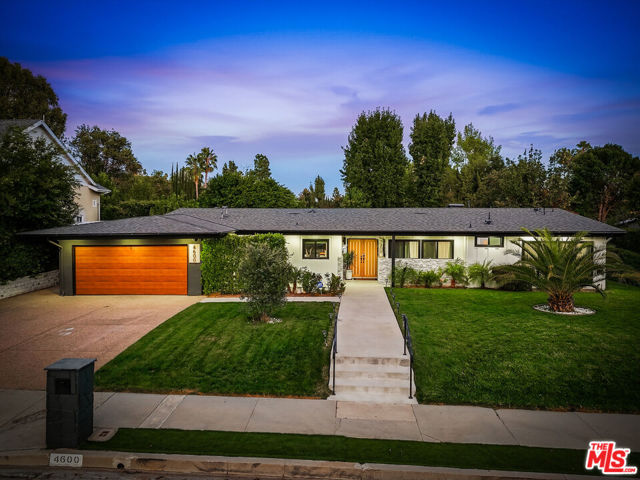 Active$2,699,0004600 El Caballero Drive
Tarzana, CA 913564 bd · 3 ba · 2,472 sq ft · built 1961
 Active$2,450,00018837 Paseo Nuevo
Tarzana, CA 913564 bd · 3.5 ba · 3,060 sq ft · built 2020
 Active$1,325,0005525 Saloma Avenue
Sherman Oaks, CA 914114 bd · 3 ba · 2,059 sq ft · built 1957