


Delightful 3 bed + loft, 3 bath home offering 2,359 sq ft of bright, open living space in a desirable gated Lake Balboa community with low HOA dues. Built in 2016 and featuring the largest floor plan in the community, this stylish home enjoys a prime corner location offering added privacy and convenient access. A… welcoming entry opens to the expansive main living area, where 9-foot ceilings, warm wood-look flooring, and abundant windows create a light-filled, inviting atmosphere. Motorized window shades provide effortless privacy and light control. The spacious great room seamlessly connects the living, dining, and kitchen areas, creating the perfect setting for relaxed everyday living and effortless entertaining. At the heart of the home, the beautifully appointed kitchen offers rich wood cabinetry, stone countertops, stainless-steel appliances, including a 5-burner range, and generous storage and prep space. A large center island with breakfast bar and stylish pendant lighting provides a natural gathering place for morning coffee, casual meals, and conversation. Upstairs, a versatile loft offers valuable additional living space, ideal for a home office, family room, fitness area, or possible fourth bedroom conversion. The spacious primary suite serves as a peaceful retreat, complete with a separate sitting room, walk-in closet, and ensuite bath featuring an expansive dual vanity, soaking tub, separate glass-enclosed shower, and private water closet. Two generously sized secondary bedrooms include one with a walk-in closet and another with a custom Murphy bed, offering added flexibility for guests or a home office. The thoughtfully designed secondary bath features dual vanities separated from the tub/shower area, making busy mornings a breeze. A dedicated laundry room and additional built-in storage at the landing complete this well-planned upper level. Outside, the private, low-maintenance yard invites you to enjoy Southern California living, with attractive interlocking pavers, artificial turf, and manicured landscaping--perfect for morning coffee, weekend barbecues, or relaxing evenings at home. Additional highlights include an attached 2-car garage with direct access and EV charger hookup. Ideally situated near Lake Balboa Park, Balboa Sports Center, and the Sepulveda Wildlife Reserve, the home offers easy access to hiking, biking, and outdoor recreation. Convenient proximity to the 101 and 405 freeways keeps everything Los Angeles has to offer.
Find The Perfect Home
'VIP' Listing Search
Whenever a listing hits the market that matches your criteria you will be immediately notified.
Join The ListSimilar Listings
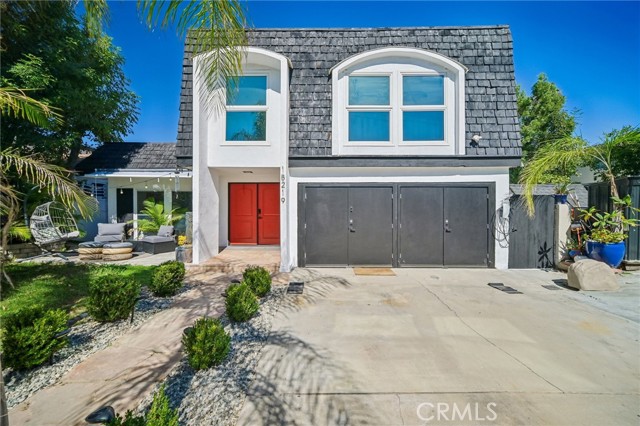 Active$1,199,00018219 Erwin Street
Tarzana, CA 913353 bd · 3 ba · 1,977 sq ft · built 1968
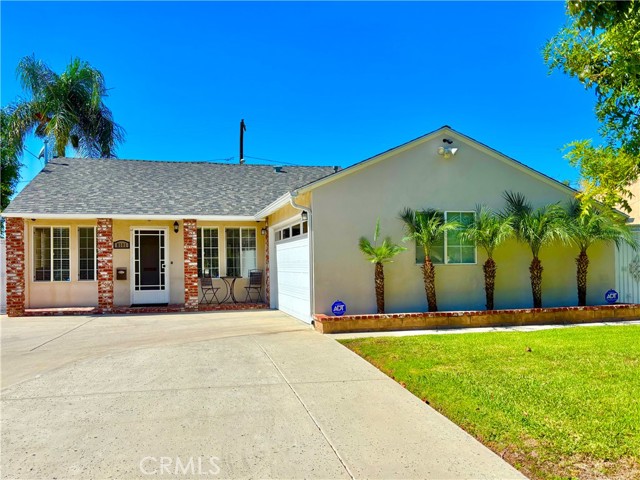 Active$849,0008101 Jellico Avenue
Northridge, CA 913253 bd · 1.75 ba · 1,116 sq ft · built 1952
 Active$925,0007844 Canby Avenue
Reseda, CA 913354 bd · 2 ba · 1,791 sq ft · built 1997
 Active$1,099,0007446 Dempsey Avenue
Lake Balboa, CA 914064 bd · 2 ba · 1,579 sq ft · built 1949
 Active$799,0008944 Darby Avenue
Northridge, CA 913253 bd · 2 ba · 1,350 sq ft · built 1950
 Active$1,325,0005525 Saloma Avenue
Sherman Oaks, CA 914114 bd · 3 ba · 2,059 sq ft · built 1957