
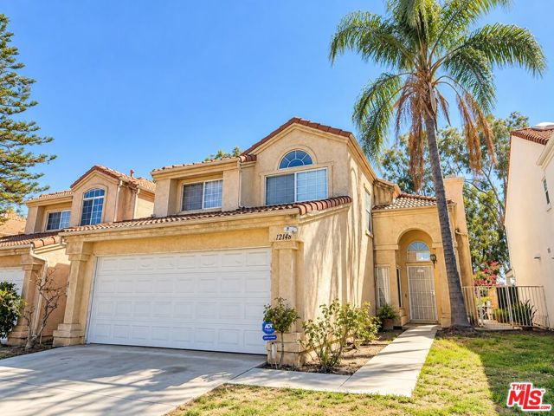
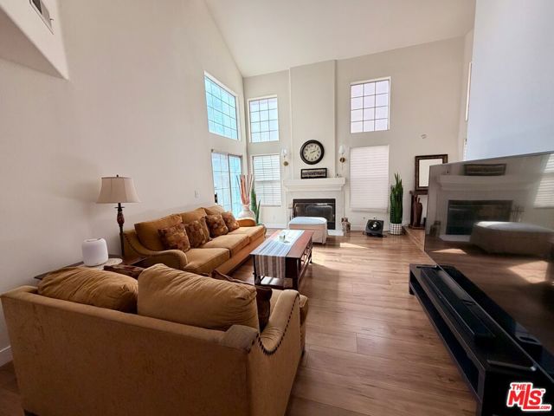
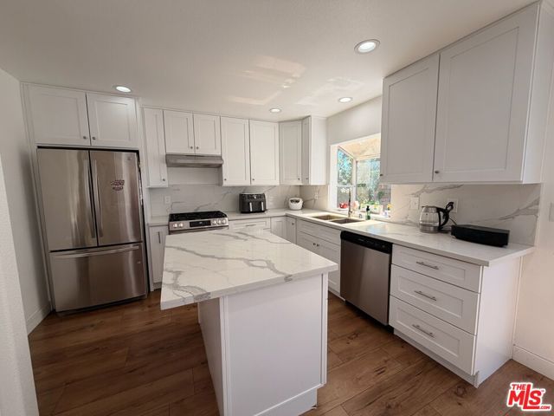
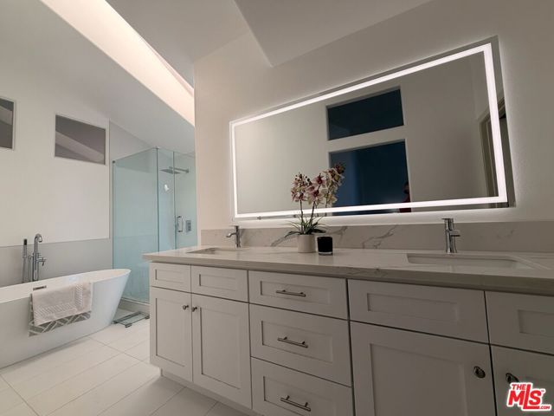
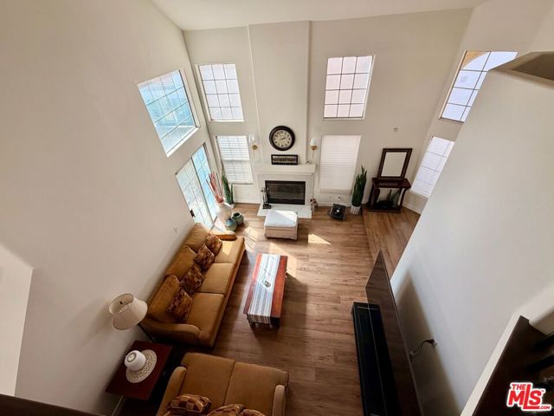
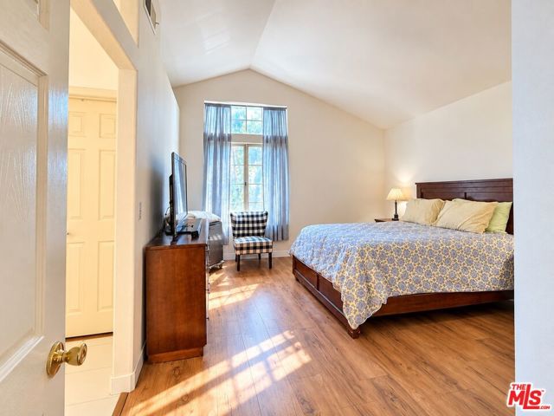
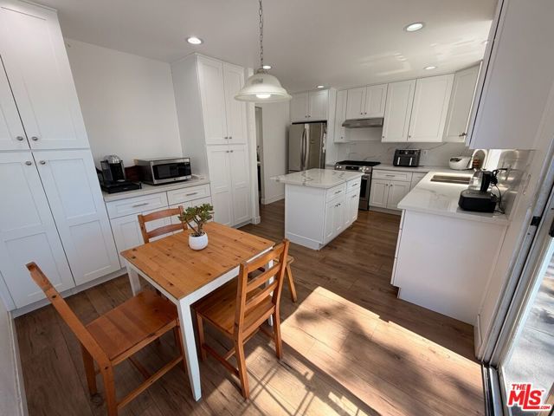
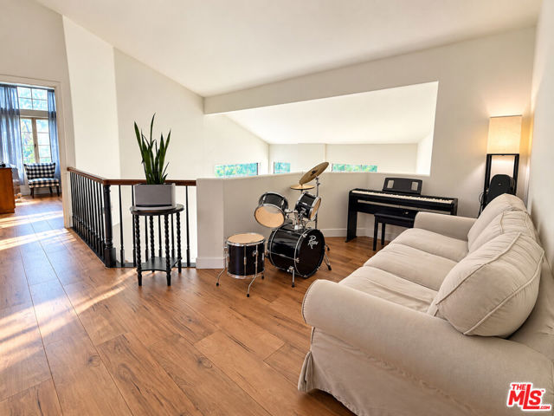
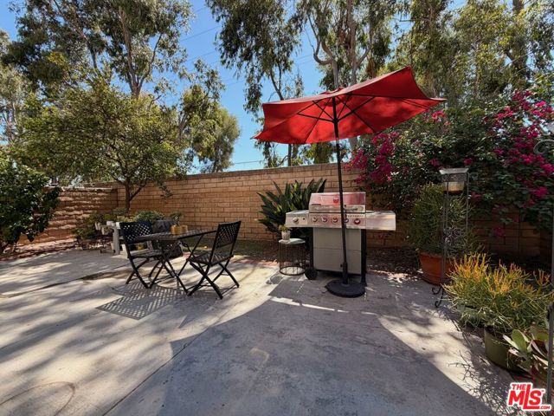
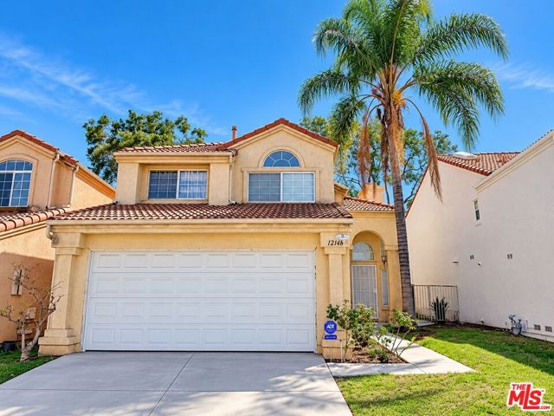
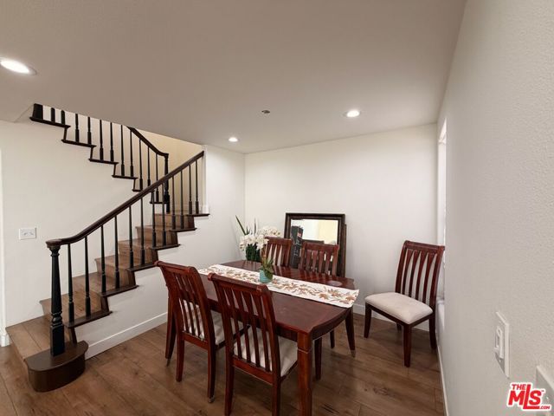
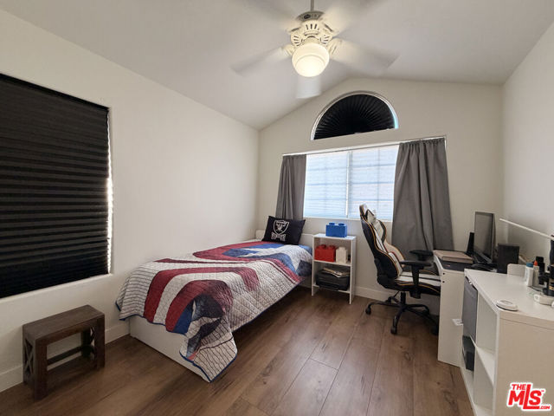
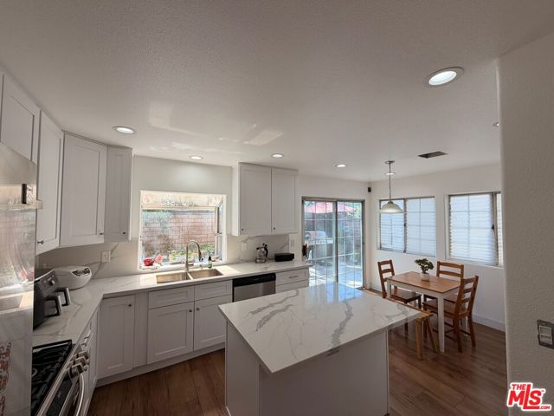
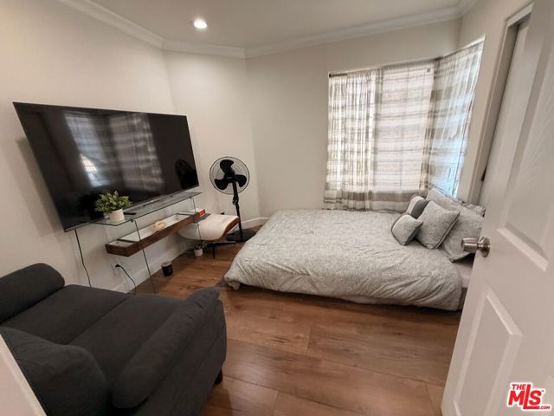
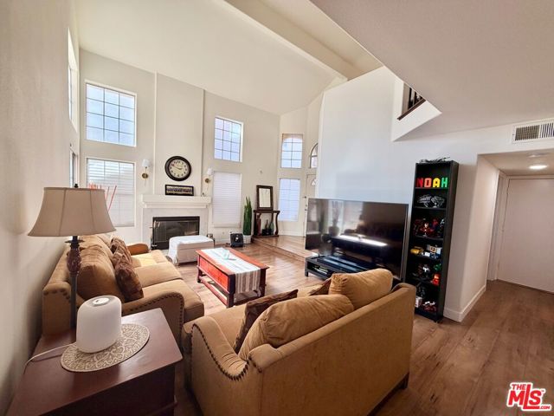
Welcome to 12148 Runnymede Street, a light-filled Contemporary Mediterranean home with soaring ceilings, dramatic windows and flexible living spaces. The impressive two-story living room features a fireplace and opens to an upstairs loft ideal for an office, lounge or creative space. The bright kitchen offers white… cabinetry, quartz counters, stainless appliances and a center island. The spacious primary suite features a beautifully updated bath with dual sinks, illuminated mirror, freestanding soaking tub and separate glass-enclosed shower. The home offers three bedrooms plus a downstairs bonus room currently used as a fourth bedroom, providing additional flexibility for guests, an office or living space. Additional highlights include three baths, wood-look flooring, a private patio/backyard and two-car garage. Conveniently located near shopping, dining and major routes. Buyer to independently verify permits, bedroom count, square footage and use of converted space.
Find The Perfect Home
'VIP' Listing Search
Whenever a listing hits the market that matches your criteria you will be immediately notified.
Join The ListSimilar Listings
 Active$825,0007608 Ani Way
North Hollywood, CA 916054 bd · 3 ba · 1,686 sq ft · built 2016Active$899,00012521 Stagg Street
North Hollywood, CA 916053 bd · 2 ba · 1,717 sq ft · built 1953
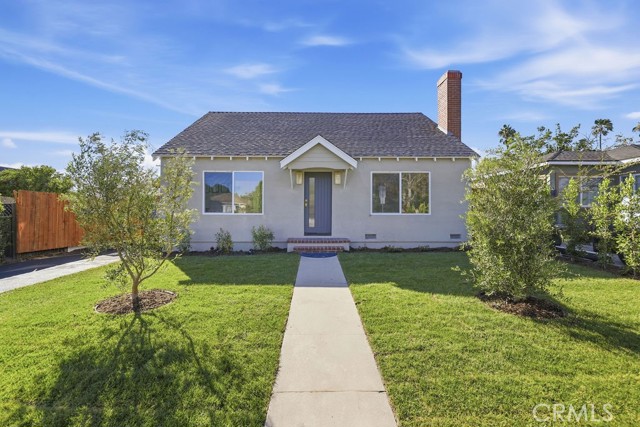 Active$1,100,0006225 Morella
North Hollywood, CA 916063 bd · 2 ba · 1,547 sq ft · built 1942
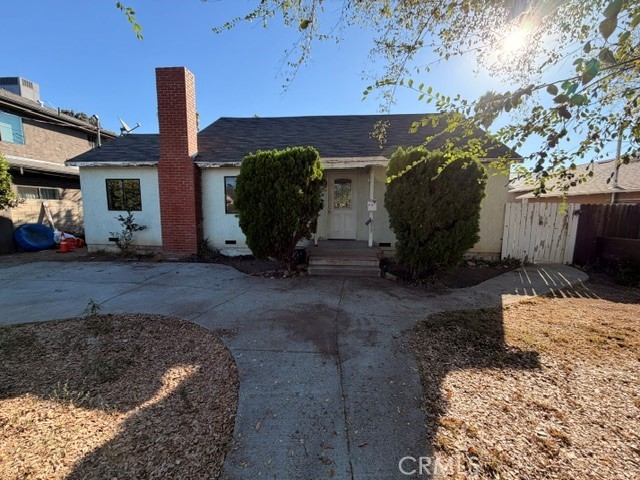 Active$765,0006718 Varna Avenue
Valley Glen, CA 914015 bd · 2.5 ba · 1,840 sq ft · built 1950
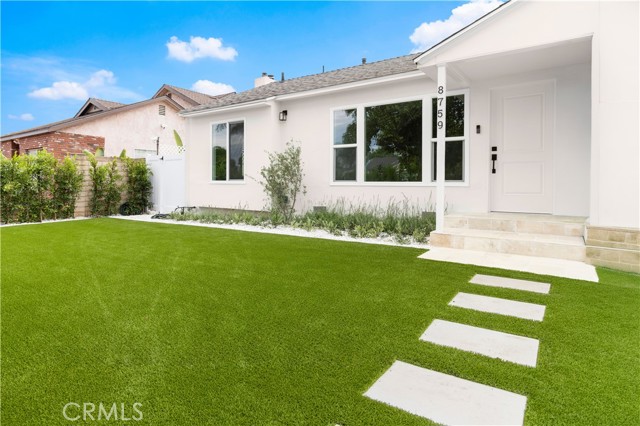 Active$949,0008759 Snowden Ave.
Arleta, CA 913313 bd · 1.5 ba · 1,111 sq ft · built 1951
 Active$825,0005317 Coldwater Canyon Avenue, D
Sherman Oaks, CA 914013 bd · 2 ba · 1,635 sq ft · built 1978