
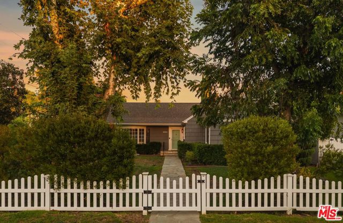
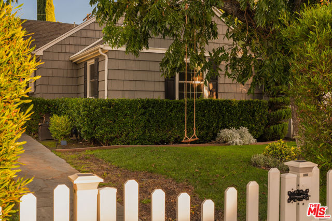
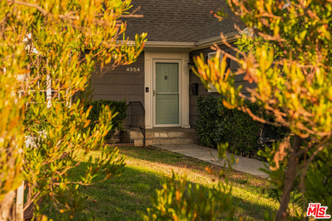
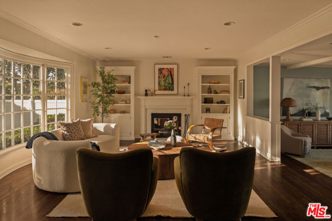
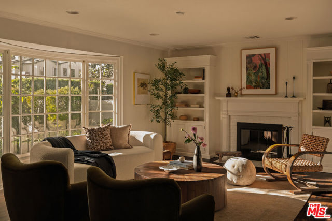
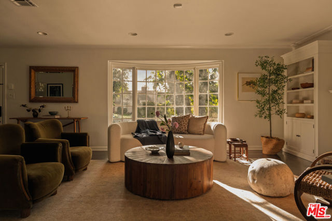
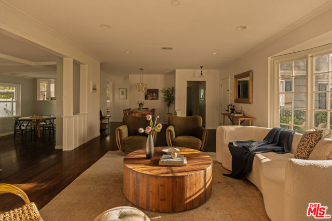
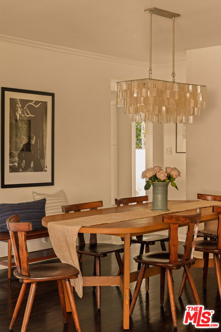
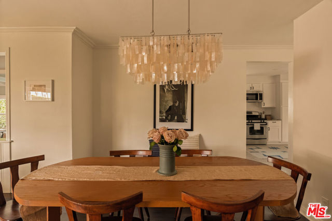
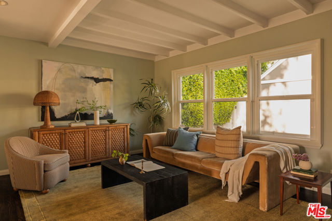
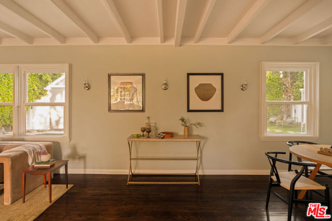
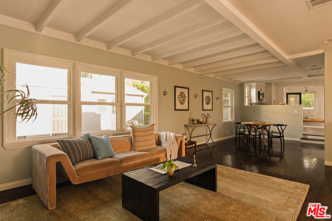
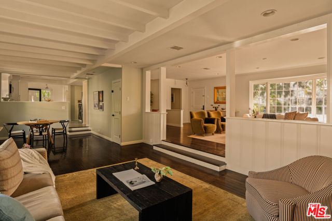
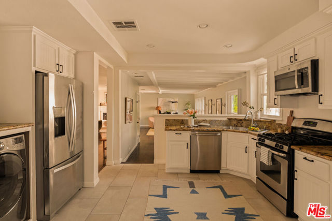
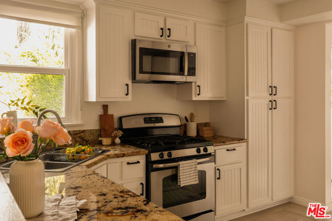
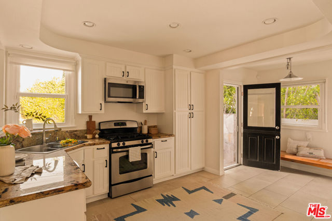
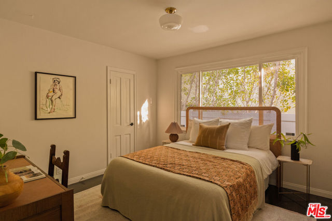
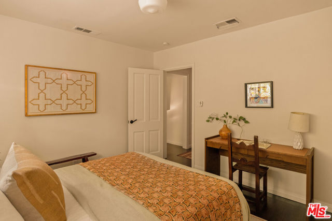
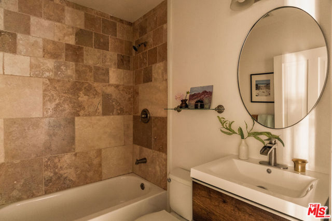
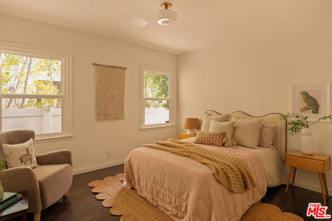
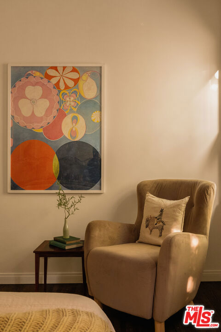
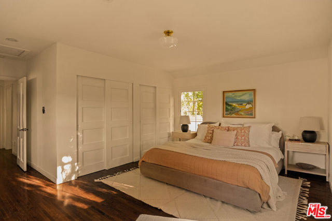
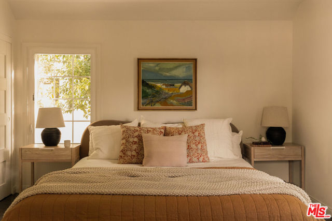
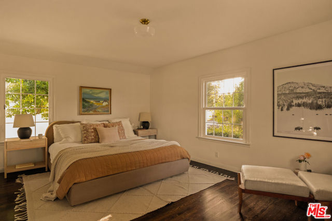
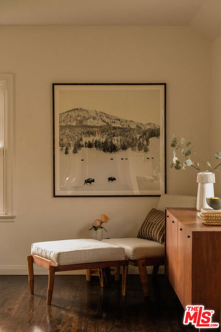
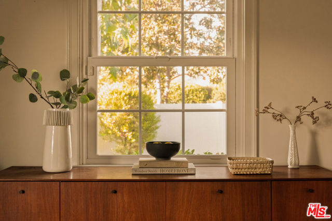
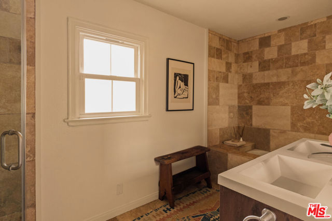
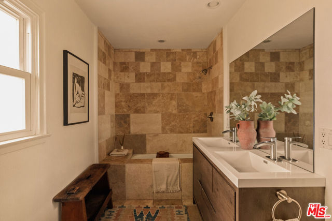
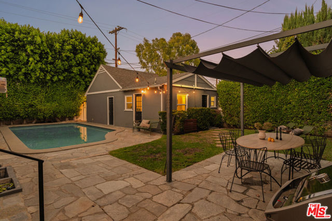
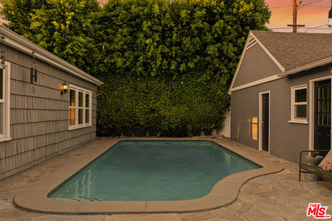
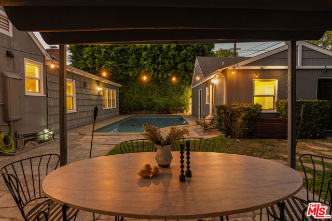
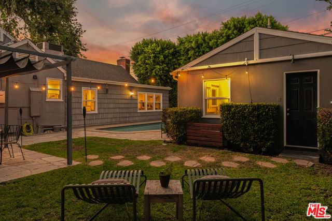
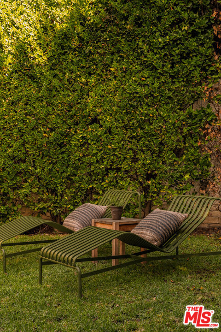
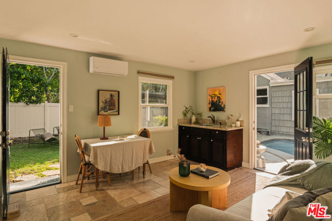
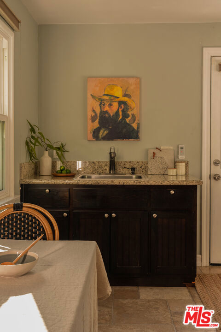
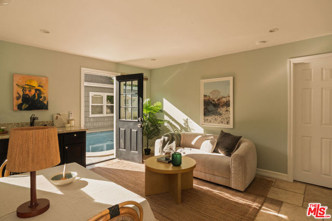
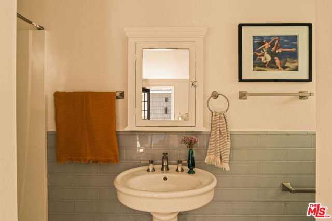
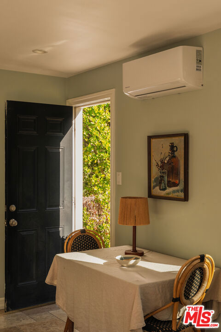
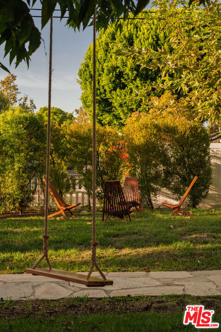
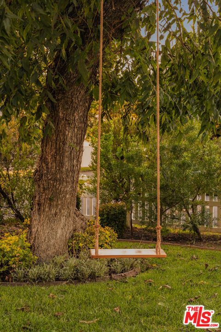
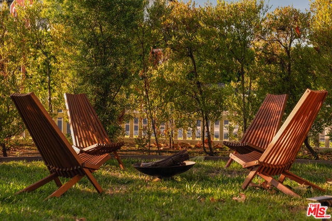
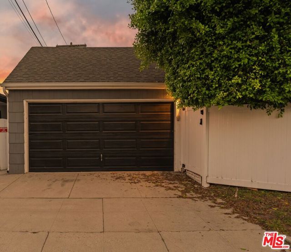
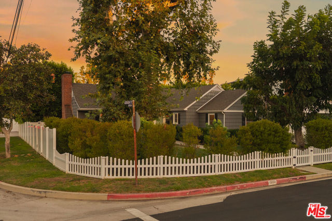
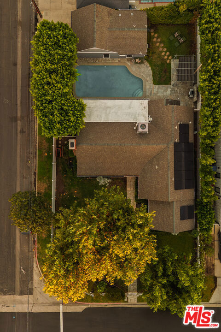
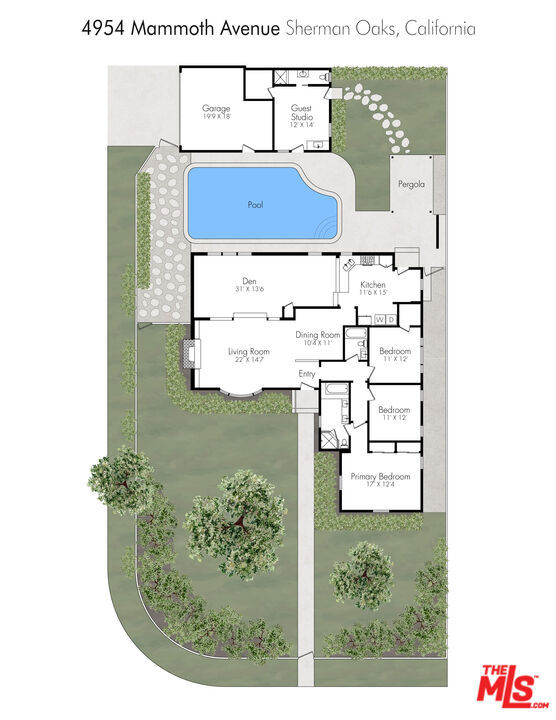
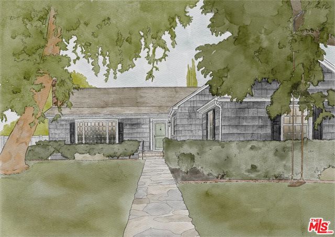
On a quiet picturesque street, in the heart of desirable Fashion Square, Sherman Oaks, tucked under a canopy of mature Sycamore and Pecan trees, rests a private compound circa 1946 with a pulse, personality, and pool! Enjoy turnkey SPACE with room for everyone. Main house is 3 bedrooms and 2 bathrooms including a huge… primary suite, a dedicated living room, dining room, AND den, plus a "bonus" guest backhouse w/ bathroom just off of the pool. Retaining irreplaceable charm, like original hardwood floors and fireplace, but with pricey modern system upgrades like PAID solar and a retrofitted foundation. Incredible layout flows inside and out with views of the gardens from every window. Property is fully fenced with outdoor venues galore, like the expansive, park-like front yard, or spacious backyard that is an entertainer's daydream, featuring covered dining and a crystal clear heated pool (w/ newer pump and filter!). Abundant closet and storage space throughout, plus a large garage for every hobby and passion. A perfectly positioned jump off spot for exploring the stylish, ever-evolving shops and restaurants along Ventura Blvd and around the corner from Westfield Fashion Square. Just a stones throw to beautiful nearby parks, Chandler Elementary, and Notre Dame High. Plus easy freeway access for movers and shakers, while still feeling removed and restful. All at a knockout price point. Come over! Come see!
Find The Perfect Home
'VIP' Listing Search
Whenever a listing hits the market that matches your criteria you will be immediately notified.
Join The ListSimilar Listings
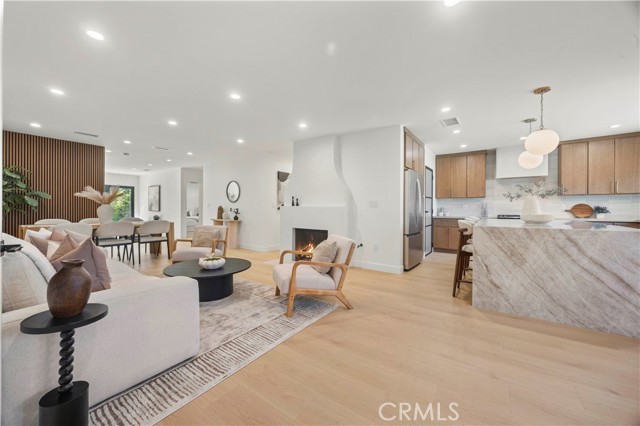 Active$1,599,0005747 Bevis Avenue
Sherman Oaks, CA 914113 bd · 2.5 ba · 1,778 sq ft · built 1955
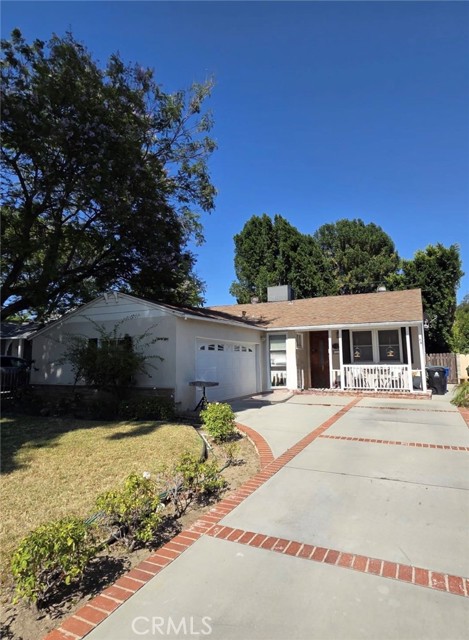 Active$1,195,0005420 Columbus Avenue
Sherman Oaks, CA 914113 bd · 2 ba · 1,572 sq ft · built 1949
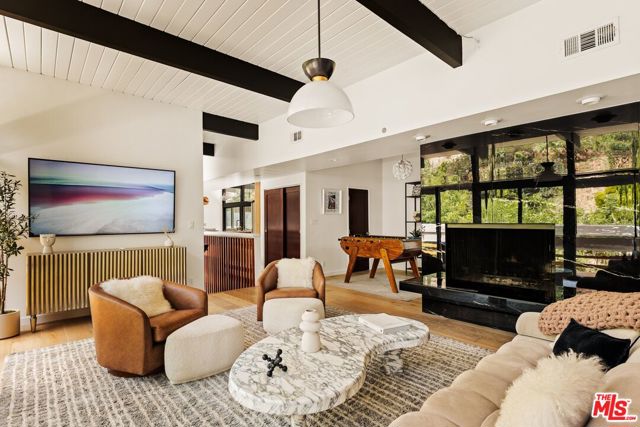 Active$1,650,0003905 Pacheco Drive
Sherman Oaks, CA 914033 bd · 3 ba · 1,705 sq ft · built 1967
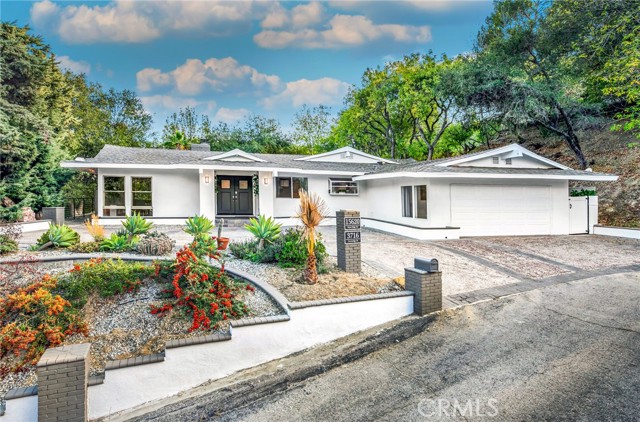 Active$1,895,0003716 Crownridge
Sherman Oaks, CA 914035 bd · 3 ba · 3,200 sq ft · built 1960
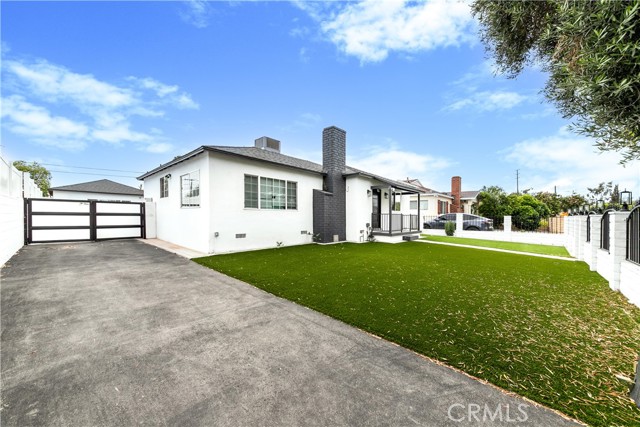 Active$1,137,00012544 Cantara
North Hollywood, CA 916053 bd · 3 ba · 1,524 sq ft · built 1954
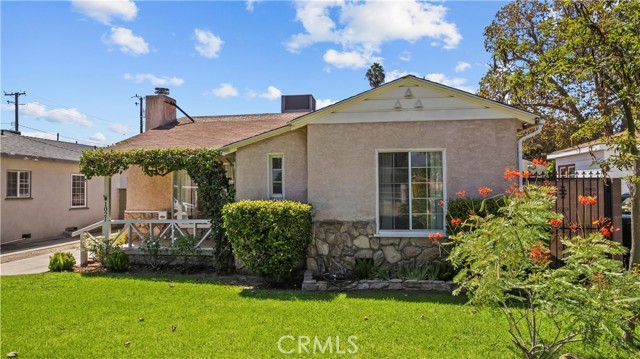 Active$1,199,9991021 North Pass
Burbank, CA 915053 bd · 2 ba · 1,516 sq ft · built 1938