
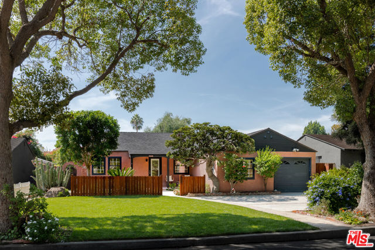
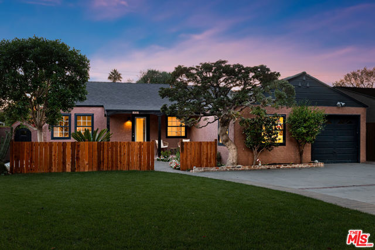
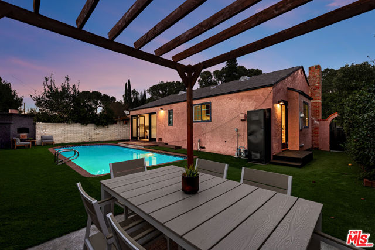
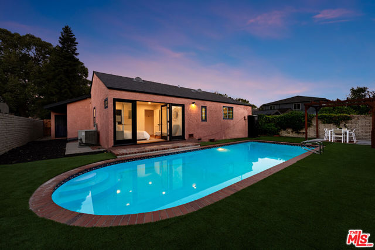
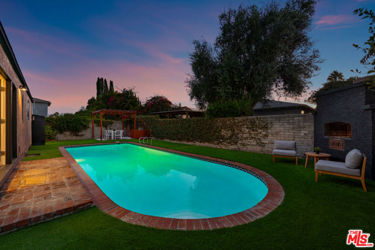
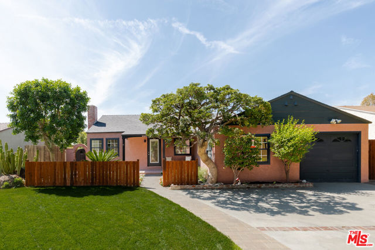
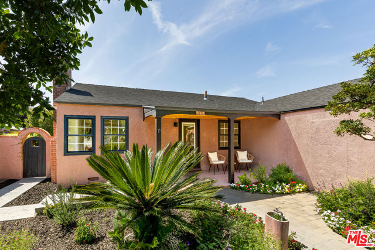
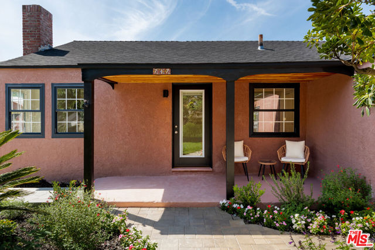
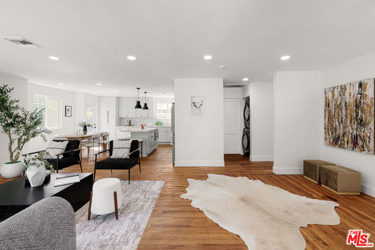
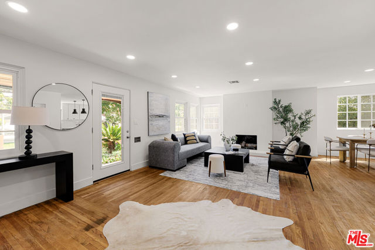
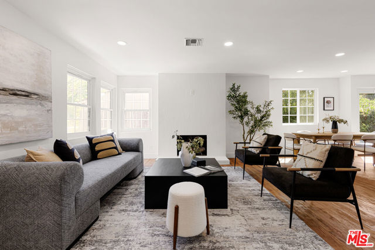
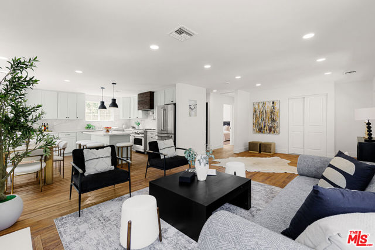
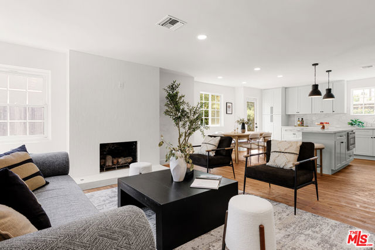
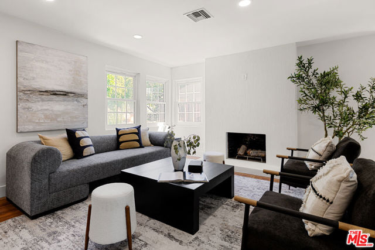
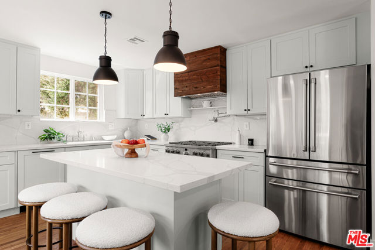
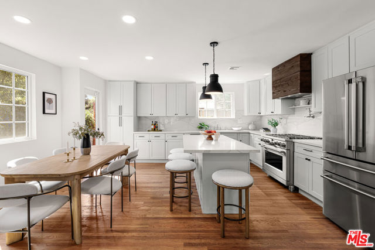
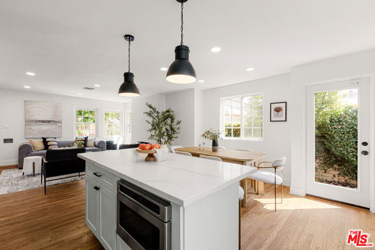
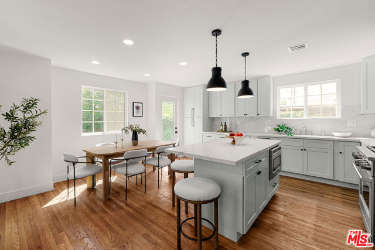
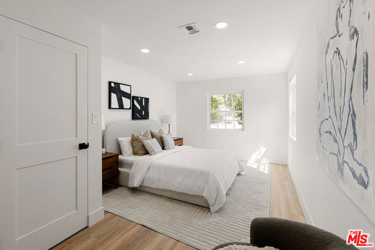
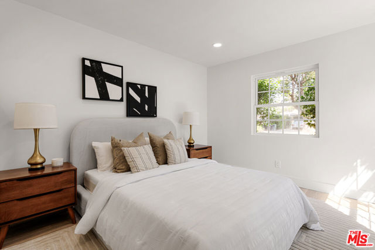
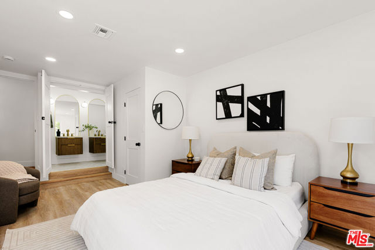
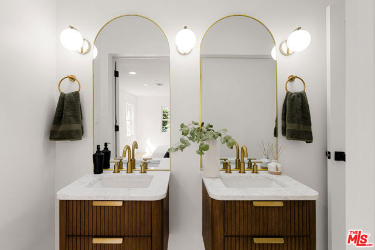
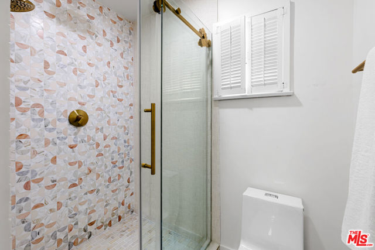
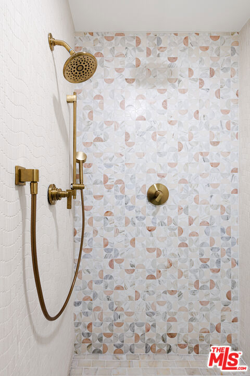
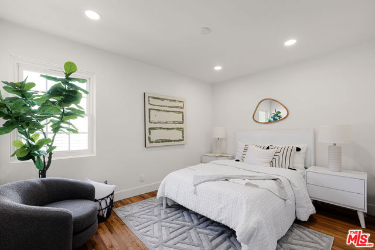
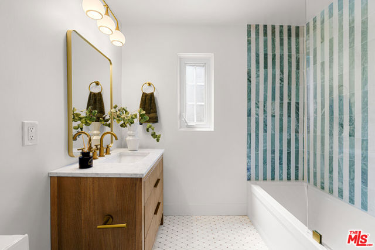
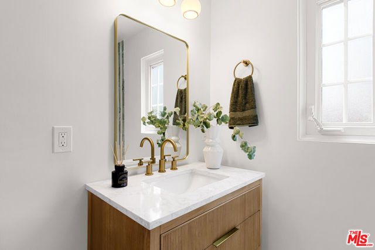
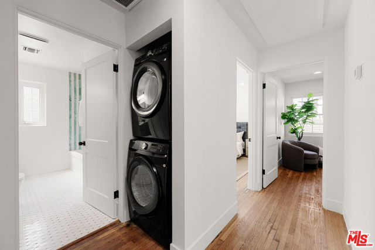
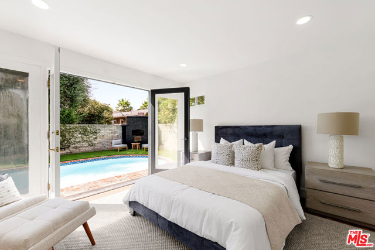
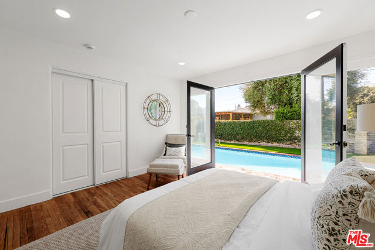
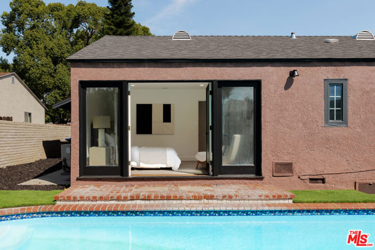
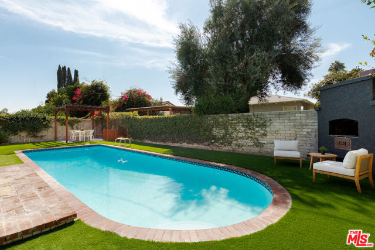
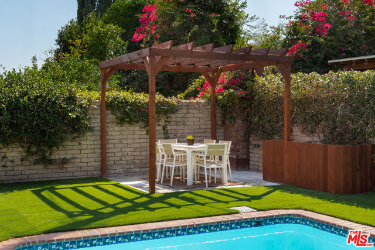
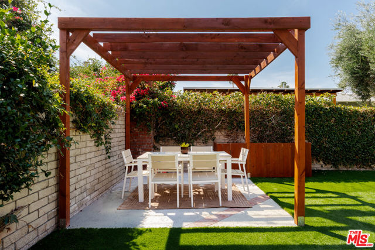
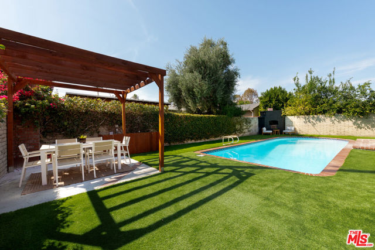
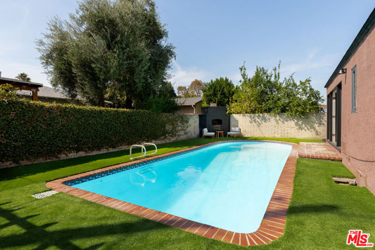
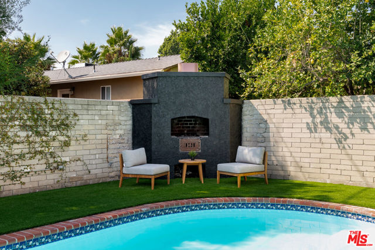
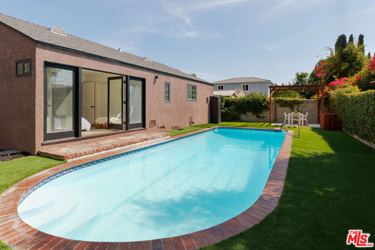
SELLER-PAID 2-1 BUYDOWN AVAILABLE! Seller is offering to pay for a 2-1 temporary interest rate buydown for the buyer, subject to lender approval. Set along one of Burbank's beautiful tree-lined streets, this thoughtfully updated home pairs classic character with modern finishes and an inviting backyard built for… Southern California living. Inside, original hardwood floors, recessed lighting, and an open floor plan create a warm, bright living space centered around a fireplace. The living and dining areas flow into the completely remodeled kitchen featuring a large center island, stone finishes, and a stainless steel appliance package with a Cafe refrigerator, six-burner range and microwave, plus a Bosch dishwasher. The flexible layout includes a secondary bedroom with French doors opening directly to the backyard, while the primary suite features a walk-in closet and remodeled bath with dual vanities and a spacious rainfall shower. A second remodeled bath includes a tub and shower. Out back, direct access from both the kitchen and rear bedroom leads to a private backyard with a large swimming pool, turf, newly built pergola for outdoor dining, and an outdoor fireplace and cooking area. Additional improvements include a new roof, electrical panel and water heater, Samsung washer and dryer, and an attached one-car garage. Adjacent to Toluca Woods, the home is close to the shops, restaurants and cafes of Toluca Lake Village and Magnolia Park, with Warner Bros. Studios, Walt Disney Studios, Nickelodeon Animation, Universal/NBCUniversal and Radford Studio Center all nearby.
Find The Perfect Home
'VIP' Listing Search
Whenever a listing hits the market that matches your criteria you will be immediately notified.
Join The ListSimilar Listings
 Active$1,599,4441519 North Rose
Burbank, CA 915053 bd · 3 ba · 2,256 sq ft · built 1941
 Active$1,274,910611 South Griffith Park
Burbank, CA 915063 bd · 3 ba · 1,925 sq ft · built 1938
 Active$1,495,00011419 Sunshine Terrace
Studio City, CA 916045 bd · 2.5 ba · 2,379 sq ft · built 1954
 Active$1,150,0005426 Radford Avenue
Valley Village, CA 916073 bd · 1.75 ba · 1,566 sq ft · built 1940
 Active$1,895,00012023 Laurel Lane
Studio City, CA 916044 bd · 3 ba · 2,880 sq ft · built 1959
 Active$1,419,000636 Andover
Burbank, CA 915043 bd · 2 ba · 1,604 sq ft · built 1951