
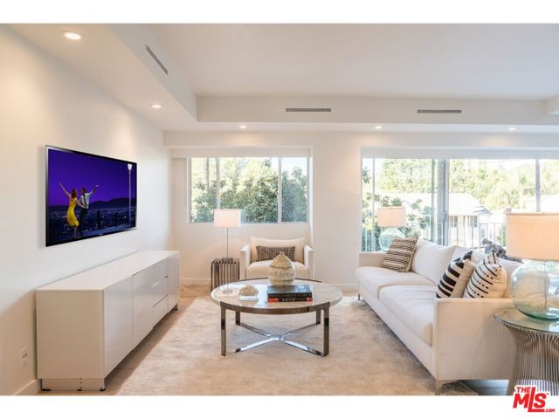
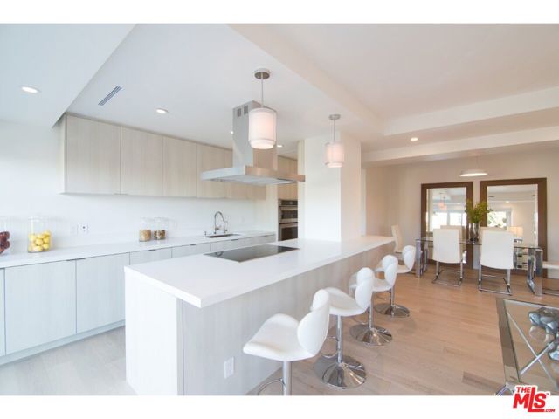
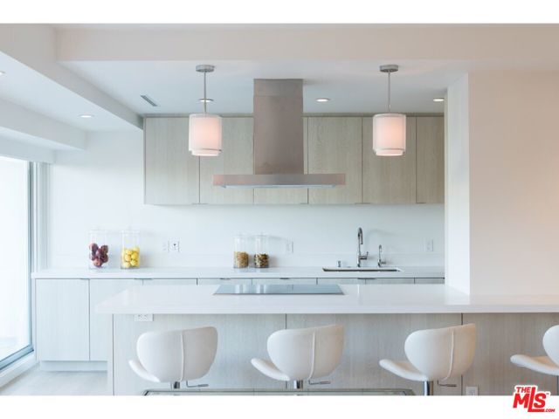
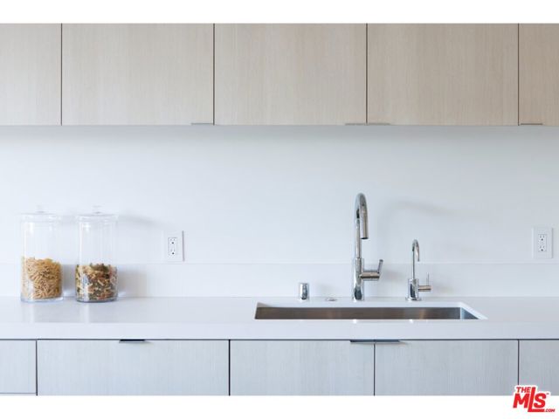
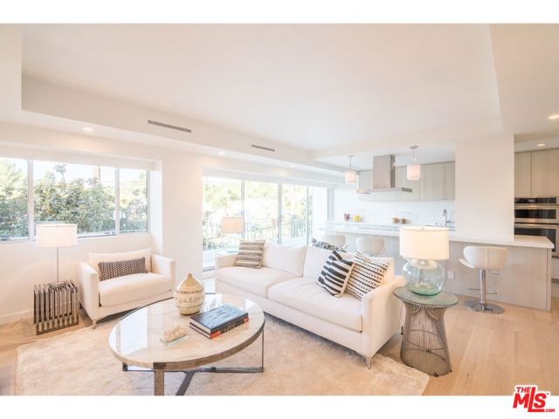
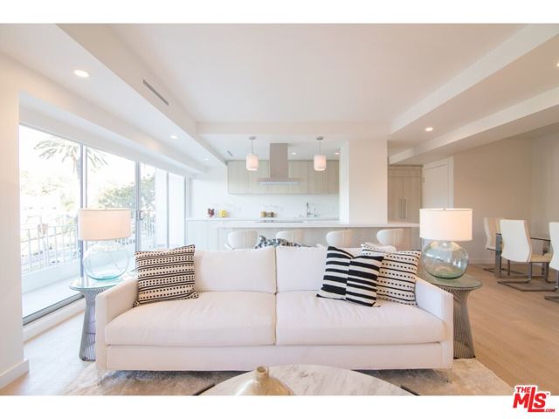
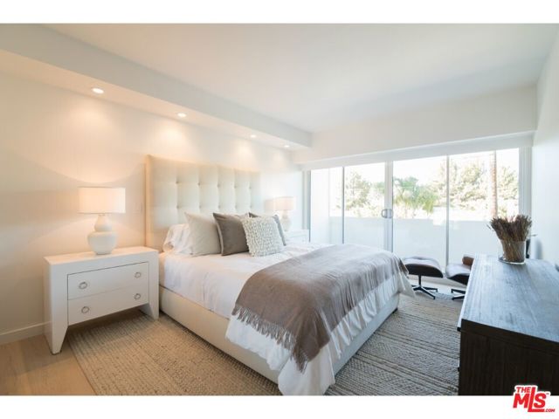
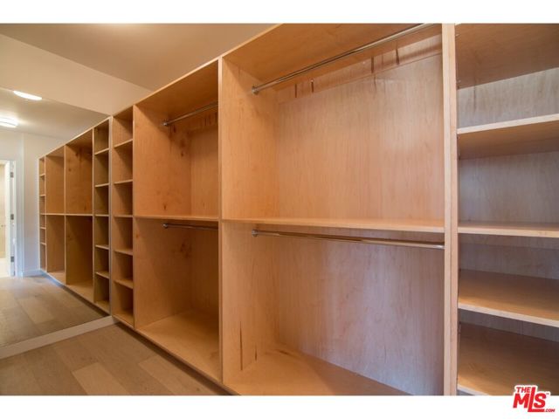
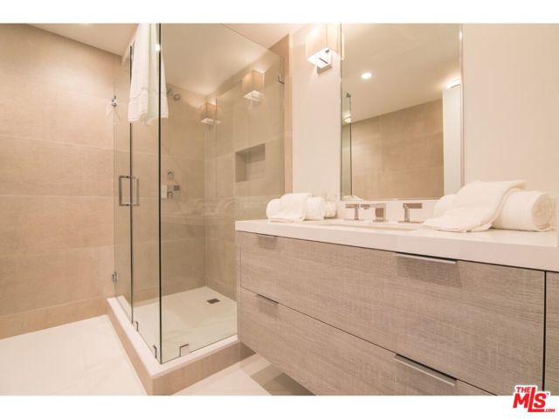
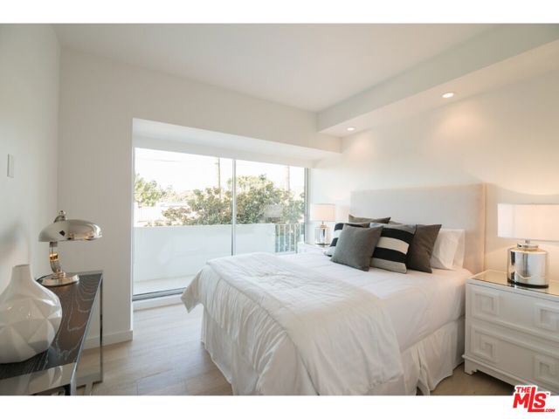
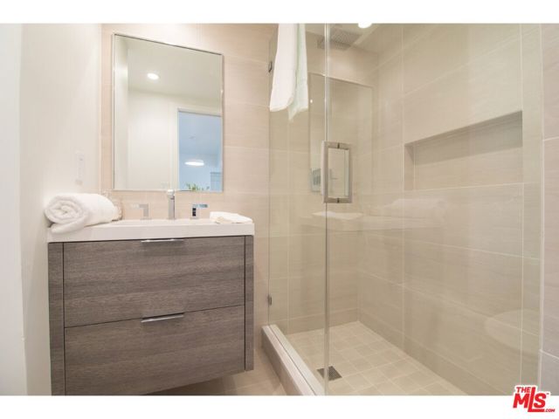
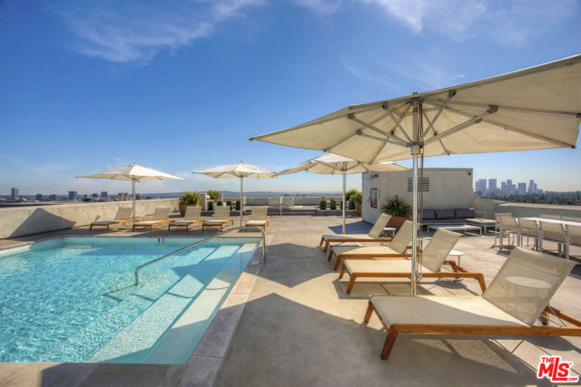
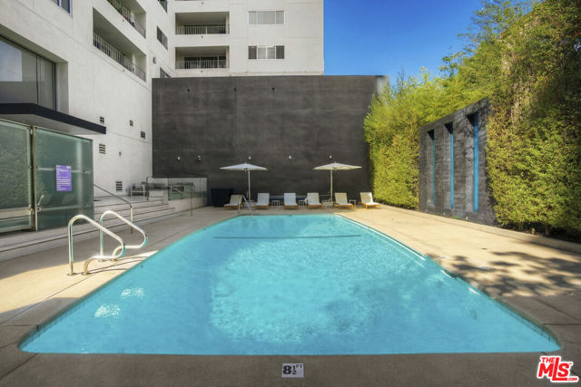
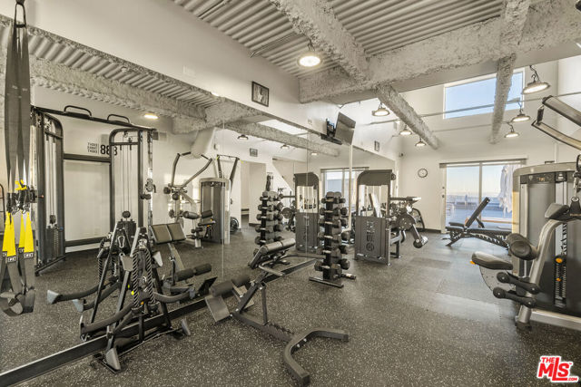
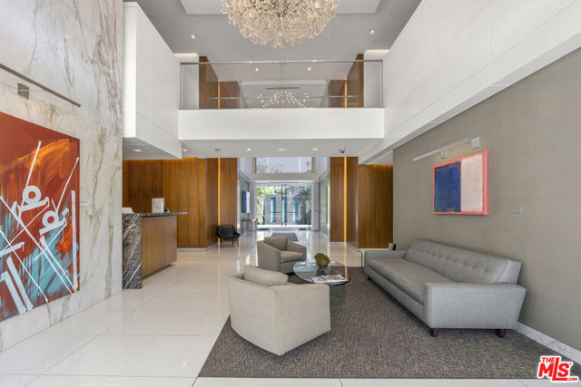
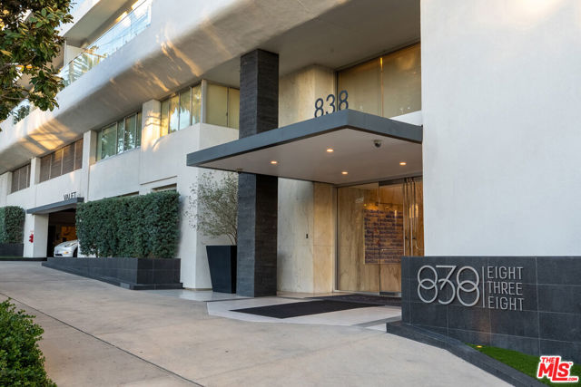
Beautifully remodeled and ideally positioned in the heart of West Hollywood, this sophisticated two-bedroom, two-bath residence offers contemporary design and effortless living in the iconic Plaza Towers. The thoughtfully designed open floor plan connects the living and dining areas with a sleek chef's kitchen,… creating an inviting space for both everyday living and entertaining. A spacious private balcony extends the living area outdoors, while the primary suite features a generous walk-in closet and en-suite bath. Additional highlights include in-unit laundry, wood and tile flooring, central air, and two covered parking spaces. Plaza Towers offers an exceptional full-service lifestyle with 24-hour security, concierge and valet parking, along with rooftop and garden pools, a fitness center, fire pit, and rooftop lounge with sweeping views. Ideally located moments from the Sunset Strip and the best of West Hollywood and Beverly Hills dining, shopping, and entertainment.
Find The Perfect Home
'VIP' Listing Search
Whenever a listing hits the market that matches your criteria you will be immediately notified.
Join The ListSimilar Listings
 Active$969,0001250 North Harper Avenue, 302
Los Angeles, CA 900462 bd · 1.75 ba · 1,580 sq ft · built 2009
 Active$1,649,0007659 Fountain Avenue
Los Angeles, CA 900463 bd · 3 ba · 1,273 sq ft · built 1920
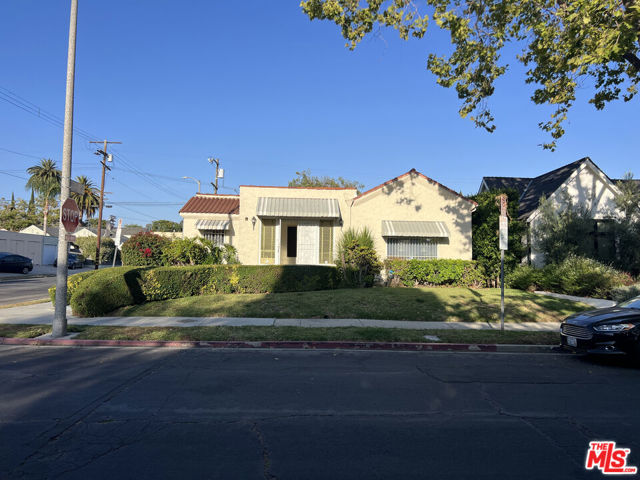 Active$1,369,000758 North Mansfield Avenue
Los Angeles, CA 900383 bd · 2 ba · 1,658 sq ft · built 1925
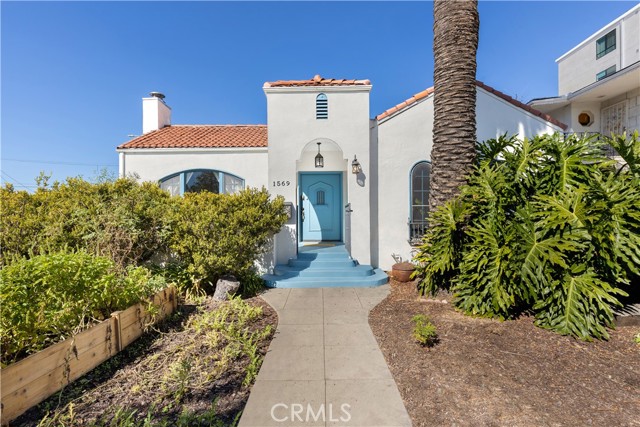 Active$1,849,0001569 South Orange Grove Avenue
Los Angeles, CA 900194 bd · 2.5 ba · 2,510 sq ft · built 1940
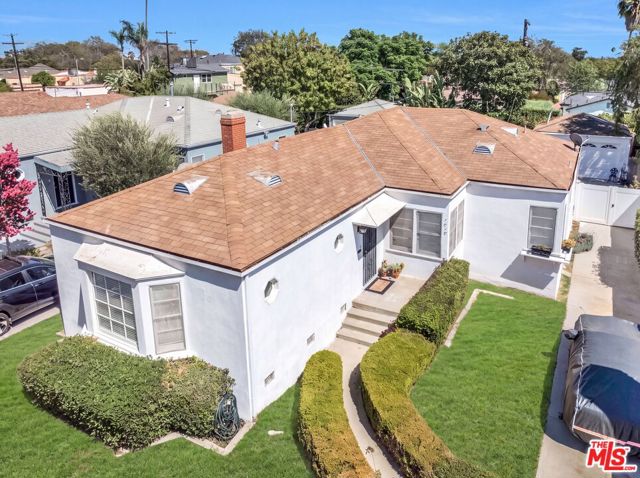 Active$1,650,0001818 Hi Point Street
Los Angeles, CA 900352 bd · 2 ba · 1,648 sq ft · built 1941
 Active$1,425,00010335 Oletha Lane
Los Angeles, CA 900772 bd · 2 ba · 1,630 sq ft · built 1998